
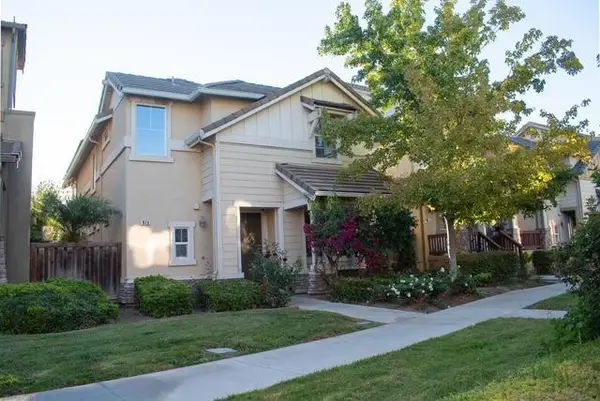
217 Alta St, Brentwood, CA 94513
Local realty services provided by:Better Homes and Gardens Real Estate Property Shoppe
217 Alta St,Brentwood, CA 94513
$699,988
- 5 Beds
- 3 Baths
- 2,837 sq. ft.
- Single family
- Pending
Listed by: marissa rojas
Office: e3 realty & loans925-603-3615
MLS#:41140217
Source:CRMLS
Price summary
- Price:$699,988
- Price per sq. ft.:$246.74
- Monthly HOA dues:$114
About this home
Welcome to this beautifully maintained, move-in ready 5-bedroom, 3-bath home offering 2,837 square feet of living space. Tall ceilings and an open, light-filled floor plan create an inviting atmosphere from the moment you step inside. Elegant custom wainscoting and crown molding add timeless charm and character throughout. The spacious kitchen features granite countertops, a large center island, a gas range, abundant cabinetry, and a seamless flow into the main living areas. The family room is anchored by a stylish electric fireplace, creating the perfect gathering space. A highly desirable full bedroom and full bathroom on the main level provide flexibility for guests, multigenerational living, or a home office. Upstairs, you'll find a versatile loft that makes the perfect playroom, game room, media space, or additional family lounge. The expansive primary suite offers a peaceful retreat with a luxurious soaking tub, walk-in closet, and plenty of space to unwind. The additional bedrooms are generously sized, providing comfort for everyone. Additional highlights include a 2-car garage, leased solar for improved energy efficiency and low electric bill, and a prime location within the Brentwood School District. Conveniently located near parks, shopping, dining, and everyday amenities, this exceptional home combines space, style, and functionality and is ready for its next owners to enjoy....
Contact an agent
Home facts
- Year built:2015
- Subdivision & Development:MISSION GROVE
- Listing ID #:41140217
- Added:47 day(s) ago
- Updated:August 24, 2026 at 07:49 AM
Rooms and interior
- Bedrooms:5
- Total bathrooms:3
- Full bathrooms:3
- Flooring:Carpet, Vinyl
- Living area:2,837 sq. ft.
Heating and cooling
- Cooling:Central Air
- Heating:Forced Air
- Central air:Yes
Structure and exterior
- Roof:Tile
- Year built:2015
- Building area:2,837 sq. ft.
- Lot area:0.08 Acres
- Lot Features:Back Yard, Cul De Sac
- Architectural Style:Contemporary
- Foundation Description:Slab
- Levels:2 Story
Finances and disclosures
- Price:$699,988
- Price per sq. ft.:$246.74
Parking
- Total parking spaces:2
- Parking description:Garage, Garage Door Opener
- Garage:Yes
- Garage spaces:2
New listings near 217 Alta St
- Coming Soon
 $899,000Coming Soon5 beds 4 baths3,845 sq. ft.
588 Big Basin Dr, Brentwood, CA 94513
MLS# 40915000Listed by: SHARP REALTY - New
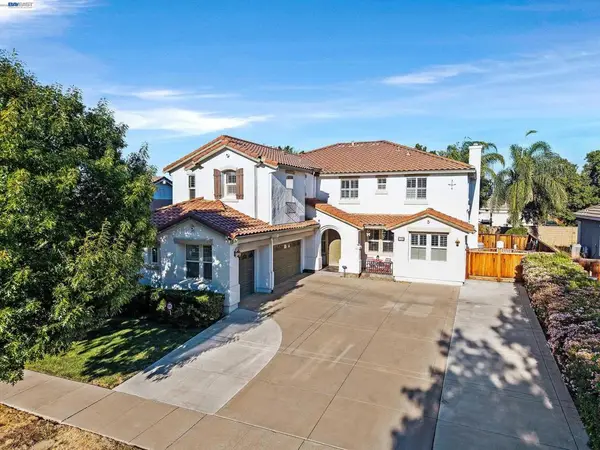 $1,399,888Active6 beds 5 baths4,252 sq. ft.
1708 La Pergola Dr, Brentwood, CA 94513
MLS# 41143579Listed by: INTERO REAL ESTATE SERVICES - New
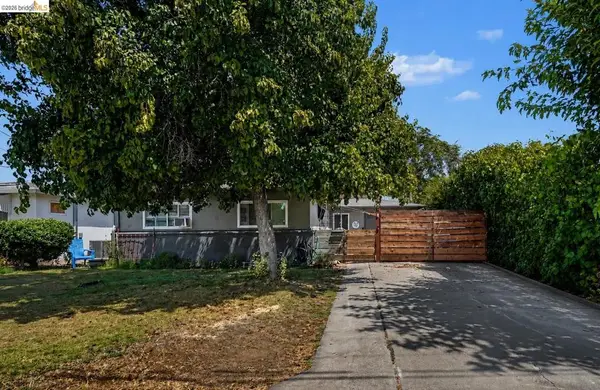 $599,000Active3 beds 1 baths1,042 sq. ft.
536 4th St, Brentwood, CA 94513
MLS# 41145750Listed by: NEXTHOME TOWN & COUNTRY - New
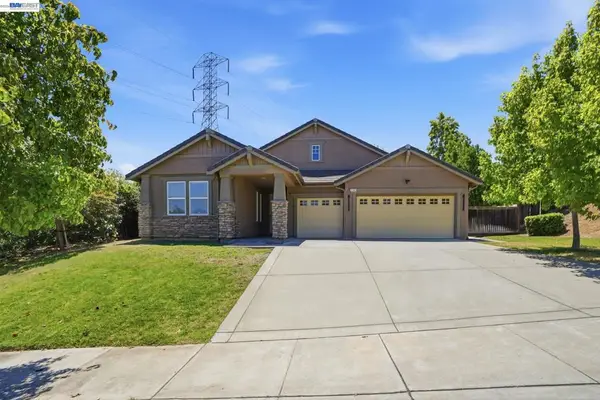 $879,999Active4 beds 3 baths2,444 sq. ft.
2742 St Andrews Dr, Brentwood, CA 94513
MLS# 41145837Listed by: REALTY CHAMPION INC - New
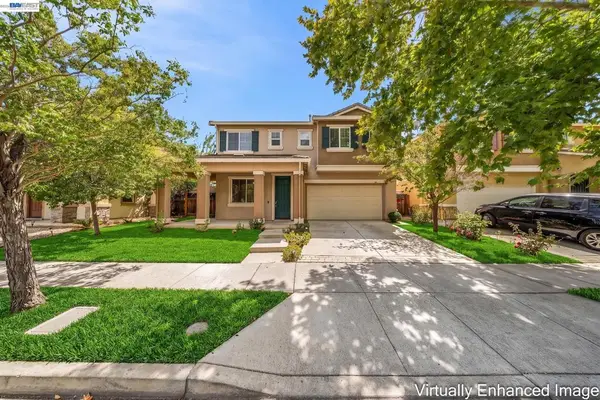 $699,900Active4 beds 3 baths2,147 sq. ft.
2321 Blue Ridge Ave, Brentwood, CA 94513
MLS# 41145842Listed by: REALTY ONE GROUP ELITE - Open Sat, 11:30am to 5:30pmNew
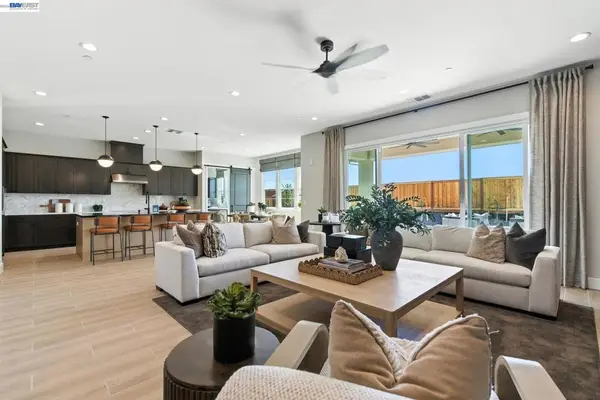 $1,481,460Active5 beds 5 baths4,397 sq. ft.
1591 Ponza Circle, Brentwood, CA 94513
MLS# 41145794Listed by: TRUMARK CONSTRUCTION - New
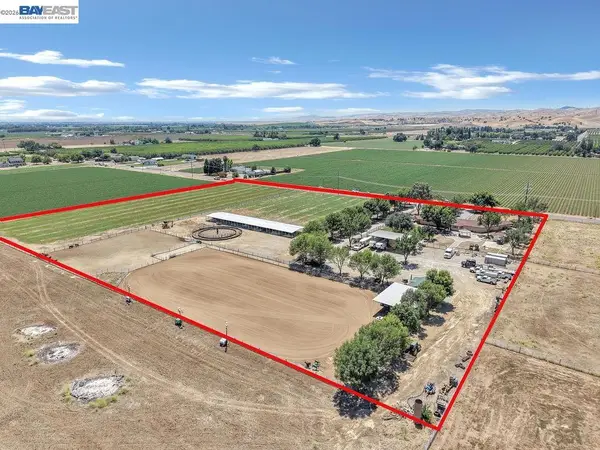 $1,799,900Active3 beds 4 baths2,637 sq. ft.
195 Payne Ave, Brentwood, CA 94513
MLS# 41145807Listed by: FLAT RATE REALTY - New
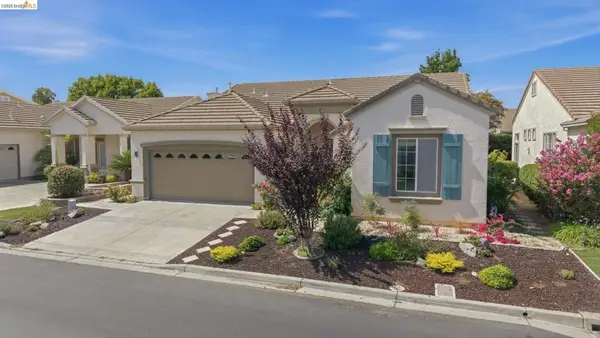 $669,900Active2 beds 3 baths1,905 sq. ft.
453 Tayberry, Brentwood, CA 94513
MLS# 41145818Listed by: PROSPER REAL ESTATE - New
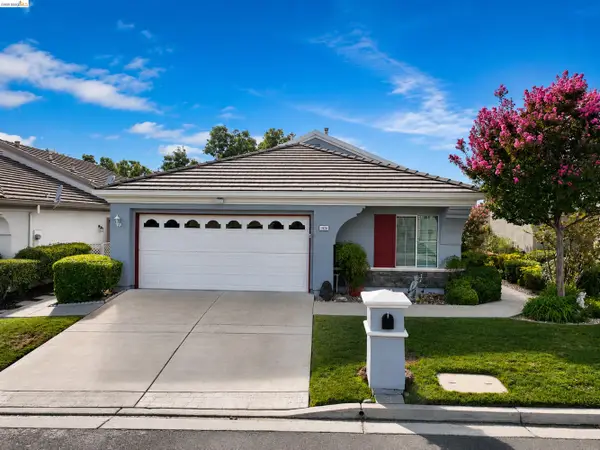 Listed by BHGRE$525,000Active2 beds 2 baths1,302 sq. ft.
1926 Crispin Drive, Brentwood, CA 94513
MLS# 41145805Listed by: BHG REAL ESTATE ROYAL & ASSOC. - New
 $645,000Active4 beds 3 baths1,880 sq. ft.
976 Whitehall Lane, Brentwood, CA 94513
MLS# ML82058557Listed by: ETHOS INTERNATIONAL REAL ESTATE


Protect your home and budget from life's surprises with an Assurant Home Warranty, backed by a partner that supports you through every step of homeownership. Explore Plans.
© 2026 Better Homes and Gardens Real Estate LLC. An Anywhere Real Estate company. All rights reserved. Better Homes and Gardens® Real Estate is a registered trademark owned by Meredith Operations Corporation, licensed to Better Homes and Gardens Real Estate LLC and used with permission. Better Homes and Gardens Real Estate LLC fully supports the principles of the Fair Housing Act and the Equal Opportunity Act. Listing information is deemed reliable but is not guaranteed accurate.
Each office is independently owned and operated.
Any services or products provided by third parties are not provided by, affiliated with or related to Better Homes and Gardens Real Estate LLC, or its affiliated companies.