
478 Coronation Dr, Brentwood, CA 94513
Local realty services provided by:Better Homes and Gardens Real Estate Royal & Associates
Listed by:
 DARRELL Garrison(925) 339 - 0994Better Homes and Gardens Real Estate Royal & AssociatesCalRE#: 01074869
Office: bhg real estate royal & assoc.925-776-2740
MLS#:41150214
Source:Bay East, CCAR, bridgeMLS
Price summary
- Price:$679,888
- Price per sq. ft.:$346.88
- Monthly HOA dues:$192
About this home
Elegant, clean, lovingly upgraded and maintained home in Summerset 4! Popular Avalon model with custom features, including a bay window in the primary bedroom, large custom primary BR closet, custom cabinets and glass-work in the nook, crown molding, and family room shelving. Recently added new kitchen appliances and sink, plantation shutters, cabinet hardware, and updates to landscaping. Primary BR has separate tub and shower. Den offers the possibility of a 3rd bedroom. Family room has a working gas fireplace. The open concept kitchen has plenty of cabinets and a roomy pantry. Garage has extra space for a golf cart or storage and has ample cabinet space. Newer interior and exterior paint. Inside laundry room includes a sink, washer and dryer, and plenty of cabinets. Energy efficient windows throughout. The lush, private backyard features a covered patio and a gas hookup. Close to shopping, banking, medical offices, and the clubhouse and pool. You'll love this move-in ready home!
Contact an agent
Home facts
- Year built:2002
- Subdivision & Development:SUMMERSET 4
- Listing ID #:41150214
- Added:6 day(s) ago
- Updated:October 09, 2026 at 04:34 PM
Rooms and interior
- Bedrooms:2
- Total bathrooms:2
- Full bathrooms:2
- Rooms Total:7
- Flooring:Carpet, Wood
- Kitchen Description:Dishwasher, Electric Range, Range, Refrigerator
- Living area:1,960 sq. ft.
Heating and cooling
- Cooling:Ceiling Fan(s), Central Air
- Heating:Forced Air, Natural Gas
- Central air:Yes
Structure and exterior
- Year built:2002
- Building area:1,960 sq. ft.
- Lot area:0.15 Acres
- Lot Features:Level
- Architectural Style:Contemporary, Single Family Residence
- Construction Materials:Stucco
- Exterior Features:Back Yard, Landscape Back, Landscape Front, Landscaped, Level, Sprinklers Automatic, Sprinklers Front
- Levels:1 Story, 1 Story
Utilities
- Water:Public
- Sewer:Public Sewer
Finances and disclosures
- Price:$679,888
- Price per sq. ft.:$346.88
Features and amenities
- Appliances:Dishwasher, Dryer, Electric Range, Gas Water Heater, Range, Refrigerator, Washer
- Laundry features:220 Volt Outlet, Dryer, Laundry Room, Washer
- Amenities:Breakfast Nook, Carbon Monoxide Detector(s), Double Strapped Water Heater, Fire Sprinkler System, Gated with Guard, Security Gate, Smoke Detector(s)
- Pool features:Community
Parking
- Parking description:Attached, Garage Door Opener
- Garage:Yes
- Garage spaces:2
Bay East 2026. CCAR 2026 bridgeMLS 2026. Information Deemed Reliable But Not Guaranteed. This information is being provided by the Bay East MLS, or CCAR MLS, or bridgeMLS. The listings presented here may or may not be listed by the Broker/Agent operating this website. This information is intended for the personal use of consumers and may not be used for any purpose other than to identify prospective properties consumers may be interested in purchasing. Data last updated at October 9, 2026New listings near 478 Coronation Dr
- Coming Soon
 $774,888Coming Soon3 beds 3 baths2,136 sq. ft.
132 Putter Dr, Brentwood, CA 94513
MLS# 41150684Listed by: WR PROPERTIES - Coming Soon
 $1,845,700Coming Soon5 beds 5 baths4,452 sq. ft.
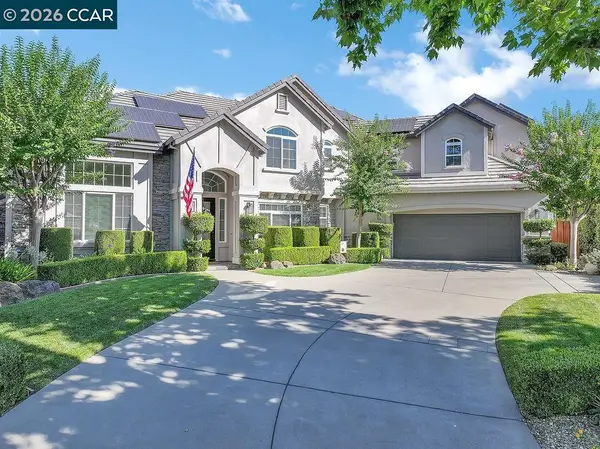
1760 Duchess Ter, Brentwood, CA 94513
MLS# 41150320Listed by: COMPASS - Coming Soon
 $1,198,000Coming Soon5 beds 3 baths3,698 sq. ft.
184 E Country Club, Brentwood, CA 94513
MLS# 41150085Listed by: WR PROPERTIES - Coming Soon
 $1,048,000Coming Soon5 beds 3 baths3,698 sq. ft.
2571 Wakefield Ct, Brentwood, CA 94513
MLS# 41150084Listed by: WR PROPERTIES - Coming Soon
 $389,900Coming Soon3 beds 3 baths1,768 sq. ft.
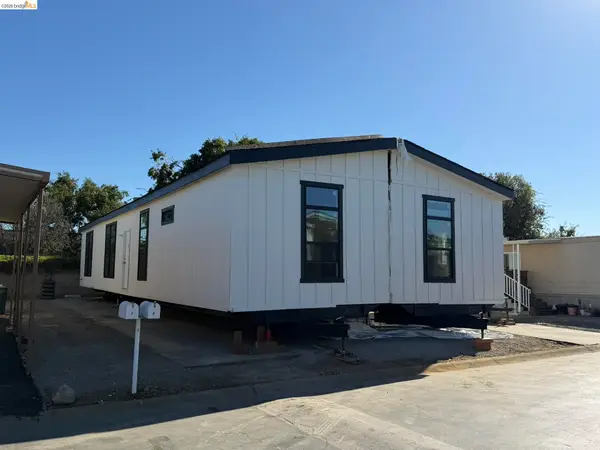
4603 Balfour Rd #6, Brentwood, CA 94513
MLS# 41148061Listed by: THOMAS SMITH, BROKER - Coming Soon
 $565,000Coming Soon3 beds 2 baths1,520 sq. ft.
1526 Barbara, Brentwood, CA 94513
MLS# 41145955Listed by: JDK & ASSOCIATES REALTY, INC. - Coming Soon
 $899,000Coming Soon5 beds 4 baths3,845 sq. ft.
588 Big Basin Dr, Brentwood, CA 94513
MLS# 40915000Listed by: SHARP REALTY - New
 $849,999Active4 beds 3 baths2,671 sq. ft.
2396 Berkshire Ln, Brentwood, CA 94513
MLS# 41150840Listed by: SIERRA REALTY - Open Sun, 12 to 3pmNew
 $849,999Active3 beds 3 baths2,608 sq. ft.
2345 Cobalt Ln, BRENTWOOD, CA 94513
MLS# 41150785Listed by: WR PROPERTIES - Open Sun, 1 to 4pmNew
 $748,999Active4 beds 3 baths1,893 sq. ft.
4785 Mills Dr, Brentwood, CA 94513
MLS# 41150746Listed by: KELLER WILLIAMS TRI-VALLEY


Protect your home and budget from life's surprises with an Assurant Home Warranty, backed by a partner that supports you through every step of homeownership. Explore Plans.
© 2026 Better Homes and Gardens Real Estate LLC. An Anywhere Real Estate company. All rights reserved. Better Homes and Gardens® Real Estate is a registered trademark owned by Meredith Operations Corporation, licensed to Better Homes and Gardens Real Estate LLC and used with permission. Better Homes and Gardens Real Estate LLC fully supports the principles of the Fair Housing Act and the Equal Opportunity Act. Listing information is deemed reliable but is not guaranteed accurate.
Each office is independently owned and operated.
Any services or products provided by third parties are not provided by, affiliated with or related to Better Homes and Gardens Real Estate LLC, or its affiliated companies.