
579 Quindell Way, Brentwood, CA 94513
Local realty services provided by:Better Homes and Gardens Real Estate Royal & Associates
579 Quindell Way,Brentwood, CA 94513
$543,000
- 2 Beds
- 2 Baths
- 1,364 sq. ft.
- Single family
- Pending
Listed by: roseann jones
Office: merrill signature properties925-980-8044
MLS#:41138242
Source:Bay East, CCAR, bridgeMLS
Price summary
- Price:$543,000
- Price per sq. ft.:$398.09
- Monthly HOA dues:$190
About this home
Outstanding flexibility and thoughtful design define the Cortland. The open- concept living and dining areas flow effortlessly into the kitchen, creating a bright comfortable space ideal for every day living. Quartz counters and upgraded white cabinets and stainless steel appliances makes this kitchen a chef's dream. Granite sinks in bathrooms, designer paint throughout all make this 2 Bedroom home the perfect retreat. Cozy and private backyard surrounded by lovely low maintenance landscaping. Solar Panels and a back up battery in the garage are owned and a real plus. This home is move-in ready and waiting for you. Come experience our vibrant community and make the Summerset lifestyle your next great choice - you won't regret it!!
Contact an agent
Home facts
- Year built:2001
- Listing ID #:41138242
- Added:19 day(s) ago
- Updated:July 02, 2026 at 07:56 AM
Rooms and interior
- Bedrooms:2
- Total bathrooms:2
- Full bathrooms:2
- Rooms Total:6
- Flooring:Hardwood, Tile
- Kitchen Description:Dishwasher, Free-Standing Range, Gas Range, Microwave, Pantry, Refrigerator, Updated Kitchen
- Living area:1,364 sq. ft.
Heating and cooling
- Cooling:Central Air
- Heating:Forced Air
- Central air:Yes
Structure and exterior
- Year built:2001
- Building area:1,364 sq. ft.
- Lot area:0.1 Acres
- Lot Features:Back Yard, Close to Clubhouse, Front Yard, Level, Private
- Architectural Style:Contemporary, Single Family Residence
- Construction Materials:Stucco
- Exterior Features:Back Yard, Front Yard, Landscaped, Level, Private, Side Yard
- Foundation Description:Slab
- Levels:1 Story, 1 Story
Utilities
- Sewer:Public Sewer
Finances and disclosures
- Price:$543,000
- Price per sq. ft.:$398.09
Features and amenities
- Appliances:Dishwasher, Free-Standing Range, Gas Range, Gas Water Heater, Microwave, Refrigerator
- Laundry features:Hookups Only, Laundry Room, Sink
- Amenities:Breakfast Nook, Fire Sprinkler System, Security Gate, Smoke Detector(s)
- Pool features:Community, In Ground, Pool Cover
Parking
- Parking description:Attached, Enclosed, Garage Door Opener, Garage Faces Front, Int Access From Garage
- Garage:Yes
- Garage spaces:2
 Bay East 2026. CCAR 2026 bridgeMLS 2026. Information Deemed Reliable But Not Guaranteed. This information is being provided by the Bay East MLS, or CCAR MLS, or bridgeMLS. The listings presented here may or may not be listed by the Broker/Agent operating this website. This information is intended for the personal use of consumers and may not be used for any purpose other than to identify prospective properties consumers may be interested in purchasing. Data last updated at July 2, 2026
New listings near 579 Quindell Way
- New
 $590,000Active3 beds 2 baths1,531 sq. ft.
950 Bighorn Ter, Brentwood, CA 94513
MLS# 41140303Listed by: REAL BROKER - New
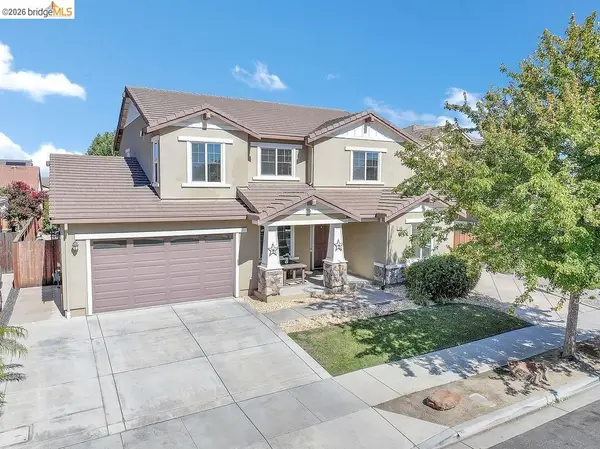 $849,000Active4 beds 3 baths2,689 sq. ft.
1388 Springdale Ct, BRENTWOOD, CA 94513
MLS# 41140299Listed by: CORCORAN ICON PROPERTIES - Open Sat, 11am to 2pmNew
 $979,900Active4 beds 3 baths3,135 sq. ft.
2645 Torrey Pines Dr, Brentwood, CA 94513
MLS# 41140291Listed by: THE ONE LUXURY PROPERTIES - New
 $699,000Active23.51 Acres
Briones Valley Rd, Brentwood, CA 94513
MLS# 41140242Listed by: COMPASS - New
 $799,000Active25.79 Acres
0 Briones Valley Rd, Brentwood, CA 94513
MLS# 41140241Listed by: COMPASS - New
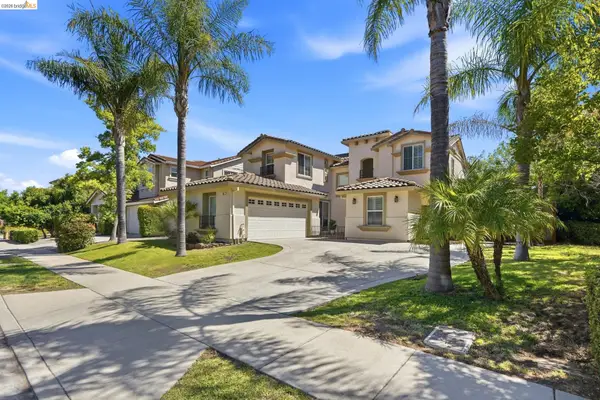 $929,000Active5 beds 3 baths2,642 sq. ft.
308 Foothill Dr, Brentwood, CA 94513
MLS# 41140160Listed by: CORCORAN ICON PROPERTIES - Open Sun, 1 to 4pmNew
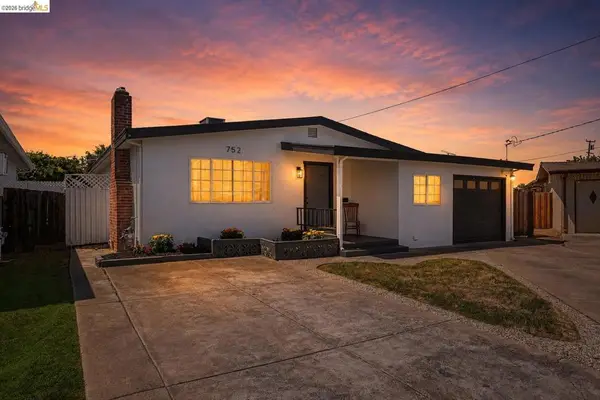 $574,900Active3 beds 1 baths1,297 sq. ft.
752 Castle Ct, Brentwood, CA 94513
MLS# 41140156Listed by: A LIST CALIFORNIA PROPERTIES - New
 $1,050,000Active5 beds 3 baths3,518 sq. ft.
325 San Marino Ln, BRENTWOOD, CA 94513
MLS# 41140150Listed by: HOMESMART OPTIMA REALTY - New
 $500,000Active2 beds 1 baths788 sq. ft.
756 Heather Place, Brentwood, CA 94513
MLS# 226082681Listed by: LPT REALTY, INC - New
 $649,900Active4 beds 2 baths1,531 sq. ft.
390 Essex, Brentwood (cc), CA 94513
MLS# FR26139890Listed by: 3D REALTY


Protect your home and budget from life's surprises with an Assurant Home Warranty, backed by a partner that supports you through every step of homeownership. Explore Plans.
© 2026 Better Homes and Gardens Real Estate LLC. An Anywhere Real Estate company. All rights reserved. Better Homes and Gardens® Real Estate is a registered trademark owned by Meredith Operations Corporation, licensed to Better Homes and Gardens Real Estate LLC and used with permission. Better Homes and Gardens Real Estate LLC fully supports the principles of the Fair Housing Act and the Equal Opportunity Act. Listing information is deemed reliable but is not guaranteed accurate.
Each office is independently owned and operated.
Any services or products provided by third parties are not provided by, affiliated with or related to Better Homes and Gardens Real Estate LLC, or its affiliated companies.