
2645 Torrey Pines Dr, Brentwood, CA 94513
Local realty services provided by:Better Homes and Gardens Real Estate Royal & Associates
Listed by: michael johnson
Office: the one luxury properties805-418-6330
MLS#:41140291
Source:Bay East, CCAR, bridgeMLS
Price summary
- Price:$979,900
- Price per sq. ft.:$312.57
About this home
Welcome to one of Deer Ridge's finest pool homes, where timeless elegance, an exceptional floor plan, and a resort-style backyard come together to create the perfect place to call home. Offering 3,135 square feet, this beautifully maintained 4-bedroom, 3-bath residence welcomes you with soaring ceilings, an elegant curved staircase, rich hardwood flooring, abundant natural light, and a highly desirable downstairs bedroom and full bath-ideal for guests, multigenerational living, or a private home office. The spacious kitchen features granite countertops, stainless steel appliances, generous cabinetry, and overlooks the inviting family room with fireplace, creating the perfect gathering place for everyday living and entertaining. Upstairs, the expansive primary suite serves as a private retreat, complete with a cozy fireplace, oversized walk-in closet, and a luxurious ensuite bath featuring dual vanities, a soaking tub, and a separate shower. A versatile loft offers endless possibilities as a media room, game room, office, study area, or play space. Step outside to your own resort-style backyard oasis. Enjoy a sparkling pool and raised spa with elegant water features, an expansive covered patio with outdoor television, and a premium lot backing to open space, creating a private setting that's perfect for entertaining, relaxing, and enjoying warm Brentwood evenings. Additional highlights include crown molding, a tandem 3-car garage, newer water heater, pool solar, and an outstanding location in Brentwood's highly desirable Deer Ridge community, just minutes from parks, shopping, dining, golf, and highly rated schools. This is more than a home-it's the lifestyle you've been waiting for....
Contact an agent
Home facts
- Year built:2003
- Listing ID #:41140291
- Added:7 day(s) ago
- Updated:July 10, 2026 at 02:33 PM
Rooms and interior
- Bedrooms:4
- Total bathrooms:3
- Full bathrooms:3
- Rooms Total:10
- Flooring:Carpet, Tile
- Kitchen Description:Dishwasher, Gas Range, Microwave, Oven/Range, Pantry, Plumbed For Ice Maker
- Living area:3,135 sq. ft.
Heating and cooling
- Cooling:Ceiling Fan(s), Central Air
- Heating:Fireplace(s), Forced Air
- Central air:Yes
Structure and exterior
- Year built:2003
- Building area:3,135 sq. ft.
- Lot area:0.14 Acres
- Lot Features:Level
- Architectural Style:Single Family Residence, Traditional
- Construction Materials:Stucco
- Exterior Features:Front Yard, Level, Low Maintenance, Sprinklers Automatic
- Levels:2 Story
Utilities
- Water:Public
- Sewer:Public Sewer
Finances and disclosures
- Price:$979,900
- Price per sq. ft.:$312.57
Features and amenities
- Appliances:Dishwasher, Dryer, Gas Range, Gas Water Heater, Microwave, Oven, Plumbed For Ice Maker, Washer, Water Softener
- Laundry features:Dryer, Laundry Room, Washer
- Amenities:Fire Alarm, Fire Sprinkler System, Security Alarm - Owned, Smoke Detector(s), Sound System, Utility Room
- Pool features:In Ground, Pool/Spa Combo, Solar Heat
Parking
- Parking description:Attached, Garage Door Opener, Side By Side, Side Yard Access, Tandem
- Garage:Yes
- Garage spaces:3
 Bay East 2026. CCAR 2026 bridgeMLS 2026. Information Deemed Reliable But Not Guaranteed. This information is being provided by the Bay East MLS, or CCAR MLS, or bridgeMLS. The listings presented here may or may not be listed by the Broker/Agent operating this website. This information is intended for the personal use of consumers and may not be used for any purpose other than to identify prospective properties consumers may be interested in purchasing. Data last updated at July 10, 2026
New listings near 2645 Torrey Pines Dr
- New
 $585,000Active4 beds 3 baths1,880 sq. ft.
915 Oxford Ln, Brentwood, CA 94513
MLS# 41141131Listed by: KELLER WILLIAMS REALTY - New
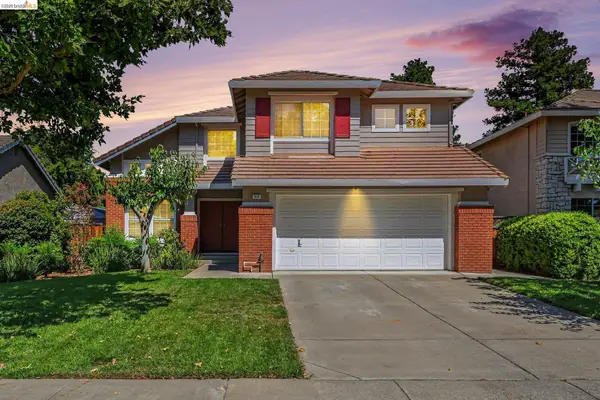 $699,000Active4 beds 3 baths1,943 sq. ft.
316 Amberleaf Way, Brentwood, CA 94513
MLS# 41141103Listed by: HOMESMART OPTIMA REALTY - New
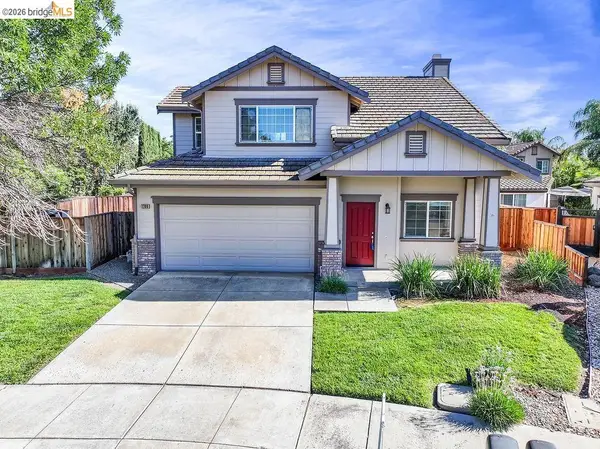 $675,000Active3 beds 3 baths1,625 sq. ft.
1786 Corte Vista St, Brentwood, CA 94513
MLS# 41141114Listed by: ROMARCO PROPERTIES - New
 $689,000Active3 beds 3 baths2,239 sq. ft.
2472 Grant St, Brentwood, CA 94513
MLS# 41141039Listed by: PREFERRED REAL ESTATE - New
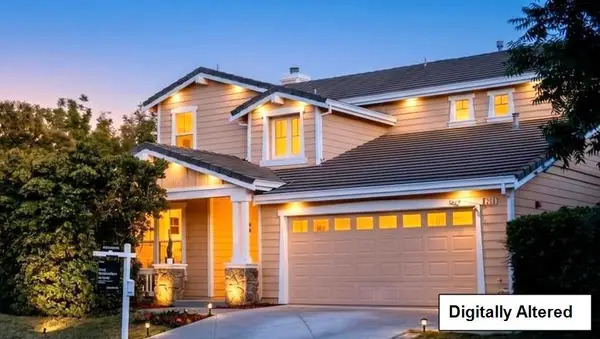 $778,000Active4 beds 3 baths2,257 sq. ft.
206 Kayla Place, Brentwood, CA 94513
MLS# ML82053456Listed by: COMPASS - New
 $770,000Active4 beds 3 baths2,001 sq. ft.
2691 Presidio Dr, Brentwood, CA 94513
MLS# 41141012Listed by: CORCORAN ICON PROPERTIES - New
 $705,000Active5 beds 3 baths2,837 sq. ft.
217 Alta St, Brentwood, CA 94513
MLS# 41140217Listed by: E3 REALTY & LOANS - New
 $319,900Active3 beds 2 baths1,648 sq. ft.
3660 Walnut Blvd #TLR 43, Brentwood, CA 94513
MLS# 41140775Listed by: REALTY ONE GROUP ELITE - New
 $729,000Active3 beds 3 baths1,935 sq. ft.
707 Thompsons Dr, Brentwood, CA 94513
MLS# 41140762Listed by: F A S REALTY INC. - New
 $769,400Active4 beds 3 baths2,310 sq. ft.
323 Viceroy Way, Brentwood, CA 94513
MLS# 41140670Listed by: MERITAGE HOMES


Protect your home and budget from life's surprises with an Assurant Home Warranty, backed by a partner that supports you through every step of homeownership. Explore Plans.
© 2026 Better Homes and Gardens Real Estate LLC. An Anywhere Real Estate company. All rights reserved. Better Homes and Gardens® Real Estate is a registered trademark owned by Meredith Operations Corporation, licensed to Better Homes and Gardens Real Estate LLC and used with permission. Better Homes and Gardens Real Estate LLC fully supports the principles of the Fair Housing Act and the Equal Opportunity Act. Listing information is deemed reliable but is not guaranteed accurate.
Each office is independently owned and operated.
Any services or products provided by third parties are not provided by, affiliated with or related to Better Homes and Gardens Real Estate LLC, or its affiliated companies.