
101 Butterweed Lane, Brisbane, CA 94005
Local realty services provided by:Better Homes and Gardens Real Estate Royal & Associates
Office: kw advisors
MLS#:ML82061242
Source:Bay East, CCAR, bridgeMLS
Price summary
- Price:$1,688,000
- Price per sq. ft.:$563.61
- Monthly HOA dues:$411
About this home
Enjoy scenic mountain views, beautifully updated interiors, and exceptional convenience in this stunning Brisbane residence, ideally situated near San Francisco and SFO. Built in 2014, this home offers approximately 3,000 sq. ft. of thoughtfully designed living space, soaring ceilings, and abundant natural light throughout. The versatile floor plan features separate living and family rooms, each with its own fireplace, creating inviting spaces for relaxation and entertaining. A main-level bedroom and full bathroom provide flexibility for guests or multigenerational living. The beautifully remodeled gourmet kitchen offers generous counter space and a spacious walk-in pantry, combining modern style with everyday functionality. Downstairs, four additional bedrooms include a spacious primary suite with a private balcony overlooking the surrounding hills, offering a peaceful retreat. A side-by-side 2-car garage adds everyday convenience. Surrounded by the natural beauty of San Bruno Mountain, the home offers easy access to outdoor recreation, major highways, and Peninsula employment centers, blending tranquil hillside living with urban accessibility....
Contact an agent
Home facts
- Year built:2014
- Listing ID #:ML82061242
- Added:24 day(s) ago
- Updated:November 09, 2026 at 09:13 AM
Rooms and interior
- Bedrooms:5
- Total bathrooms:3
- Full bathrooms:3
- Flooring:Hardwood, Tile, Wood
- Kitchen Description:Dishwasher, Gas Range, Microwave, Oven/Range, Pantry
- Living area:2,995 sq. ft.
Heating and cooling
- Cooling:Central Air
- Heating:Forced Air
- Central air:Yes
Structure and exterior
- Year built:2014
- Building area:2,995 sq. ft.
- Lot area:0.18 Acres
- Architectural Style:Single Family Residence
- Levels:2 Story
Utilities
- Water:Public
- Sewer:Public Sewer
Finances and disclosures
- Price:$1,688,000
- Price per sq. ft.:$563.61
Features and amenities
- Appliances:Dishwasher, Gas Range, Microwave, Oven
Parking
- Parking description:Attached
- Garage:Yes
- Garage spaces:2
 Bay East 2026. CCAR 2026 bridgeMLS 2026. Information Deemed Reliable But Not Guaranteed. This information is being provided by the Bay East MLS, or CCAR MLS, or bridgeMLS. The listings presented here may or may not be listed by the Broker/Agent operating this website. This information is intended for the personal use of consumers and may not be used for any purpose other than to identify prospective properties consumers may be interested in purchasing. Data last updated at November 9, 2026
New listings near 101 Butterweed Lane
- New
 $1,398,000Active3 beds 3 baths1,630 sq. ft.
125 Lake Street, Brisbane, CA 94005
MLS# ML82066585Listed by: REAL BROKERAGE TECHNOLOGIES 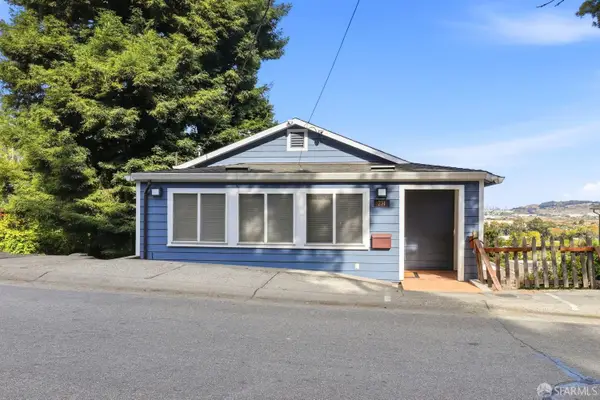 $1,095,000Pending3 beds 2 baths1,250 sq. ft.
231 San Benito Road, Brisbane, CA 94005
MLS# 426171918Listed by: RE/MAX GOLD $1,100,000Active0 Acres
90 Santa Clara, Brisbane, CA 94005
MLS# ML82065224Listed by: EXP REALTY OF CALIFORNIA INC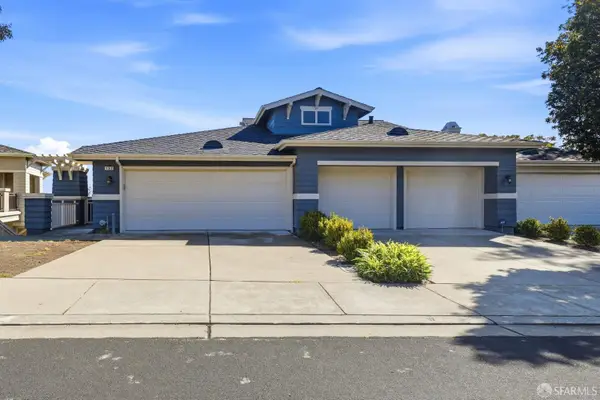 $949,000Active2 beds 2 baths1,437 sq. ft.
152 Golden Eagle Lane, Brisbane, CA 94005
MLS# 426170130Listed by: CENTURY 21 BALDINI REALTY $1,198,000Pending3 beds 3 baths1,700 sq. ft.
44 Trinity Road, Brisbane, CA 94005
MLS# 426167200Listed by: COMPASS $720,000Pending2 beds 1 baths1,030 sq. ft.
624 Sierra Point Rd, Brisbane, CA 94005
MLS# 41150715Listed by: ASANTE REALTY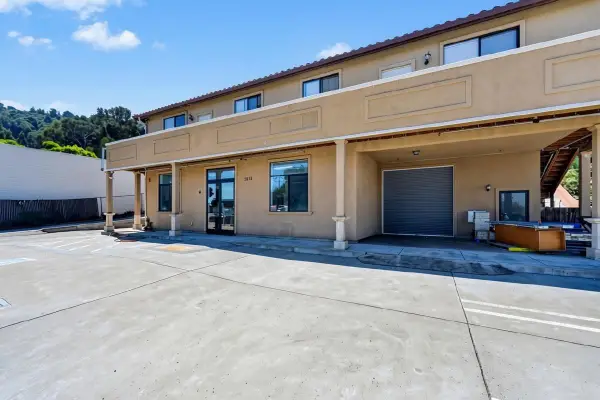 $3,280,000Active-- beds -- baths6,764 sq. ft.
3832 Bayshore Boulevard, Brisbane, CA 94005
MLS# ML82063642Listed by: KINETIC REAL ESTATE $700,000Pending2 beds 2 baths1,070 sq. ft.
331 Swallowtail Court, Brisbane, CA 94005
MLS# 426167043Listed by: WILLOWMAR REAL ESTATE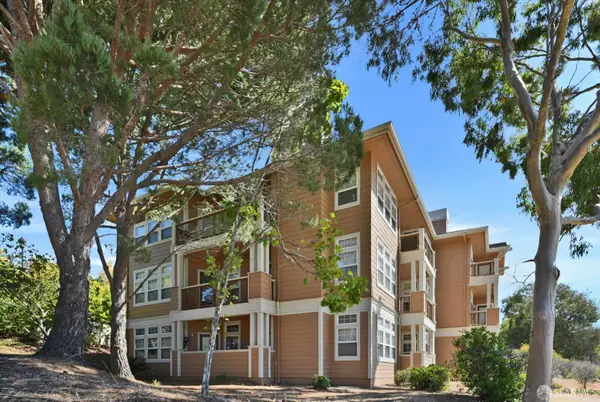 $650,000Active2 beds 2 baths1,242 sq. ft.
214 Swallowtail Court, Brisbane, CA 94005
MLS# 426163353Listed by: BERKSHIRE HATHAWAY-FRANCISCAN


Protect your home and budget from life's surprises with an Assurant Home Warranty, backed by a partner that supports you through every step of homeownership. Explore Plans.
© 2026 Better Homes and Gardens Real Estate LLC. An Anywhere Real Estate company. All rights reserved. Better Homes and Gardens® Real Estate is a registered trademark owned by Meredith Operations Corporation, licensed to Better Homes and Gardens Real Estate LLC and used with permission. Better Homes and Gardens Real Estate LLC fully supports the principles of the Fair Housing Act and the Equal Opportunity Act. Listing information is deemed reliable but is not guaranteed accurate.
Each office is independently owned and operated.
Any services or products provided by third parties are not provided by, affiliated with or related to Better Homes and Gardens Real Estate LLC, or its affiliated companies.