
540 Sertoma Way, Buellton, CA 93427
Local realty services provided by:Better Homes and Gardens Real Estate Property Shoppe
540 Sertoma Way,Buellton, CA 93427
$839,000
- 4 Beds
- 4 Baths
- 2,232 sq. ft.
- Condominium
- Active
Listed by: kelly mahan herrick, calcagno & hamilton group
Office: berkshire hathaway homeservices california properties
MLS#:26-2222
Source:SBAOR
Price summary
- Price:$839,000
- Price per sq. ft.:$375.9
About this home
The Crown Jewel of Vineyard Village! Boasting the most spacious floor plan in this coveted residential development, this stunning end unit offers a sense of privacy paired with an impressive list of upgrades. A large, welcoming front porch invites you into a thoughtfully designed four-bedroom, 3.5-bathroom home. The entry level features a bedroom and bathroom suite, along with direct access to the attached two-car garage -- offering flexibility and ease for multi-generational living or guests.
Upstairs is one of the largest kitchens in the entire development, showcasing quartz countertops, stainless steel appliances including a push-in stove, upgraded cabinetry with organization systems, and a generous center island perfect for entertaining. Just off the kitchen, a spacious balcony sets the stage for enjoying mountain views and trotting horses from the nearby polo field, and savoring the Buellton breeze. Luxury vinyl plank flooring flows throughout this level, extending into the dining and living spaces, where custom cabinetry with a Scandinavian vibe adds additional storage space. There is also a powder room on this level.
The third floor is dedicated to three more bedrooms, a guest bathroom, and the laundry room with full-size stackable machines. The expansive primary suite features a spacious bathroom and walk-in closet, and the guest bedrooms have custom blackout shades.
Vineyard Village is Buellton's newest condominium development, thoughtfully designed around sustainability and convenience. Every residence comes with owned solar panels and tankless water heaters, and this particular home is outfitted with an owned, whole house Aqua Sauna filtration system. The location is ideal -- just minutes from shopping, dining, parks, vineyards, and local farms, putting the best of the Santa Ynez Valley within easy reach. Buellton itself continues to evolve with intention. The town has recently welcomed a Waldorf-inspired elementary school, new Pilates studio, a weekly Farmer's Market, and an expanding dining scene -- further cementing its reputation as one of the most desirable entry points into the Santa Ynez Valley....
Contact an agent
Home facts
- Year built:2019
- Subdivision & Development:Vineyard Village
- Listing ID #:26-2222
- Added:89 day(s) ago
- Updated:October 03, 2026 at 03:06 PM
Rooms and interior
- Bedrooms:4
- Total bathrooms:4
- Full bathrooms:3
- Half bathrooms:1
- Flooring:Carpet
- Kitchen Description:Dishwasher, Disposal, Gas Range, Gas Stove, Refrigerator
- Living area:2,232 sq. ft.
Heating and cooling
- Cooling:Central Air
- Heating:Forced Air, Heating
- Central air:Yes
Structure and exterior
- Roof:Composition
- Year built:2019
- Building area:2,232 sq. ft.
- Lot area:0.02 Acres
- Construction Materials:Stucco
- Exterior Features:Deck
- Foundation Description:Slab
- Levels:Tri-Level
Schools
- High school:Other
- Middle school:Other
- Elementary school:Other
Finances and disclosures
- Price:$839,000
- Price per sq. ft.:$375.9
Features and amenities
- Appliances:Dishwasher, Disposal, Dryer, Gas Range, Gas Stove, Refrigerator, Tankless Water Heater, Washer
- Laundry features:Dryer, Laundry Room, Washer
- Amenities:Greenbelt
Parking
- Parking description:Attached, Attached Garage
- Garage:Yes
- Garage spaces:2
New listings near 540 Sertoma Way
- New
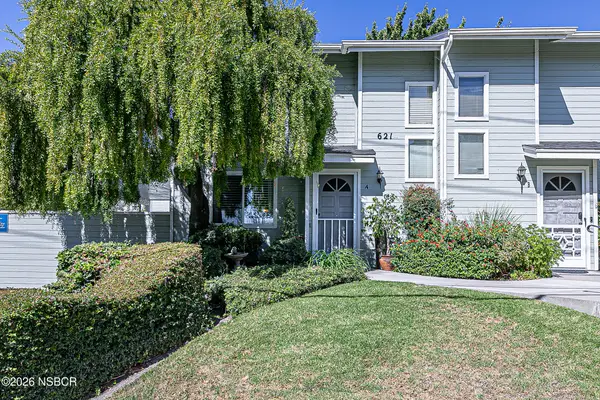 $569,900Active2 beds 2 baths1,028 sq. ft.
621 Central Avenue #A, Buellton, CA 93427
MLS# 26002014Listed by: COLDWELL BANKER SELECT REALTY - New
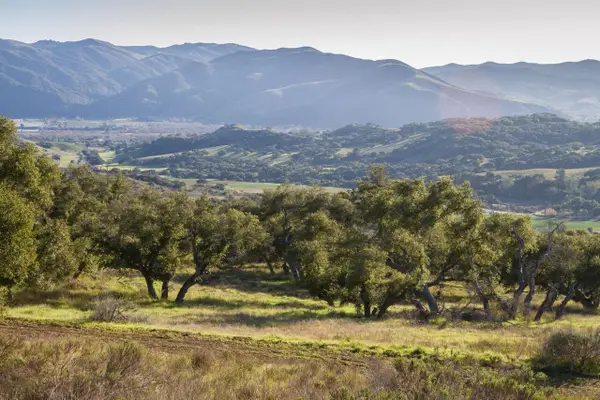 $1,670,000Active20.16 Acres
0 Cougar Ridge Road, BUELLTON, CA 93427
MLS# 26-3324Listed by: VILLAGE PROPERTIES - 2 - Open Sat, 3 to 5pmNew
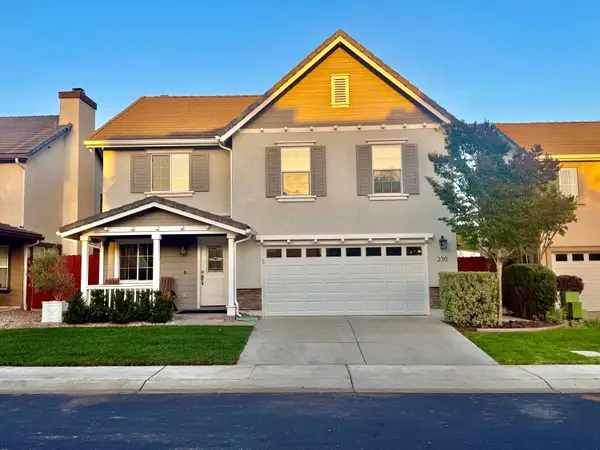 $999,000Active4 beds 3 baths1,879 sq. ft.
230 Valley Station Circle, BUELLTON, CA 93427
MLS# 26-3315Listed by: BERKSHIRE HATHAWAY HOMESERVICES CALIFORNIA PROPERTIES - New
 $287,000Active2 beds 2 baths1,284 sq. ft.
330 W Hwy 246 #89, Buellton, CA 93427
MLS# 26001976Listed by: BERKSHIRE HATHAWAY HOMESERV-LOS OLIVOS 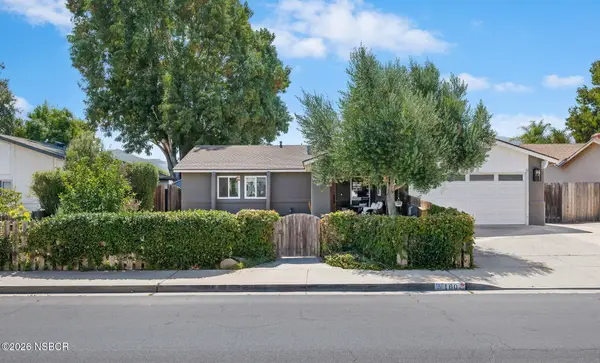 $998,000Active4 beds 3 baths1,708 sq. ft.
160 2nd Street, Buellton, CA 93427
MLS# 26001898Listed by: BERKSHIRE HATHAWAY HOMESERVICES - SANTA BARBARA $895,000Active3 beds 2 baths1,504 sq. ft.
112 Six Flags Circle, Buellton, CA 93427
MLS# 26001909Listed by: BERKSHIRE HATHAWAY HOMESERV-LOS OLIVOS $1,229,000Active5 beds 3 baths3,057 sq. ft.
351 Beech Court, Buellton, CA 93427
MLS# 26001860Listed by: LPT REALTY, INC- Open Sat, 6 to 8pm
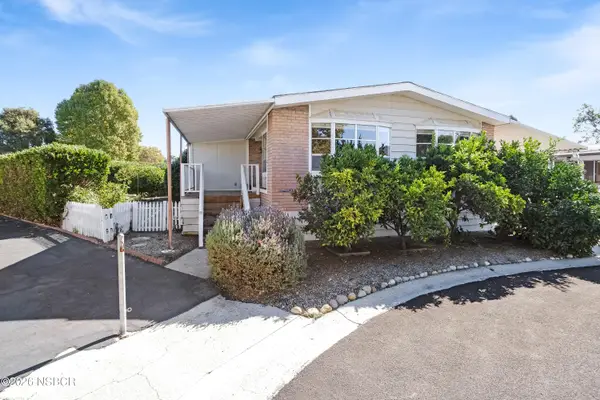 $315,000Active2 beds 2 baths1,800 sq. ft.
330 W Highway 246 #132, Buellton, CA 93427
MLS# 26001788Listed by: SOTHEBY'S INTERNATIONAL REALTY SANTA YNEZ VALLEY BROKERAGE 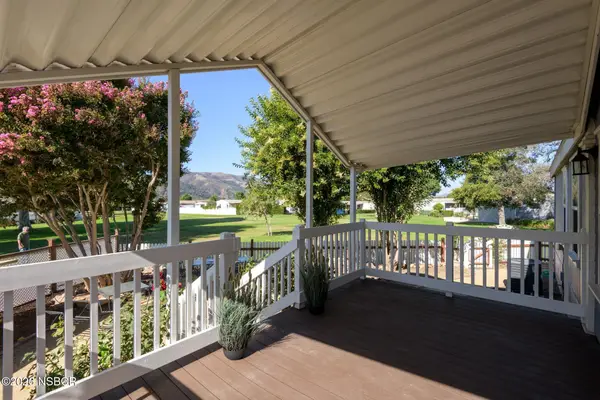 $525,000Active2 beds 3 baths1,683 sq. ft.
330 W Highway 246 #186, Buellton, CA 93427
MLS# 26001838Listed by: COMPASS SANTA YNEZ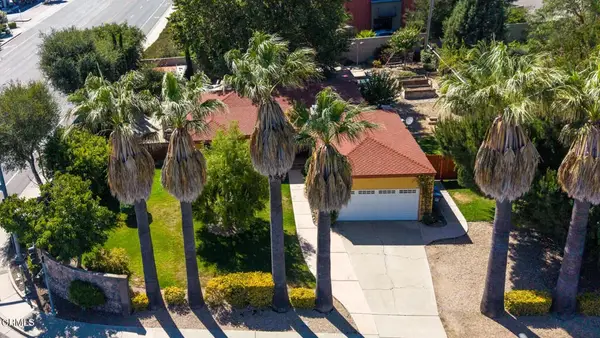 $935,000Active3 beds 2 baths1,349 sq. ft.
311 Freear Drive, Buellton, CA 93427
MLS# V1-38602Listed by: BERKSHIRE HATHAWAY HOMESERVICE


Protect your home and budget from life's surprises with an Assurant Home Warranty, backed by a partner that supports you through every step of homeownership. Explore Plans.
© 2026 Better Homes and Gardens Real Estate LLC. An Anywhere Real Estate company. All rights reserved. Better Homes and Gardens® Real Estate is a registered trademark owned by Meredith Operations Corporation, licensed to Better Homes and Gardens Real Estate LLC and used with permission. Better Homes and Gardens Real Estate LLC fully supports the principles of the Fair Housing Act and the Equal Opportunity Act. Listing information is deemed reliable but is not guaranteed accurate.
Each office is independently owned and operated.
Any services or products provided by third parties are not provided by, affiliated with or related to Better Homes and Gardens Real Estate LLC, or its affiliated companies.