
605 Central Avenue #1, Buellton, CA 93427
Local realty services provided by:Better Homes and Gardens Real Estate Property Shoppe
605 Central Avenue #1,Buellton, CA 93427
$668,000
- 3 Beds
- 3 Baths
- - sq. ft.
- Condominium
- Sold
Listed by: candice e signa
Office: berkshire hathaway homeservices california properties
MLS#:26-2745
Source:SBAOR
Sorry, we are unable to map this address
Price summary
- Price:$668,000
About this home
*FREE YEAR OF HOA DUES* This unique European-style three-bedroom townhome enjoys an enviable end location with only one shared wall and a private fenced backyard backing to woodsy open land for maximum serene enjoyment of blended indoor/outdoor living spaces. Tucked into the idyllic Burgundy Hills community of 28-homes in bucolic Buellton, features of this two-level home include LVP floors, corner fireplace with custom beachy paneling, new paint, stylish airy kitchen with breakfast bar, updated appliances and rustic wood clad feature wall, barn door, single garage with EV charger and coastal mountain views. Pets are welcome! Walk to award-winning schools, parks, community & botanic gardens, Avenue of Flags (host of our Annual Fall Festival & weekly farmers' markets), Recreation Center and PAWS dog park. Close to posh nosh spots, vineyards, ranches, beer and wine tasting, organic farms, shopping and activities including horseback riding, river walks, ostrich farm, ziplining, biking, waterfall hikes and shelling at nearby Gaviota Beach that define daily living in the gorgeous Santa Ynez Valley. Seller is offering one year of free HOA dues credited to the lucky buyer at the close of escrow. Life is slow and sweet here. Come on home....
Contact an agent
Home facts
- Year built:2004
- Subdivision & Development:Other
- Listing ID #:26-2745
- Added:52 day(s) ago
- Updated:October 09, 2026 at 08:06 PM
Rooms and interior
- Bedrooms:3
- Total bathrooms:3
- Full bathrooms:2
- Half bathrooms:1
- Kitchen Description:Built-In Gas Oven, Dishwasher, Disposal, Microwave, Refrigerator
Structure and exterior
- Roof:Composition
- Year built:2004
- Lot Features:Level
- Architectural Style:FR Normand
- Construction Materials:Stucco
- Foundation Description:Slab
- Levels:Two
Schools
- High school:Other
- Middle school:Other
- Elementary school:Other
Finances and disclosures
- Price:$668,000
Features and amenities
- Appliances:Built-In Gas Oven, Dishwasher, Disposal, Dryer, Microwave, Refrigerator, Washer
- Laundry features:Dryer, Laundry Room, Washer
- Amenities:Guest Parking, Play Area
Parking
- Parking description:Attached, Attached Garage, Electric Vehicle Charging Station(s)
New listings near 605 Central Avenue #1
- New
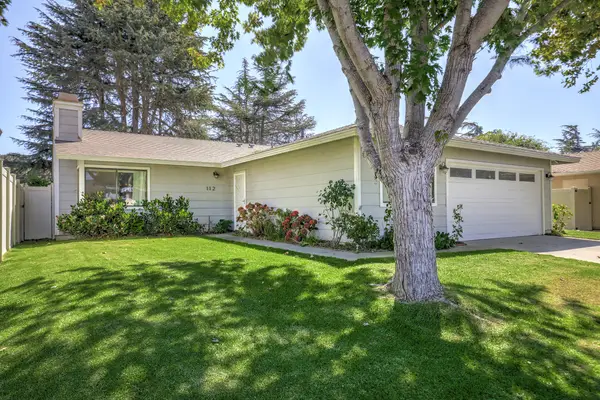 $895,000Active3 beds 2 baths1,504 sq. ft.
112 Six Flags Circle, BUELLTON, CA 93427
MLS# 26-3377Listed by: BERKSHIRE HATHAWAY HOMESERVICES CALIFORNIA PROPERTIES - Open Sat, 12 to 3pmNew
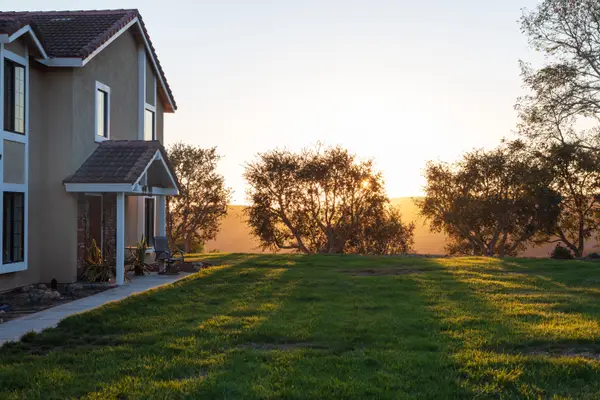 $2,495,000Active4 beds 3 baths2,935 sq. ft.
1799 Cougar Ridge Road, BUELLTON, CA 93427
MLS# 26-3366Listed by: VILLAGE PROPERTIES - Open Sat, 6 to 8pmNew
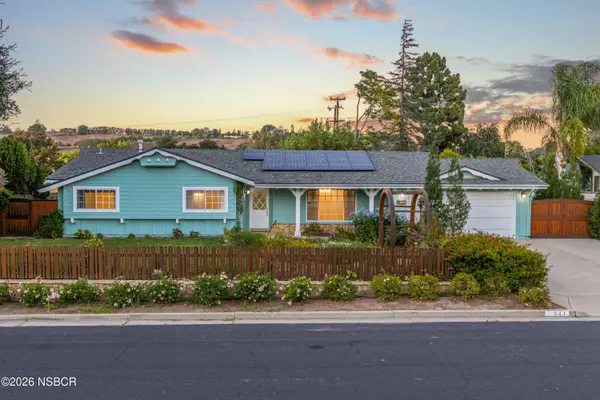 $995,000Active3 beds 3 baths2,162 sq. ft.
341 Kendale Road, Buellton, CA 93427
MLS# 26002024Listed by: COMPASS - New
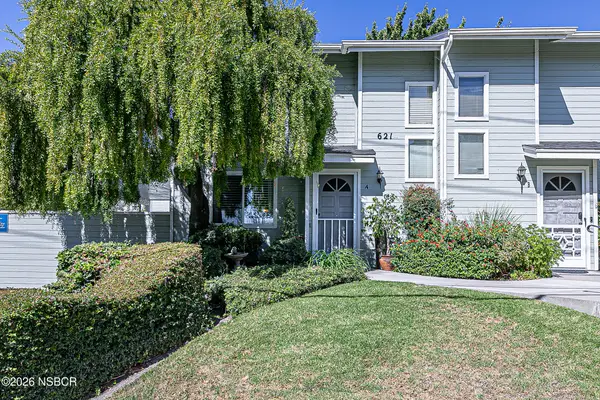 $569,900Active2 beds 2 baths1,028 sq. ft.
621 Central Avenue #A, Buellton, CA 93427
MLS# 26002014Listed by: COLDWELL BANKER SELECT REALTY - New
 $1,670,000Active20.16 Acres
0 Cougar Ridge Road, BUELLTON, CA 93427
MLS# 26-3324Listed by: VILLAGE PROPERTIES - 2 - New
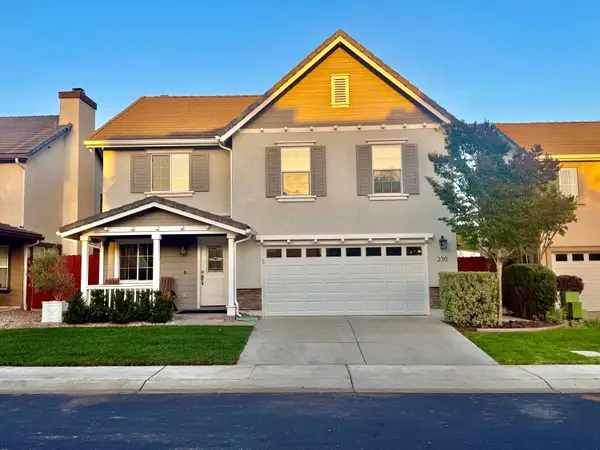 $999,000Active4 beds 3 baths1,879 sq. ft.
230 Valley Station Circle, BUELLTON, CA 93427
MLS# 26-3315Listed by: BERKSHIRE HATHAWAY HOMESERVICES CALIFORNIA PROPERTIES - New
 $287,000Active2 beds 2 baths1,284 sq. ft.
330 W Hwy 246 #89, Buellton, CA 93427
MLS# 26001976Listed by: BERKSHIRE HATHAWAY HOMESERV-LOS OLIVOS 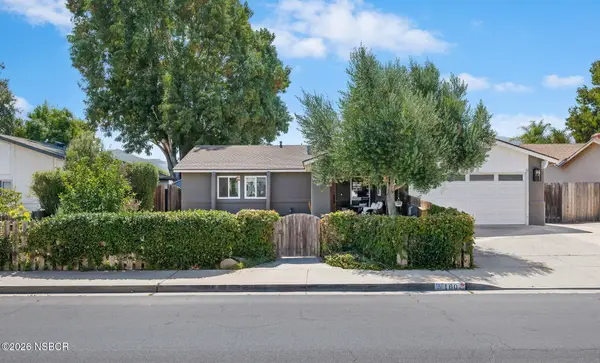 $998,000Active4 beds 3 baths1,708 sq. ft.
160 2nd Street, Buellton, CA 93427
MLS# 26001898Listed by: BERKSHIRE HATHAWAY HOMESERVICES - SANTA BARBARA $895,000Active3 beds 2 baths1,504 sq. ft.
112 Six Flags Circle, Buellton, CA 93427
MLS# 26001909Listed by: BERKSHIRE HATHAWAY HOMESERV-LOS OLIVOS $1,229,000Active5 beds 3 baths3,057 sq. ft.
351 Beech Court, Buellton, CA 93427
MLS# 26001860Listed by: LPT REALTY, INC


Protect your home and budget from life's surprises with an Assurant Home Warranty, backed by a partner that supports you through every step of homeownership. Explore Plans.
© 2026 Better Homes and Gardens Real Estate LLC. An Anywhere Real Estate company. All rights reserved. Better Homes and Gardens® Real Estate is a registered trademark owned by Meredith Operations Corporation, licensed to Better Homes and Gardens Real Estate LLC and used with permission. Better Homes and Gardens Real Estate LLC fully supports the principles of the Fair Housing Act and the Equal Opportunity Act. Listing information is deemed reliable but is not guaranteed accurate.
Each office is independently owned and operated.
Any services or products provided by third parties are not provided by, affiliated with or related to Better Homes and Gardens Real Estate LLC, or its affiliated companies.