
6618 Mount Whitney, Buena Park, CA 90620
Local realty services provided by:Better Homes and Gardens Real Estate Napolitano & Associates
6618 Mount Whitney,Buena Park, CA 90620
$907,777
- 4 Beds
- 2 Baths
- 1,187 sq. ft.
- Mobile / Manufactured
- Active
Upcoming open houses
- Sun, Nov 1501:00 pm - 04:30 pm
Listed by: dianne spain
Office: remax tiffany real estate
MLS#:PW26227491
Source:San Diego MLS via CRMLS
Price summary
- Price:$907,777
- Price per sq. ft.:$764.77
About this home
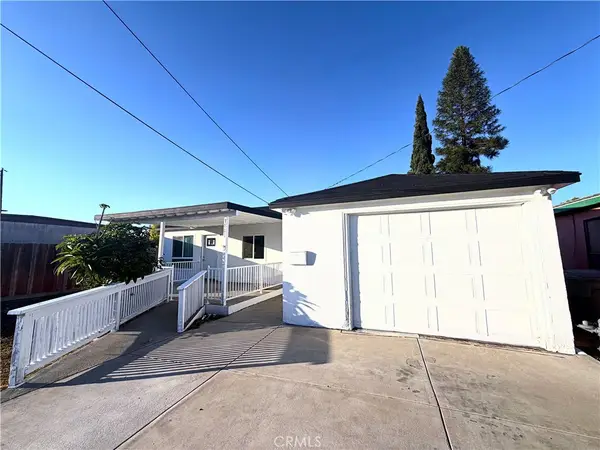
Great Neighborhood! 4 Bedroom 1.5 Baths. All the major amenities have been done. You get solar that is all paid for- no leases. Newer HVAC system, Newer Roof, Windows, Front Lawn. There is an in-ground pool (no heater). Gated pet area. Middle of the block, does not back to any streets or businesses. Just steps without crossing a street to Holder Elementary School. In tract park- John Beat. North facing. 2 car attached Garage with opener. Large kitchen on this Brentwood home. Not the 4 down the hall but the model with the 4th bedroom at other side of house with convenient 1/2 bath. Lot is 6300 sq ft. Ceilings are plaster. Sprinklers in front. Inside Laundry.
Contact an agent
Home facts
- Year built:1959
- Listing ID #:PW26227491
- Added:21 day(s) ago
- Updated:November 13, 2026 at 03:33 PM
Rooms and interior
- Bedrooms:4
- Total bathrooms:2
- Full bathrooms:1
- Half bathrooms:1
- Flooring:Laminate
- Kitchen Description:Gas Oven
- Living area:1,187 sq. ft.
Heating and cooling
- Cooling:Central Forced Air
- Heating:Forced Air Unit
Structure and exterior
- Year built:1959
- Building area:1,187 sq. ft.
- Architectural Style:Contemporary
- Construction Materials:Insulated Concrete Forms
- Exterior Features:Covered, Patio Open, Slab
- Levels:1 Story
Utilities
- Sewer:Sewer Connected, Sewer Paid
Finances and disclosures
- Price:$907,777
- Price per sq. ft.:$764.77
Features and amenities
- Appliances:Gas Oven
- Pool features:Below Ground, Private
Parking
- Total parking spaces:2
- Parking description:Garage - Single Door, Garage Door Opener
- Garage spaces:2
 This information is deemed reliable but not guaranteed. You should rely on this information only to decide whether or not to further investigate a particular property. BEFORE MAKING ANY OTHER DECISION, YOU SHOULD PERSONALLY INVESTIGATE THE FACTS (e.g. square footage and lot size) with the assistance of an appropriate professional. You may use this information only to identify properties you may be interested in investigating further. All uses except for personal, non-commercial use in accordance with the foregoing purpose are prohibited. Redistribution or copying of this information, any photographs or video tours is strictly prohibited. This information is derived from the Internet Data Exchange (IDX) service provided by San Diego MLS®. Displayed property listings may be held by a brokerage firm other than the broker and/or agent responsible for this display. The information and any photographs and video tours and the compilation from which they are derived is protected by copyright. Compilation © 2020 San Diego MLS®, Inc.
New listings near 6618 Mount Whitney
- Coming Soon
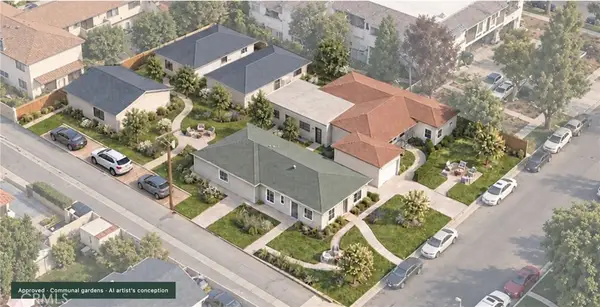 $1,990,000Coming Soon-- beds -- baths2,479 sq. ft.
6361 Los Robles, Buena Park, CA 90621
MLS# OC26239714Listed by: MARK FERRARO - Coming Soon
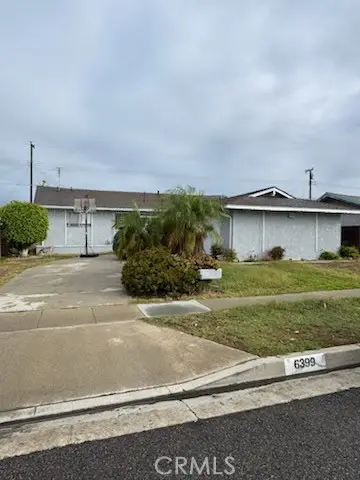 $839,999Coming Soon3 beds 2 baths1,269 sq. ft.
6399 Flamingo Drive, Buena Park, CA 90620
MLS# RS26231812Listed by: C-21 CLASSIC ESTATES - Open Sat, 1 to 4pmNew
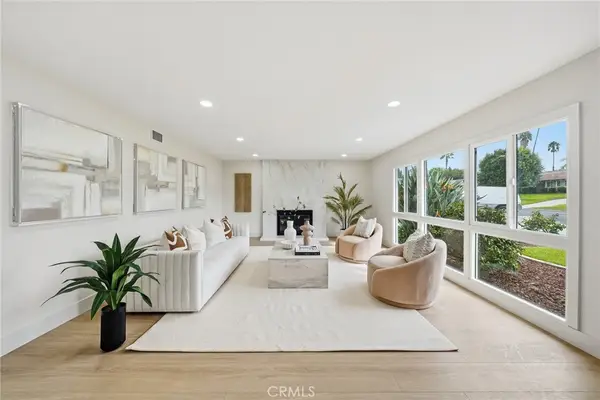 $1,488,000Active3 beds 2 baths1,932 sq. ft.
4935 Somerset Street, Buena Park, CA 90621
MLS# PW26243158Listed by: JK REALTAGE GROUP INC. - New
 $3,500,000Active8 beds 8 baths
7711 Franklin, Buena Park, CA 90621
MLS# IG26242945Listed by: ASG DEVELOPMENT ADVISORS - Open Sun, 1 to 4pmNew
 $849,000Active3 beds 2 baths1,544 sq. ft.
6622 San Hugo Way, Buena Park, CA 90620
MLS# IG26241568Listed by: PACIFIC COAST REALTY - Open Sat, 1 to 4pmNew
 $1,699,900Active4 beds 4 baths2,446 sq. ft.
4920 Sunnybrook, Buena Park, CA 90621
MLS# PW26241608Listed by: COLDWELL BANKER BEST REALTY - New
 $1,098,000Active3 beds 2 baths1,409 sq. ft.
6757 Val Verde Avenue, Buena Park, CA 90621
MLS# IV26234996Listed by: WEST SHORES REALTY - Open Sat, 10 to 1amNew
 $779,999Active2 beds 2 baths1,476 sq. ft.
42 Candlewood, Buena Park, CA 90621
MLS# RS26241274Listed by: NEXTEAM REAL ESTATE - Open Sat, 12 to 2pmNew
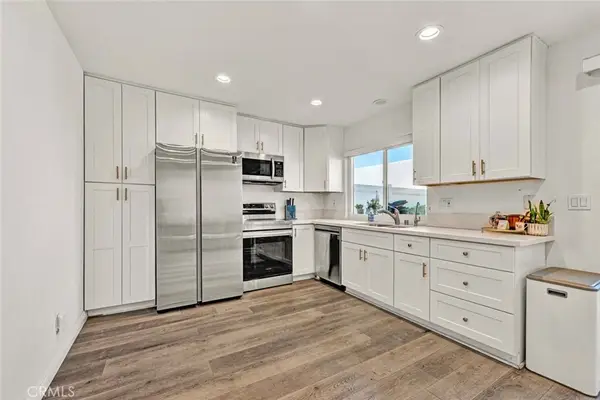 $679,900Active3 beds 2 baths1,240 sq. ft.
4557 Toledo Way, Buena Park, CA 90621
MLS# OC26240455Listed by: COLDWELL BANKER REALTY - New
 $1,120,000Active3 beds 4 baths1,213 sq. ft.
7881 Franklin, Buena Park, CA 90621
MLS# DW26240730Listed by: GREEN EQUITY, INC


Protect your home and budget from life's surprises with an Assurant Home Warranty, backed by a partner that supports you through every step of homeownership. Explore Plans.
© 2026 Better Homes and Gardens Real Estate LLC. An Anywhere Real Estate company. All rights reserved. Better Homes and Gardens® Real Estate is a registered trademark owned by Meredith Operations Corporation, licensed to Better Homes and Gardens Real Estate LLC and used with permission. Better Homes and Gardens Real Estate LLC fully supports the principles of the Fair Housing Act and the Equal Opportunity Act. Listing information is deemed reliable but is not guaranteed accurate.
Each office is independently owned and operated.
Any services or products provided by third parties are not provided by, affiliated with or related to Better Homes and Gardens Real Estate LLC, or its affiliated companies.