
1115 N Screenland Drive, Burbank, CA 91505
Local realty services provided by:Better Homes and Gardens Real Estate Wine Country Group
1115 N Screenland Drive,Burbank, CA 91505
$1,625,000
- 3 Beds
- 2 Baths
- 1,770 sq. ft.
- Single family
- Active
Upcoming open houses
- Thu, Oct 1510:00 am - 01:00 pm
- Sun, Oct 1802:00 pm - 04:00 pm
Listed by: kristin neithercut
Office: compass
MLS#:26996947
Source:CRMLS
Price summary
- Price:$1,625,000
- Price per sq. ft.:$918.08
About this home
Welcome to this beautifully reimagined home in the heart of Magnolia Park and in Roosevelt Elementary School District!! This home offers an exceptional indoor-outdoor lifestyle in one of Burbank's most sought-after neighborhoods. Timeless character meets modern comfort and effortless California living.The formal living room showcases the home's rich hardwood floors and classic architectural details, including crown molding, built-in bookshelves, a large picture window and a brick wood-burning and gas fireplace. At the heart of the home, the chef's kitchen features an expansive island with seating for six, quartz countertops, stainless steel appliances, a tile backsplash and abundant cabinetry offering exceptional storage. A dedicated bar with separate wine and beverage refrigerators connects to the dining area, where expansive tri-fold doors open to the backyard, creating a seamless setting for entertaining and al fresco dining. The spacious primary suite is a private retreat, featuring vaulted, beamed ceilings, a walk-in closet, an en-suite bathroom with dual sinks and French doors opening to the backyard pool area. Two additional generously sized bedrooms offer ample closet space and share a beautifully updated designer bathroom, with flexibility for guests, family or a home office. A separate indoor laundry area adds everyday convenience.The backyard oasis is designed for Southern California living, complete with a covered outdoor dining area, fire-pit and newly resurfaced pool. The detached pool house/garage features a newly drywalled and painted interior, offering versatile space for entertaining, storage or parking. Extensive improvements include a brand-new, high-efficiency Bosch heat pump HVAC system, updated kitchen and bathrooms, windows, electrical, plumbing, tankless water heater, pool equipment, fencing and main sewer line. Enjoy a truly walkable neighborhood, with charming boutiques, cafes and restaurants along Magnolia Boulevard, the Chandler Bike Path just steps from your door and beloved Porto's Bakery only a block from home. Highly rated Burbank schools, including Burroughs High School, along with major studios and nearby parks, add to the appeal of this exceptional location.A wonderful opportunity to enjoy the character, convenience and lifestyle that make Magnolia Park such a special place to call home!...
Contact an agent
Home facts
- Year built:1939
- Listing ID #:26996947
- Added:1 day(s) ago
- Updated:October 14, 2026 at 11:18 AM
Rooms and interior
- Bedrooms:3
- Total bathrooms:2
- Full bathrooms:2
- Flooring:Carpet, Tile, Wood
- Kitchen Description:Dishwasher, Disposal, Gas Oven, Microwave, Range, Refrigerator
- Living area:1,770 sq. ft.
Heating and cooling
- Cooling:Central Air
- Heating:Central
- Central air:Yes
Structure and exterior
- Roof:Composition, Shingle
- Year built:1939
- Building area:1,770 sq. ft.
- Lot area:0.15 Acres
- Lot Features:Front Yard, Lawn, Rectangular Lot, Yard
- Architectural Style:Traditional
- Construction Materials:Stucco
- Exterior Features:Concrete, Covered, FrontPorch, Open, Patio, RainGutters
- Foundation Description:Raised, Slab
- Levels:1 Story
Utilities
- Water:Public
Finances and disclosures
- Price:$1,625,000
- Price per sq. ft.:$918.08
Features and amenities
- Appliances:Dishwasher, Disposal, Dryer, Washer
- Laundry features:Dryer, Inside, Washer
- Amenities:Carbon Monoxide (CO2) Detector, Cathedral Ceilings, Ceiling Fans, High Ceilings, Open Floor Plan, Rain Gutters, Recessed Lighting, Walk In Closets
- Pool features:Heated, In Ground
Parking
- Total parking spaces:4
- Parking description:1 Carport Space(s), Attached Carport, Covered, Door-Multi, Driveway, Garage, Private
- Garage:Yes
- Garage spaces:2
- Carport spaces:1
New listings near 1115 N Screenland Drive
- New
 $1,125,000Active4 beds 4 baths1,861 sq. ft.
4106 W Kling, Burbank, CA 91505
MLS# 226004882Listed by: KELLER WILLIAMS WESTLAKE VILLAGE - New
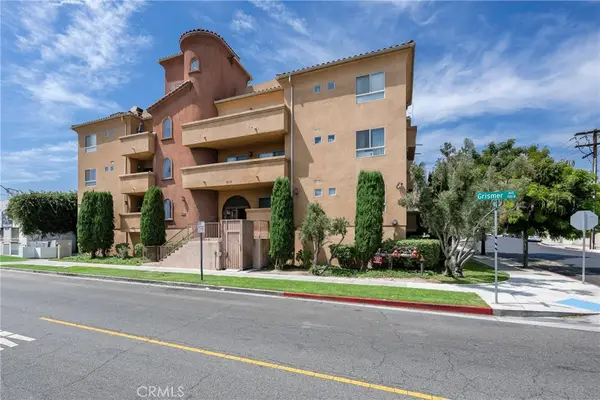 $629,900Active2 beds 2 baths1,020 sq. ft.
1515 Grismer #202, Burbank, CA 91504
MLS# CV26222647Listed by: KELLER WILLIAMS REALTY COLLEGE PARK - Open Thu, 10am to 1pmNew
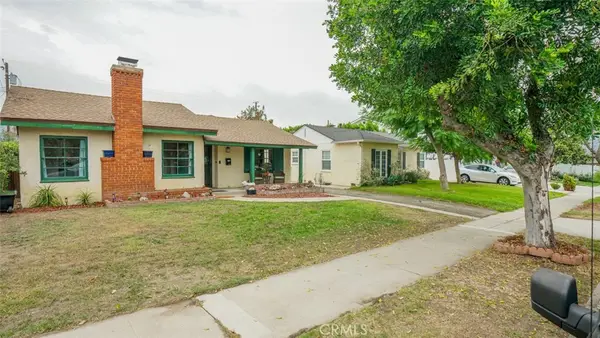 $1,150,000Active3 beds 2 baths1,734 sq. ft.
330 S Griffith Park Drive, Burbank, CA 91506
MLS# BB26221319Listed by: KELLER WILLIAMS REALTY WORLD MEDIA CENTER - New
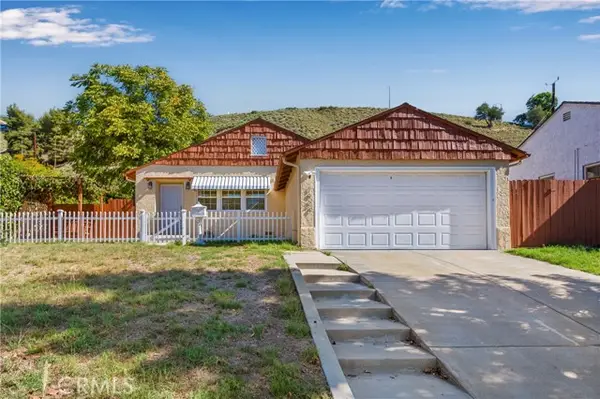 $1,450,000Active2 beds 2 baths1,259 sq. ft.
1924 Hilton, Burbank, CA 91504
MLS# SR26222078Listed by: KELLER WILLIAMS REALTY-LOS FELIZ
- Open Sat, 12 to 3pmNew
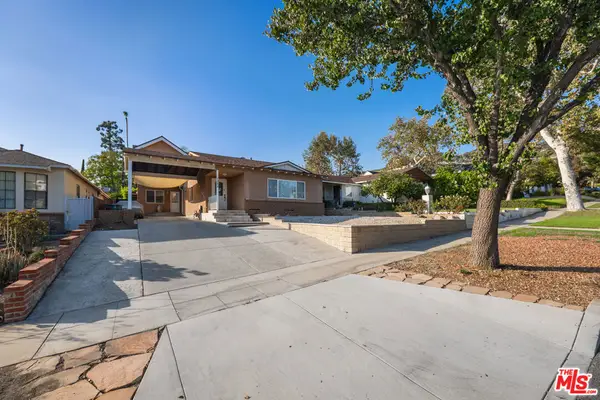 $2,250,000Active4 beds 4 baths3,097 sq. ft.
1051 E Verdugo Avenue, Burbank, CA 91501
MLS# 26101767Listed by: SIGNATURE FINE ESTATES, INC. - Open Sat, 12 to 2pmNew
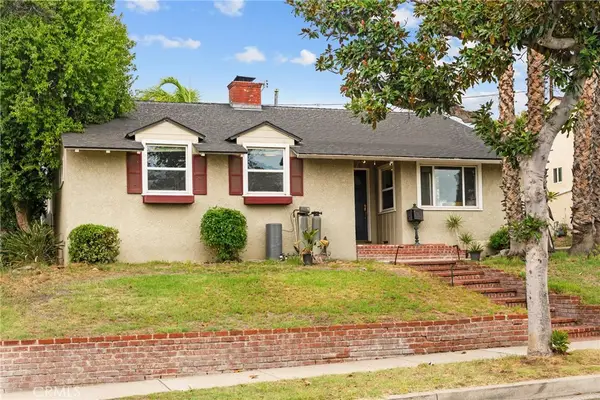 $1,325,000Active3 beds 2 baths1,485 sq. ft.
1912 N Kenneth Rd, Burbank, CA 91504
MLS# CV26221954Listed by: VISMAR REAL ESTATE - New
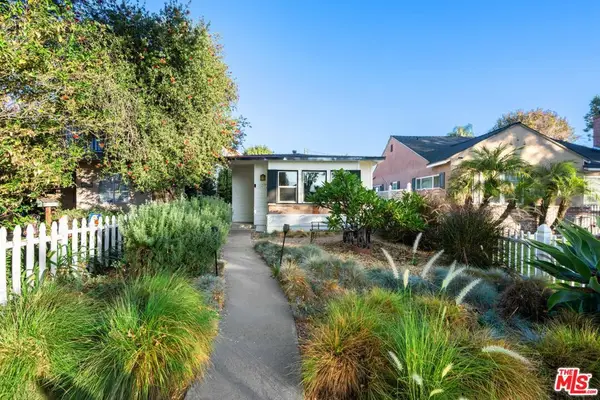 $799,000Active2 beds 1 baths793 sq. ft.
1419 W Clark Avenue, Burbank, CA 91506
MLS# 26999685Listed by: FIRST TEAM REAL ESTATE - Open Thu, 10am to 1pmNew
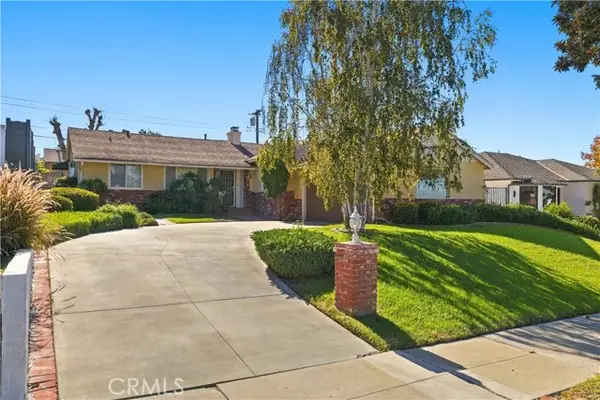 $1,419,000Active3 beds 2 baths1,604 sq. ft.
636 Andover, Burbank, CA 91504
MLS# BB26220231Listed by: EQUITY UNION - New
 $1,910,000Active5 beds 5 baths2,827 sq. ft.
611 Country Club, Burbank, CA 91501
MLS# OC26219303Listed by: KELLER WILLIAMS REALTY IRVINE


Protect your home and budget from life's surprises with an Assurant Home Warranty, backed by a partner that supports you through every step of homeownership. Explore Plans.
© 2026 Better Homes and Gardens Real Estate LLC. An Anywhere Real Estate company. All rights reserved. Better Homes and Gardens® Real Estate is a registered trademark owned by Meredith Operations Corporation, licensed to Better Homes and Gardens Real Estate LLC and used with permission. Better Homes and Gardens Real Estate LLC fully supports the principles of the Fair Housing Act and the Equal Opportunity Act. Listing information is deemed reliable but is not guaranteed accurate.
Each office is independently owned and operated.
Any services or products provided by third parties are not provided by, affiliated with or related to Better Homes and Gardens Real Estate LLC, or its affiliated companies.