
604 N Sparks, Burbank, CA 91506
Local realty services provided by:Better Homes and Gardens Real Estate Napolitano & Associates
Listed by: garik hadjinian
Office: prime capital group, inc.
MLS#:GD26151827
Source:San Diego MLS via CRMLS
Price summary
- Price:$1,900,000
- Price per sq. ft.:$703.96
About this home
Welcome to 604 N Sparks St, a distinctive two-story residence offering 4 bedrooms and 3 bathrooms in the heart of Burbank. Privately set behind a gated entrance, the property welcomes you with mature landscaping and an expansive driveway extending to the detached garage, providing generous on-site parking and entertainment. Upon entering, you are welcomed with a two-story interior defined by soaring ceilings, an abundance of natural light, and impressive architectural details. The main level features a spacious, open living and dining area illuminated by towering windows that enhance the home's sense of scale and create a bright, inviting atmosphere. A fireplace anchors the living area, while the open layout provides a natural flow between the dining space, living room, and adjacent kitchen ideal for both everyday living and entertaining. The fully equipped kitchen features extensive cabinetry, generous workspace, and convenient access to the main dining and entertaining areas. Upstairs, the private living quarters include the spacious primary suite, with a primary bathroom. A large private terrace and balcony overlooking the surrounding Burbank landscape, an inviting outdoor retreat for morning coffee or enjoying the city views. The house contains four bedrooms, three bathrooms, impressive ceiling heights, expansive windows, generous parking, gated privacy, indoor-outdoor living spaces, and a distinctive two-story floor plan. The outdoor patio and barbecue area provide an inviting setting for entertaining and outdoor dining, while the expansive backyard offers exciting pot...
Contact an agent
Home facts
- Year built:2008
- Listing ID #:GD26151827
- Added:70 day(s) ago
- Updated:September 21, 2026 at 02:18 PM
Rooms and interior
- Bedrooms:4
- Total bathrooms:3
- Full bathrooms:3
- Living area:2,699 sq. ft.
Heating and cooling
- Cooling:Central Forced Air, Gas
- Heating:Forced Air Unit
Structure and exterior
- Year built:2008
- Building area:2,699 sq. ft.
- Levels:2 Story
Utilities
- Water:Public
- Sewer:Public Sewer
Finances and disclosures
- Price:$1,900,000
- Price per sq. ft.:$703.96
Features and amenities
- Laundry features:Gas & Electric Dryer HU
Parking
- Total parking spaces:2
- Garage spaces:2
 This information is deemed reliable but not guaranteed. You should rely on this information only to decide whether or not to further investigate a particular property. BEFORE MAKING ANY OTHER DECISION, YOU SHOULD PERSONALLY INVESTIGATE THE FACTS (e.g. square footage and lot size) with the assistance of an appropriate professional. You may use this information only to identify properties you may be interested in investigating further. All uses except for personal, non-commercial use in accordance with the foregoing purpose are prohibited. Redistribution or copying of this information, any photographs or video tours is strictly prohibited. This information is derived from the Internet Data Exchange (IDX) service provided by San Diego MLS®. Displayed property listings may be held by a brokerage firm other than the broker and/or agent responsible for this display. The information and any photographs and video tours and the compilation from which they are derived is protected by copyright. Compilation © 2020 San Diego MLS®, Inc.
New listings near 604 N Sparks
- Coming Soon
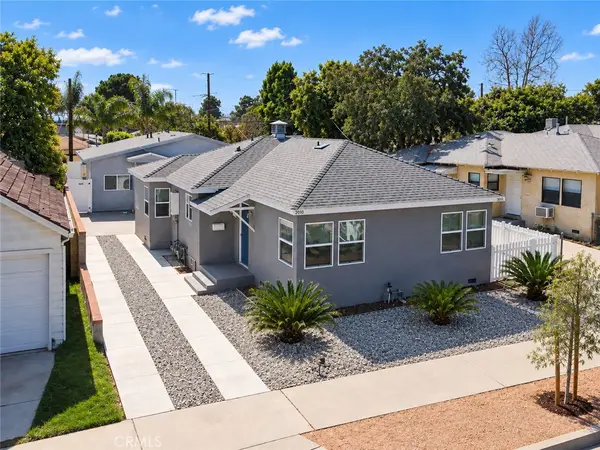 $2,295,000Coming Soon-- beds -- baths1,288 sq. ft.
2002 W Victory, Burbank, CA 91506
MLS# BB26205137Listed by: FIRST SELECT PROPERTIES INC - New
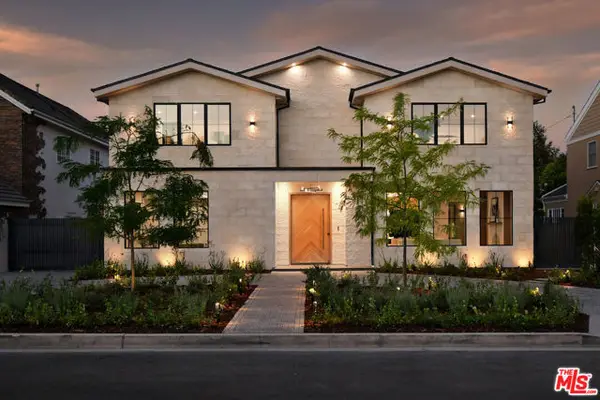 $5,495,000Active4 beds 8 baths6,043 sq. ft.
112 S Valley Street, Toluca Lake (los Angeles), CA 91505
MLS# CL26990205Listed by: EXP REALTY OF GREATER LOS ANGELES - New
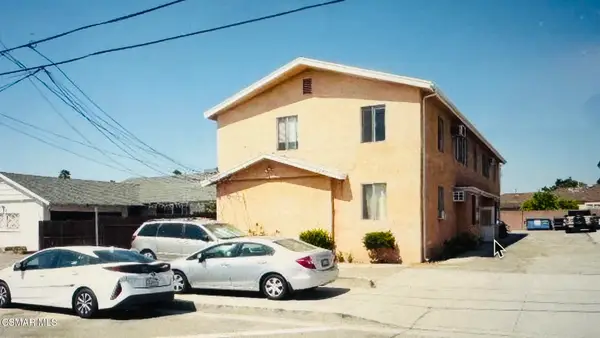 $1,200,000Active8 beds 4 baths3,088 sq. ft.
7643 N Hollywood, Burbank, CA 91505
MLS# 226004484Listed by: KELLER WILLIAMS EXCLUSIVE PROPERTIES - New
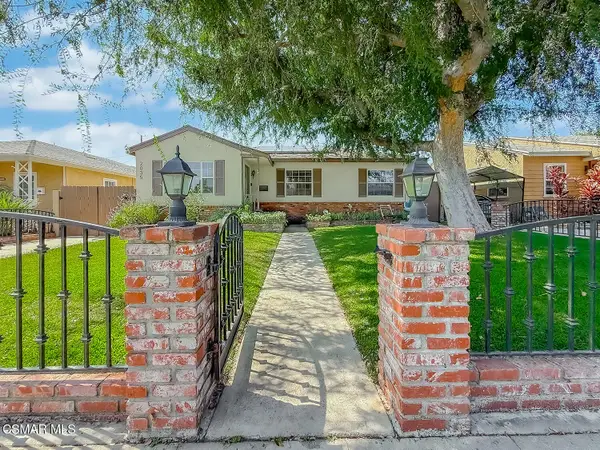 $1,300,000Active3 beds 2 baths1,451 sq. ft.
2035 N Evergreen, Burbank, CA 91505
MLS# 226004481Listed by: PINNACLE ESTATE PROPERTIES, INC. - New
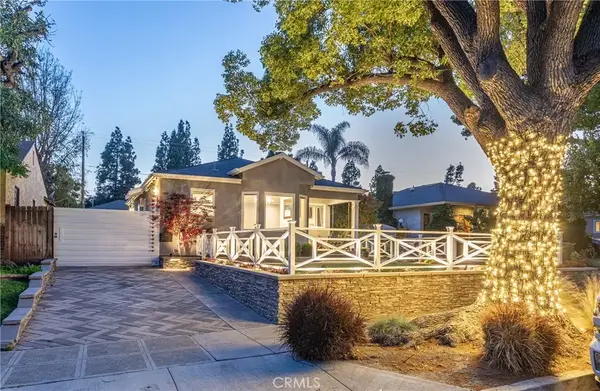 $1,499,000Active3 beds 2 baths1,406 sq. ft.
335 N Catalina Street, Burbank, CA 91505
MLS# BB26203864Listed by: MEDIA WEST REALTY,INC. - New
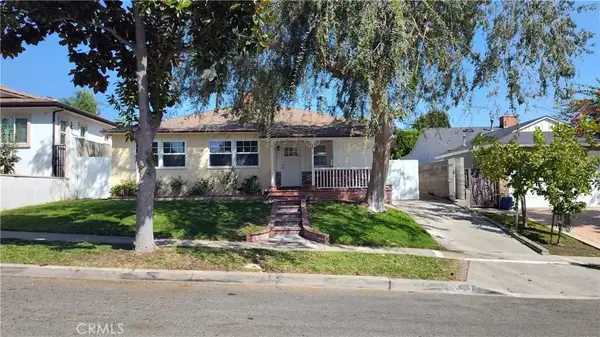 $1,250,000Active3 beds 1 baths1,310 sq. ft.
2812 N Myers, Burbank, CA 91504
MLS# GD26199172Listed by: CALSTAR - New
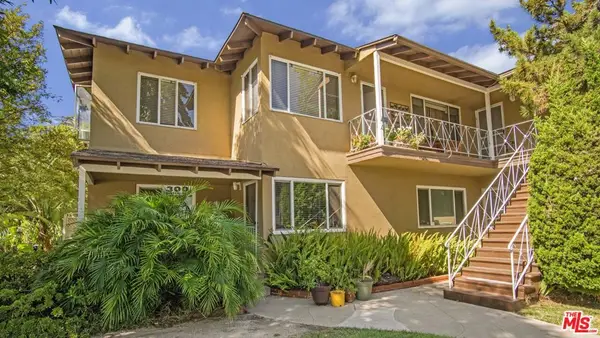 $1,750,000Active7 beds 5 baths3,598 sq. ft.
300 N Screenland Drive, Burbank, CA 91505
MLS# 26990169Listed by: MARCUS & MILLICHAP - New
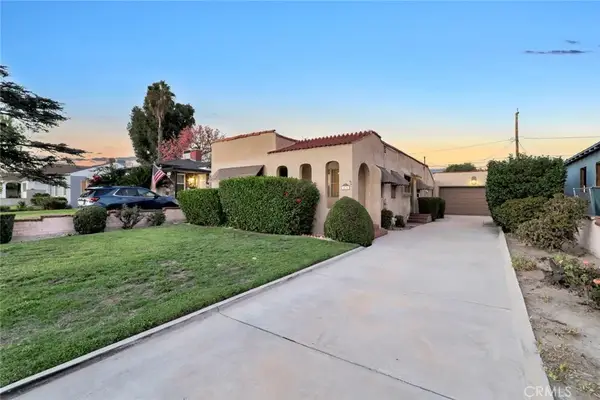 $850,000Active2 beds 1 baths1,032 sq. ft.
1038 N Buena Vista Street, Burbank, CA 91505
MLS# BB26204261Listed by: KELLER WILLIAMS REALTY WORLD MEDIA CENTER - New
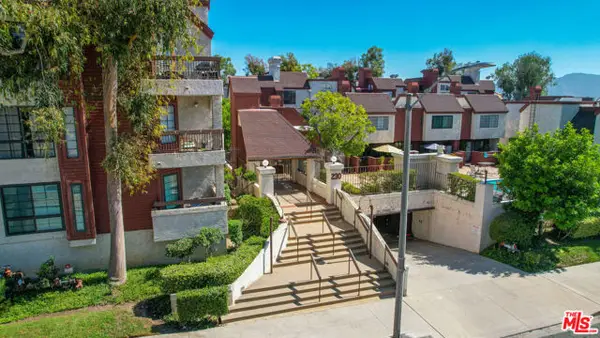 $779,000Active2 beds 3 baths1,307 sq. ft.
230 Bethany Road #120, Burbank, CA 91504
MLS# CL26988301Listed by: DREAM REALTY & INVESTMENTS INC - New
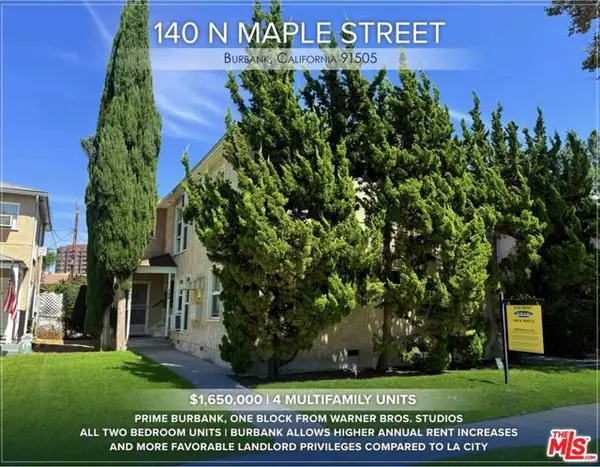 $1,650,000Active2 beds -- baths3,380 sq. ft.
140 N Maple Street, Burbank, CA 91505
MLS# CL26988875Listed by: MARCUS & MILLICHAP


Protect your home and budget from life's surprises with an Assurant Home Warranty, backed by a partner that supports you through every step of homeownership. Explore Plans.
© 2026 Better Homes and Gardens Real Estate LLC. An Anywhere Real Estate company. All rights reserved. Better Homes and Gardens® Real Estate is a registered trademark owned by Meredith Operations Corporation, licensed to Better Homes and Gardens Real Estate LLC and used with permission. Better Homes and Gardens Real Estate LLC fully supports the principles of the Fair Housing Act and the Equal Opportunity Act. Listing information is deemed reliable but is not guaranteed accurate.
Each office is independently owned and operated.
Any services or products provided by third parties are not provided by, affiliated with or related to Better Homes and Gardens Real Estate LLC, or its affiliated companies.