
611 S Griffith Park, Burbank, CA 91506
Local realty services provided by:Better Homes and Gardens Real Estate Clarity
611 S Griffith Park,Burbank, CA 91506
$1,274,910
- 3 Beds
- 3 Baths
- 1,925 sq. ft.
- Single family
- Active
Listed by: michael mucino
Office: camden mckay realty909-841-0243
MLS#:IV26188298
Source:CRMLS
Price summary
- Price:$1,274,910
- Price per sq. ft.:$662.29
About this home
FULLY APPROVED BURBANK MAIN RESIDENCE REMODEL, ADDITION, AND 2 BEDROOM 2 BATH ADU-CITY APPROVED PLANS-READY FOR CONSTRUCTION.
A RARE OPPORTUNITY TO CREATE YOUR DREAM HOME IN THE HEART OF BURBANK! Welcome to 611 S. Griffith Park Drive, an exceptional opportunity offering City-approved plans for a beautifully reimagined residence PLUS an approximately 747-square-foot, 2-bedroom 2-bath ADU—perfectly suited for today’s modern, multigenerational lifestyle.
Situated on a generous approximately 6,291-square-foot lot, this property presents the unique opportunity. With plans already approved, much of the time-consuming planning and approval process has been completed, allowing the next owner to focus on bringing this exciting vision to life.
The approved ADU is what truly elevates this property. Imagine having a private residence for parents or grandparents just steps away, a comfortable space for adult children, an incredible guest house for visiting family and friends, a dedicated home office or studio, or the potential for additional rental income—all while maintaining the privacy and independence.
Located within the Burbank Unified School District and close to William McKinley Elementary, Dolores Huerta Middle and John Burroughs High School, the location offers tremendous appeal for households seeking access to Burbank schools. Buyers are encouraged to independently verify current school attendance boundaries and enrollment eligibility.
Enjoy the lifestyle and convenience that make BURBANK such a sought-after place to call home, with easy access to neighborhood parks, shopping, dining, entertainment and outdoor recreation. Griffith Park and its extensive trails and recreational opportunities are nearby, while Burbank’s renowned entertainment and employment centers are just minutes away. Warner Bros. Studios, The Walt Disney Studios, Universal Studios and the surrounding Studio City, Toluca Lake and Glendale communities are all conveniently accessible.
This is more than an opportunity to purchase a home—it is an opportunity to create a property designed around the way you want to live. Whether your vision includes multigenerational living, private accommodations for family and guests, additional income potential, or simply the flexibility of having two distinct living spaces on one property, 611 S. Griffith Park Drive offers possibilities rarely found in such a desirable Burbank location....
Contact an agent
Home facts
- Year built:1938
- Listing ID #:IV26188298
- Added:47 day(s) ago
- Updated:October 10, 2026 at 11:08 AM
Rooms and interior
- Bedrooms:3
- Total bathrooms:3
- Full bathrooms:3
- Flooring:Laminate, Tile
- Kitchen Description:Gas Cooktop, Gas Oven
- Bedroom Description:All Bedrooms Down
- Living area:1,925 sq. ft.
Heating and cooling
- Cooling:Central Air
- Heating:Central Furnace
- Central air:Yes
Structure and exterior
- Roof:Shingle
- Year built:1938
- Building area:1,925 sq. ft.
- Lot area:0.14 Acres
- Lot Features:Sprinklers In Front
- Construction Materials:Stucco
- Exterior Features:Rear Porch
- Foundation Description:Raised
- Levels:1 Story
Schools
- High school:Burroughs
- Elementary school:Williams
Utilities
- Water:Public, Water Available
- Sewer:Public Sewer, Sewer Connected
Finances and disclosures
- Price:$1,274,910
- Price per sq. ft.:$662.29
Features and amenities
- Appliances:Gas Cooktop, Gas Oven, Water Heater
- Laundry features:Inside
- Amenities:Double Pane Windows
Parking
- Total parking spaces:2
- Parking description:Door Multi, Garage
- Garage:Yes
- Garage spaces:2
New listings near 611 S Griffith Park
- Open Fri, 12 to 4pmNew
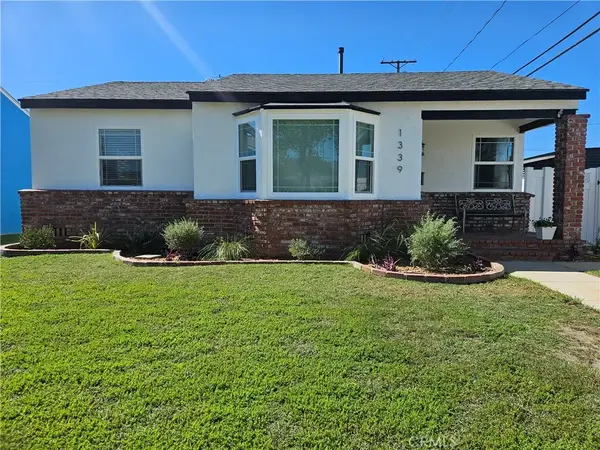 $975,000Active2 beds 1 baths884 sq. ft.
1339 N Kenwood, Burbank, CA 91505
MLS# RS26222771Listed by: PREMIER ONE - New
 $1,274,910Active3 beds 3 baths1,925 sq. ft.
611 S Griffith Park, Burbank, CA 91506
MLS# IV26223606Listed by: CAMDEN MCKAY REALTY - New
 $899,000Active3 beds 1 baths1,198 sq. ft.
1817 N Hollywood Way, Burbank, CA 91505
MLS# GD26221543Listed by: COLDWELL BANKER HALLMARK - New
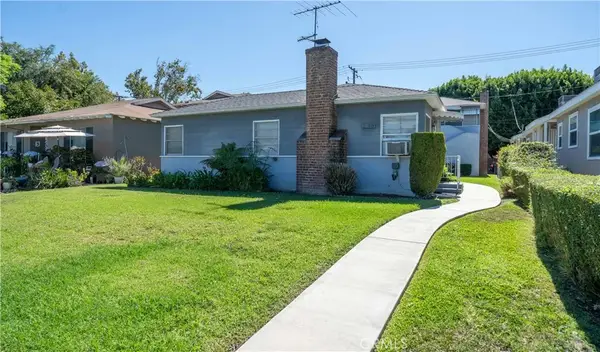 $1,475,000Active1 beds 1 baths
1710 W Alameda Avenue, Burbank, CA 91506
MLS# SR26223001Listed by: EQUITY UNION - Open Fri, 12 to 2pmNew
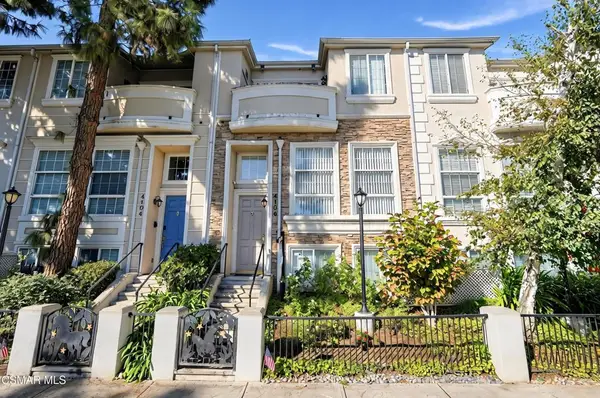 $1,125,000Active4 beds 4 baths1,861 sq. ft.
4106 W Kling Street, Burbank, CA 91505
MLS# 226004882Listed by: KELLER WILLIAMS WESTLAKE VILLAGE - New
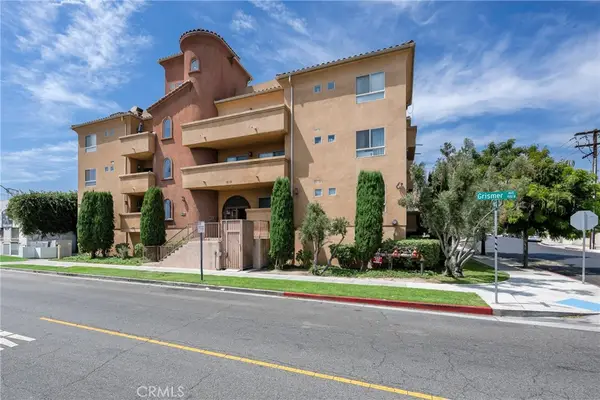 $629,900Active2 beds 2 baths1,020 sq. ft.
1515 Grismer #202, Burbank, CA 91504
MLS# CV26222647Listed by: KELLER WILLIAMS REALTY COLLEGE PARK - Open Sat, 1 to 4pmNew
 $1,150,000Active3 beds 2 baths1,734 sq. ft.
330 S Griffith Park Drive, Burbank, CA 91506
MLS# BB26221319Listed by: KELLER WILLIAMS REALTY WORLD MEDIA CENTER - Open Sun, 2 to 4pmNew
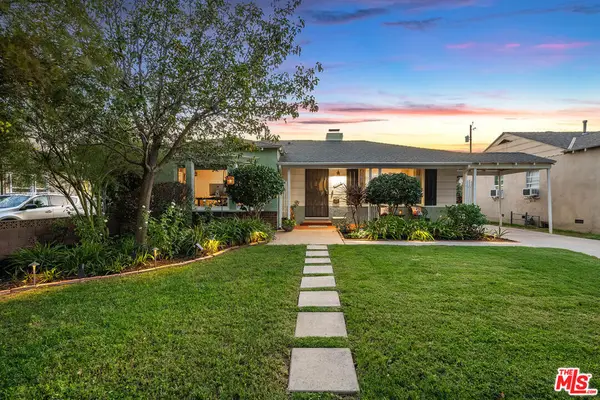 $1,625,000Active3 beds 2 baths1,770 sq. ft.
1115 N Screenland Drive, Burbank, CA 91505
MLS# 26996947Listed by: COMPASS - Open Sat, 12 to 3pmNew
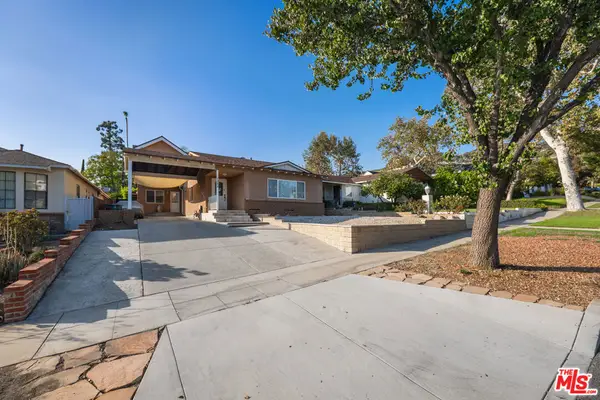 $2,250,000Active4 beds 4 baths3,097 sq. ft.
1051 E Verdugo Avenue, Burbank, CA 91501
MLS# 26101767Listed by: SIGNATURE FINE ESTATES, INC. - New
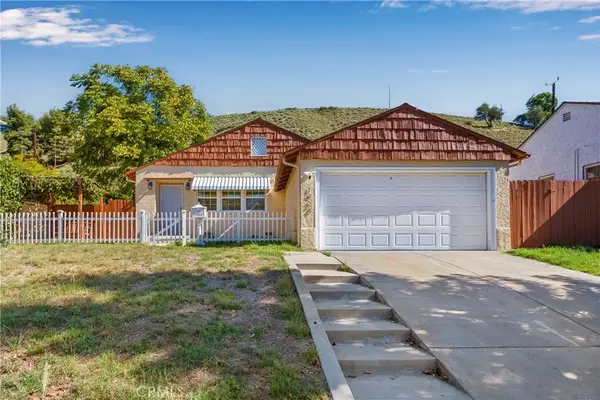 $1,450,000Active2 beds 2 baths1,259 sq. ft.
1924 Hilton, Burbank, CA 91504
MLS# SR26222078Listed by: KELLER WILLIAMS REALTY-LOS FELIZ


Protect your home and budget from life's surprises with an Assurant Home Warranty, backed by a partner that supports you through every step of homeownership. Explore Plans.
© 2026 Better Homes and Gardens Real Estate LLC. An Anywhere Real Estate company. All rights reserved. Better Homes and Gardens® Real Estate is a registered trademark owned by Meredith Operations Corporation, licensed to Better Homes and Gardens Real Estate LLC and used with permission. Better Homes and Gardens Real Estate LLC fully supports the principles of the Fair Housing Act and the Equal Opportunity Act. Listing information is deemed reliable but is not guaranteed accurate.
Each office is independently owned and operated.
Any services or products provided by third parties are not provided by, affiliated with or related to Better Homes and Gardens Real Estate LLC, or its affiliated companies.