
1272 Cabrillo Avenue, Burlingame, CA 94010
Local realty services provided by:Better Homes and Gardens Real Estate Royal & Associates
Listed by: raziel a. ungar
Office: compass
MLS#:ML82053626
Source:Bay East, CCAR, bridgeMLS
Price summary
- Price:$4,395,000
- Price per sq. ft.:$1,609.89
About this home
Approximately one-third acre of unexpectedly expansive and remarkably private park-like grounds sets this beautifully updated home apart in Easton Addition. Broad level lawns, a seasonal creek with charming bridge, greenhouse, patio with spa, and mature landscaping create an extraordinary setting just 4 blocks from Broadway shops and restaurants. Fresh white interiors, refinished espresso-hued hardwood floors, period board and batten walls, true-divided-light windows, and abundant natural light complement gracious living spaces. There is a grand formal living room with vintage carved fireplace and turret alcove with window seating, formal dining room, sunroom, updated kitchen with quartz counters, island and banquette seating, plus an inviting family room. The flexible floor plan includes a luxurious primary suite, generously sized secondary bedrooms, one with adjoining office or playroom, and attractively updated baths, including one en suite. Just across from a library and convenient to highly regarded Burlingame schools, both public and private....
Contact an agent
Home facts
- Year built:1916
- Listing ID #:ML82053626
- Added:1 day(s) ago
- Updated:July 10, 2026 at 02:33 PM
Rooms and interior
- Bedrooms:4
- Total bathrooms:4
- Full bathrooms:3
- Flooring:Hardwood, Tile
- Kitchen Description:Dishwasher, Microwave, Pantry
- Basement Description:Crawl Space
- Living area:2,730 sq. ft.
Heating and cooling
- Cooling:Central Air
- Heating:Forced Air
- Central air:Yes
Structure and exterior
- Roof:Shingle
- Year built:1916
- Building area:2,730 sq. ft.
- Architectural Style:Single Family Residence
- Exterior Features:Back Yard
- Foundation Description:Raised
- Levels:2 Story
Utilities
- Water:Public
- Sewer:Public Sewer
Finances and disclosures
- Price:$4,395,000
- Price per sq. ft.:$1,609.89
Features and amenities
- Appliances:Dishwasher, Microwave
- Laundry features:Dryer, Washer
Parking
- Garage:Yes
- Garage spaces:2
 Bay East 2026. CCAR 2026 bridgeMLS 2026. Information Deemed Reliable But Not Guaranteed. This information is being provided by the Bay East MLS, or CCAR MLS, or bridgeMLS. The listings presented here may or may not be listed by the Broker/Agent operating this website. This information is intended for the personal use of consumers and may not be used for any purpose other than to identify prospective properties consumers may be interested in purchasing. Data last updated at July 10, 2026
New listings near 1272 Cabrillo Avenue
- New
 $2,300,000Active3 beds 3 baths3,100 sq. ft.
1233 Bellevue #9, Burlingame, CA 94010
MLS# ML82053377Listed by: COMPASS - New
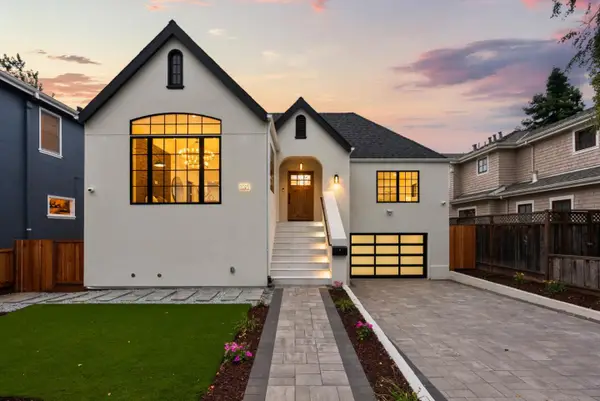 $3,688,000Active5 beds 5 baths2,910 sq. ft.
1015 Laguna Avenue, Burlingame, CA 94010
MLS# ML82053597Listed by: ELMWOOD CAPITAL - New
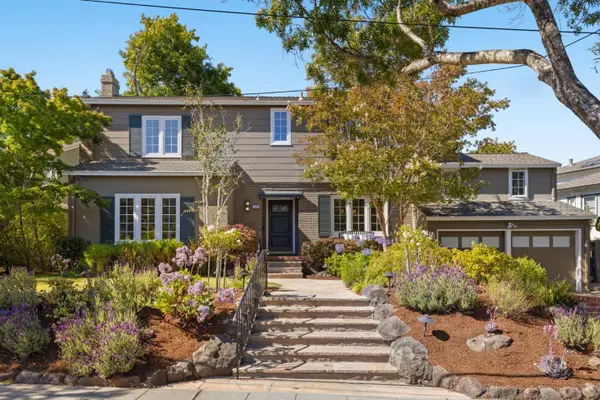 $3,188,000Active4 beds 4 baths2,340 sq. ft.
1386 Hillside Circle, Burlingame, CA 94010
MLS# ML82053184Listed by: CRONAN REAL ESTATE SERVICES, INC. - Open Sat, 1 to 3pmNew
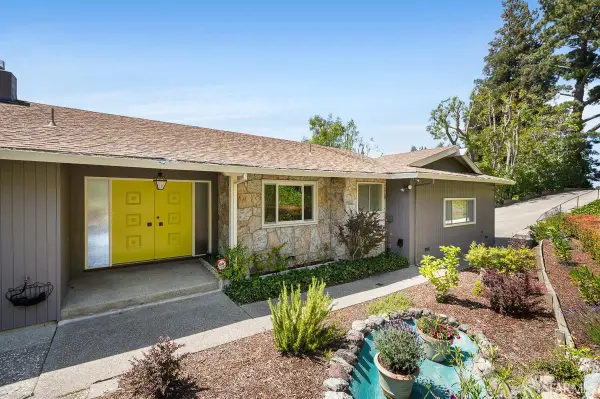 $2,950,000Active3 beds 2 baths2,280 sq. ft.
2714 Summit Drive, Burlingame, CA 94010
MLS# 426143652Listed by: CORCORAN ICON PROPERTIES - New
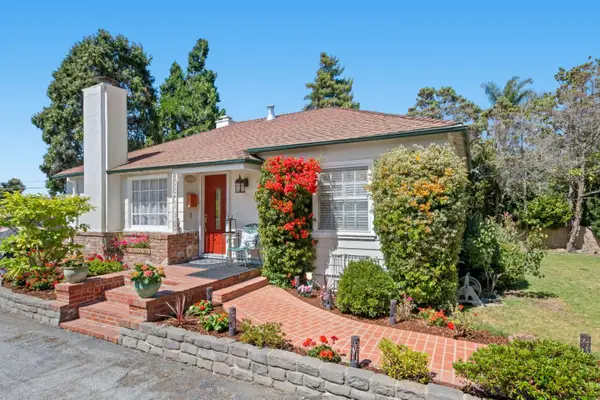 $1,795,000Active2 beds 1 baths970 sq. ft.
108 Burlingame Avenue, Burlingame, CA 94010
MLS# ML82053508Listed by: COLDWELL BANKER REALTY - New
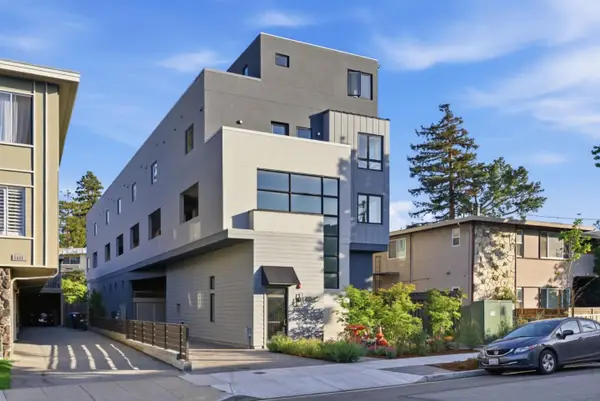 $1,199,000Active2 beds 2 baths1,200 sq. ft.
1433 Floribunda Avenue #1, Burlingame, CA 94010
MLS# ML82051709Listed by: GOLDEN GATE SOTHEBY'S INTERNATIONAL REALTY - New
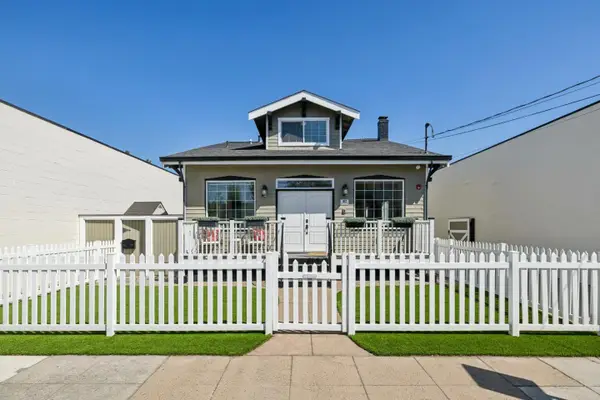 $2,598,000Active4 beds 4 baths2,480 sq. ft.
917 Howard Avenue, Burlingame, CA 94010
MLS# ML82053162Listed by: COMPASS - New
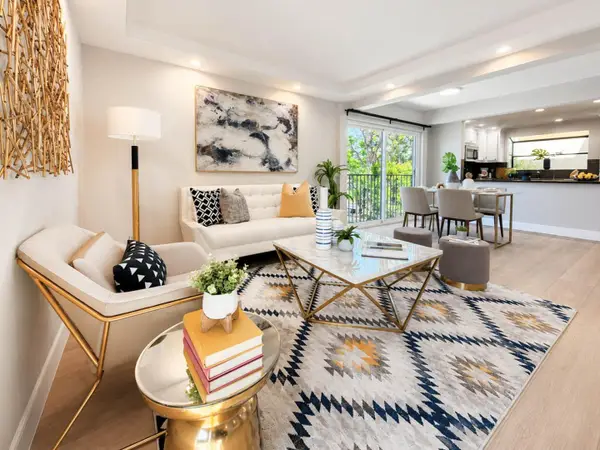 $838,000Active2 beds 2 baths1,285 sq. ft.
27 El Camino Real #1, Burlingame, CA 94010
MLS# ML82053086Listed by: CENTURY 21 MASTERS - Open Sat, 1 to 4pmNew
 $799,000Active2 beds 2 baths1,450 sq. ft.
1121 Douglas Avenue #302, BURLINGAME, CA 94010
MLS# 82052981Listed by: KW ADVISORS


Protect your home and budget from life's surprises with an Assurant Home Warranty, backed by a partner that supports you through every step of homeownership. Explore Plans.
© 2026 Better Homes and Gardens Real Estate LLC. An Anywhere Real Estate company. All rights reserved. Better Homes and Gardens® Real Estate is a registered trademark owned by Meredith Operations Corporation, licensed to Better Homes and Gardens Real Estate LLC and used with permission. Better Homes and Gardens Real Estate LLC fully supports the principles of the Fair Housing Act and the Equal Opportunity Act. Listing information is deemed reliable but is not guaranteed accurate.
Each office is independently owned and operated.
Any services or products provided by third parties are not provided by, affiliated with or related to Better Homes and Gardens Real Estate LLC, or its affiliated companies.