
20446 Butte Street, Burney, CA 96013
Local realty services provided by:Better Homes and Gardens Real Estate Results
20446 Butte Street,Burney, CA 96013
$155,000
- 3 Beds
- 1 Baths
- 1,328 sq. ft.
- Single family
- Active
Listed by: brian dombroski
Office: dombroski realty
MLS#:26-6825
Source:CA_SAR
Price summary
- Price:$155,000
- Price per sq. ft.:$116.72
About this home
BURNEY'S BEST PRICED & BEST VALUE WITH GREAT UPSIDE! With a huge lot space, this solid home just needs a good cleanout and the right TLC. Two car garage with an outdoor storage shed. Start with an outdated property and make your desired vision your reality today!
Contact an agent
Home facts
- Year built:1938
- Listing ID #:26-6825
- Added:1 day(s) ago
- Updated:November 12, 2026 at 12:47 AM
Rooms and interior
- Bedrooms:3
- Total bathrooms:1
- Full bathrooms:1
- Flooring:Laminate, Vinyl, Wall to Wall Carpet
- Kitchen Description:Range/Oven, Refrigerator
- Living area:1,328 sq. ft.
Heating and cooling
- Cooling:Window
- Heating:Furnace Wall, Heating
Structure and exterior
- Year built:1938
- Building area:1,328 sq. ft.
- Lot area:0.22 Acres
- Lot Features:City Lot, Level
- Architectural Style:Bungalow
- Construction Materials:Aluminum Siding
- Foundation Description:Slab
- Levels:2 Story
Utilities
- Water:Public
- Sewer:Sewer
Finances and disclosures
- Price:$155,000
- Price per sq. ft.:$116.72
Features and amenities
- Laundry features:In Closet, In Kitchen, Laundry Room
Parking
- Total parking spaces:2
New listings near 20446 Butte Street
- New
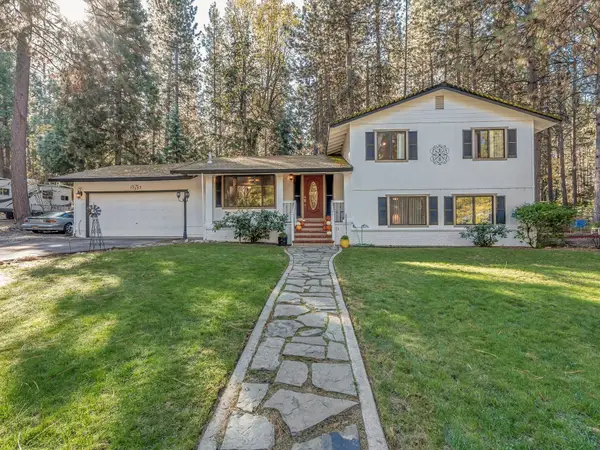 $445,000Active4 beds 4 baths2,474 sq. ft.
37233 Serpentine Lane, Burney, CA 96013
MLS# 26-6796Listed by: AMO REALTY - New
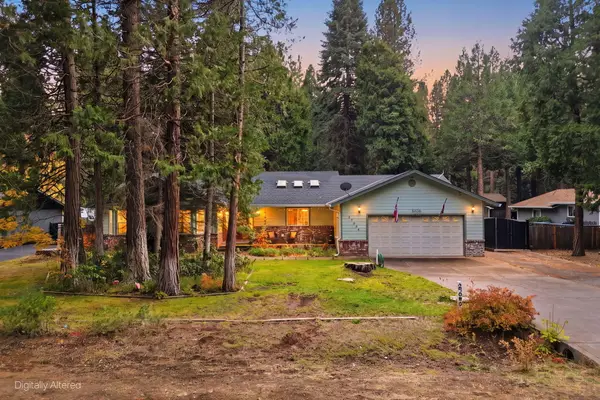 $384,999Active4 beds 3 baths2,066 sq. ft.
37093 Sapphire Road, Burney, CA 96013
MLS# 26-6728Listed by: EXP REALTY OF CALIFORNIA, INC. 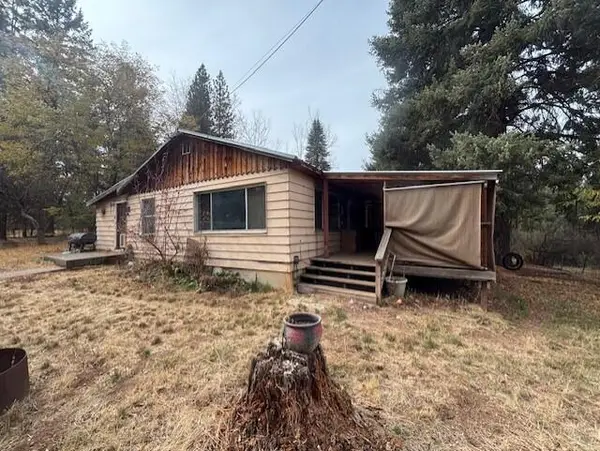 $99,000Active2 beds 1 baths912 sq. ft.
36365 Dora Way, Burney, CA 96013
MLS# 26-6625Listed by: HIGH COUNTRY REAL ESTATE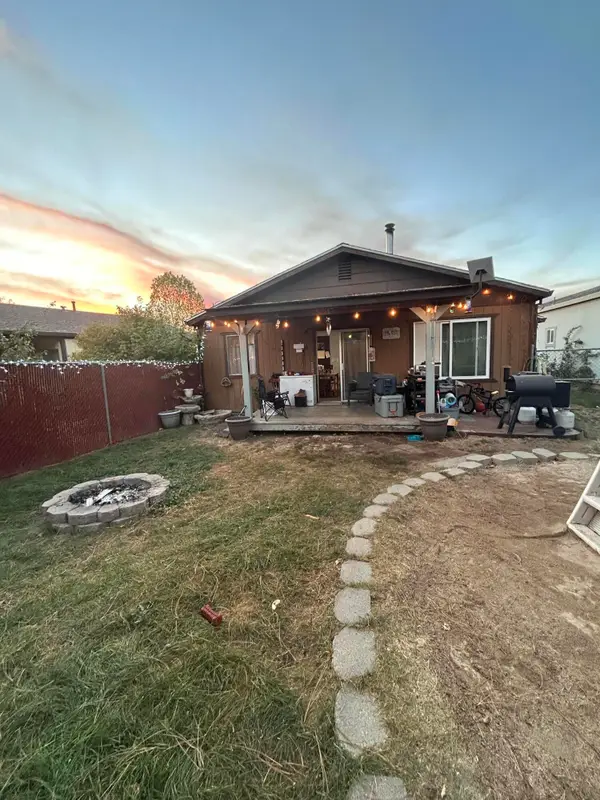 $169,000Active2 beds 1 baths940 sq. ft.
20695 Roff Way, Burney, CA 96013
MLS# 26-6444Listed by: HIGH COUNTRY REAL ESTATE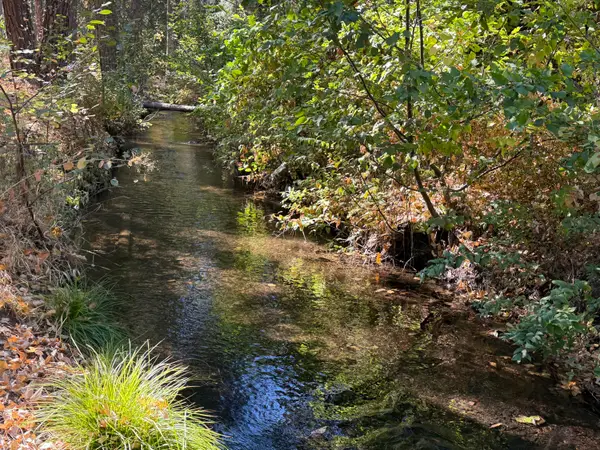 $299,000Active35.79 Acres
xxx Washburn Avenue, Burney, CA 96013
MLS# 26-6426Listed by: COLDWELL BANKER INTERMOUNTAIN REALTY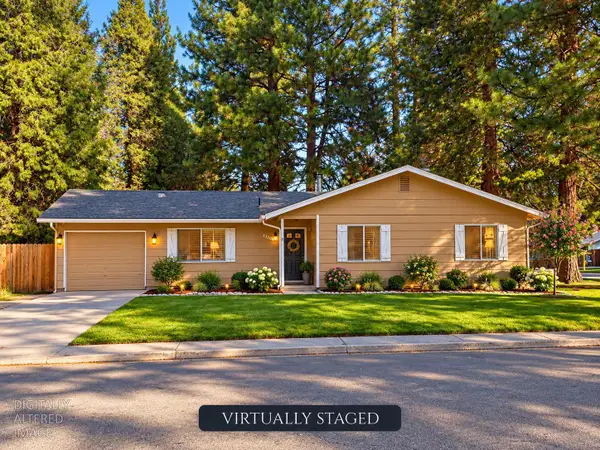 $205,000Active3 beds 2 baths1,141 sq. ft.
37398 Cypress Avenue, Burney, CA 96013
MLS# 226126702Listed by: REALTY ONE GROUP ZOOM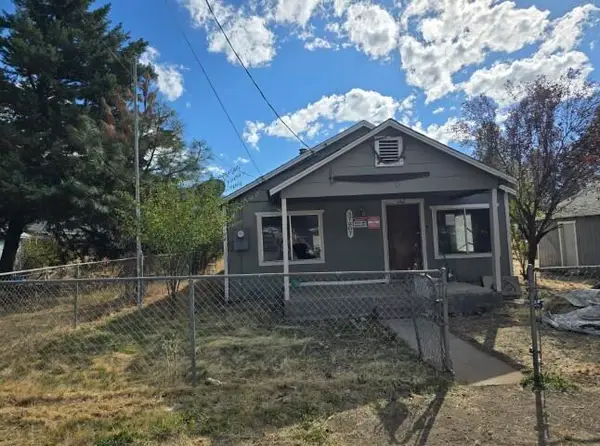 $159,000Active3 beds 1 baths1,152 sq. ft.
37207 Bue Way, Burney, CA 96013
MLS# 26-6065Listed by: SHASTA SOTHEBY'S INTERNATIONAL REALTY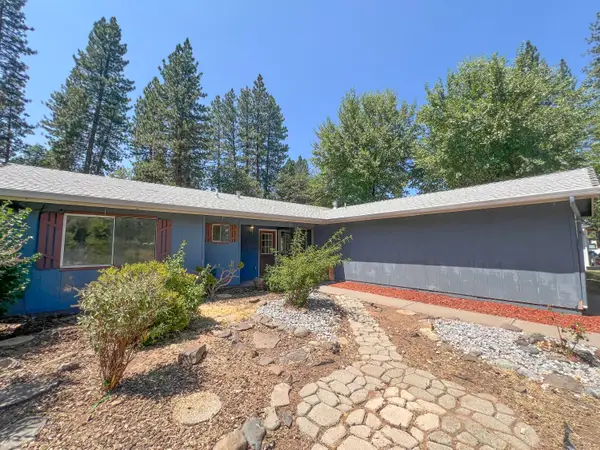 $209,900Active4 beds 3 baths1,652 sq. ft.
20362 Sugar Pine Street, Burney, CA 96013
MLS# 26-5940Listed by: BANNER REAL ESTATE $254,900Active2 beds 2 baths1,167 sq. ft.
21638 S Cottonwood Street, Burney, CA 96013
MLS# 26-4984Listed by: COLDWELL BANKER INTERMOUNTAIN REALTY


Protect your home and budget from life's surprises with an Assurant Home Warranty, backed by a partner that supports you through every step of homeownership. Explore Plans.
© 2026 Better Homes and Gardens Real Estate LLC. An Anywhere Real Estate company. All rights reserved. Better Homes and Gardens® Real Estate is a registered trademark owned by Meredith Operations Corporation, licensed to Better Homes and Gardens Real Estate LLC and used with permission. Better Homes and Gardens Real Estate LLC fully supports the principles of the Fair Housing Act and the Equal Opportunity Act. Listing information is deemed reliable but is not guaranteed accurate.
Each office is independently owned and operated.
Any services or products provided by third parties are not provided by, affiliated with or related to Better Homes and Gardens Real Estate LLC, or its affiliated companies.