
2390 Glenside Lane, Camarillo, CA 93012
Local realty services provided by:Better Homes and Gardens Real Estate Property Shoppe
2390 Glenside Lane,Camarillo, CA 93012
$2,278,000
- 5 Beds
- 5 Baths
- 3,011 sq. ft.
- Single family
- Active
Listed by: lisa laughlin
Office: sotheby's international realty310-724-7000
MLS#:26672599
Source:CRMLS
Price summary
- Price:$2,278,000
- Price per sq. ft.:$756.56
- Monthly HOA dues:$20
About this home
Turnkey Exceptional Equestrian Ride-Out Ranch with Direct Trail Access. Coveted equestrian property with direct riding trail access in the highly sought-after and exclusive community of Santa Rosa Valley. This rare offering is set on over one flat, usable, fully fenced and gated acre, showcasing pride of ownership throughout. The private ranch-style property offers rear gated access directly onto Santa Rosa Valley's extensive riding trail system, allowing you to saddle up and ride straight from your own property-no trailering required. This is true California ranch living at its finest. Designed for a horse-ready lifestyle, the property features equestrian facilities including a large, fenced sand arena, four-stall breezeway barn with tack and feed rooms, chicken coop, automated water and fly systems, trailer and RV parking, and convenient side access for deliveries. The layout is functional, efficient, and thoughtfully designed for daily riding, training, and animal care-making this a one-of-a-kind ride-out ranch. The ranch-style home offers 5 bedrooms and 5 bathrooms, including a 1-bedroom, 1-bath upstairs ADU with separate entrance, and a classic, traditional floor plan with distinct living spaces. Interior highlights include multiple fireplaces, a kitchen with center island, breakfast bar, breakfast area, and walk-in pantry, formal dining room, and den. The kitchen, dining area, den, primary suite, back covered patio and ADU all enjoy beautiful backyard views overlooking the sand arena, horse facilities, and mature landscaping, reinforcing the connection between home, land, and your horses. The large primary suite is a private retreat, featuring a beautiful fireplace with built-in shelving, direct patio access, and grand views of the back yard and the equestrian grounds. The spa-style en-suite bath includes a double-sink vanity, walk-in closet, skylights, and heated floors, offering comfort and relaxation. The home is designed for true indoor-outdoor living, with covered patios ideal for everyday enjoyment and entertaining, complemented by BBQ, pizza oven, and spa. The grounds are landscaped with redwood, pine, and pepper trees, rose bushes, and tree lighting, creating a private and magical ranch setting. The many newer renovations and upgrades include: Life Source water filtration system, four bathrooms, copper piping, LED lighting and switches, electric panel wired for portable backup generator, two on demand water heaters, garage door openers, new window coverings with shutters, invisible screens, and painting. The Ranch Retreat is located near the acclaimed Santa Rosa Technology Magnet School for TK-8 and short distances to Southern California's world-renowned coastal beach areas. Come and experience this private magical equestrian retreat for your ultimate lifestyle dreams!...
Contact an agent
Home facts
- Year built:1987
- Listing ID #:26672599
- Added:54 day(s) ago
- Updated:May 28, 2026 at 10:47 AM
Rooms and interior
- Bedrooms:5
- Total bathrooms:5
- Full bathrooms:1
- Half bathrooms:1
- Flooring:Tile, Wood
- Kitchen Description:Barbecue, Dishwasher, Gas Cooktop, Gas Oven, Oven, Range, Refrigerator
- Living area:3,011 sq. ft.
Heating and cooling
- Cooling:Central Air
- Heating:Central
- Central air:Yes
Structure and exterior
- Roof:Composition
- Year built:1987
- Building area:3,011 sq. ft.
- Lot area:1.18 Acres
- Lot Features:Back Yard, Front Yard, Landscaped, Lawn, Ranch, Yard
- Architectural Style:Ranch
- Exterior Features:Covered, FrontPorch, RainGutters, RearPorch
- Foundation Description:Combination, Concrete Perimenter, Foundation - Pier Jacks, Raised
- Levels:1 Story
Utilities
- Water:Public
- Sewer:Septic Tank
Finances and disclosures
- Price:$2,278,000
- Price per sq. ft.:$756.56
Features and amenities
- Appliances:Air Purifier, Barbecue, Dishwasher, Dryer, Washer
- Laundry features:Dryer, Washer
- Amenities:Brick Walls, Ceiling Fans, Paneling/Wainscoting, Rain Gutters, Recessed Lighting, Skylights, Walk In Closets, Walk In Pantry, Water Purifier
Parking
- Total parking spaces:3
- Parking description:Direct Access, Door-Multi, Driveway, Garage, Garage Door Opener, One Space, Private
- Garage:Yes
- Garage spaces:3
New listings near 2390 Glenside Lane
- New
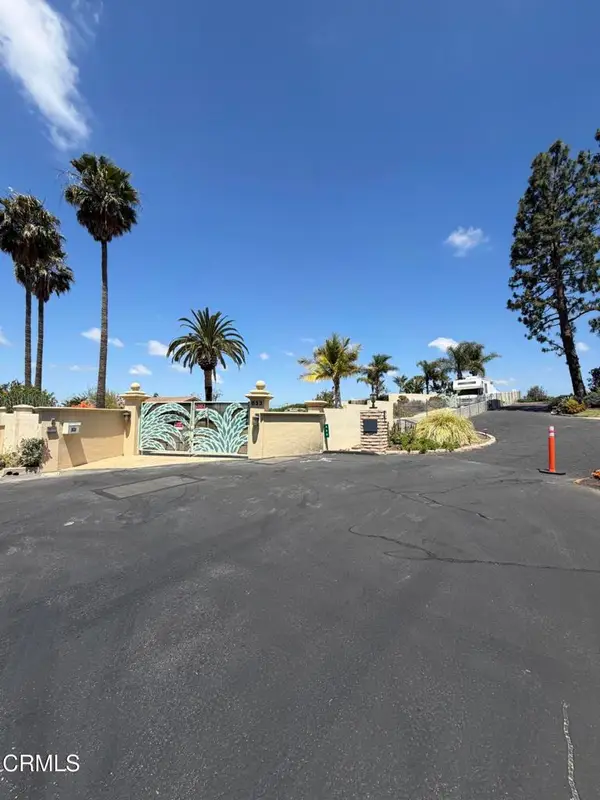 $699,000Active0.61 Acres
833 W Highland Drive, Camarillo, CA 93010
MLS# V1-36645Listed by: KELLER WILLIAMS WESTLAKE - New
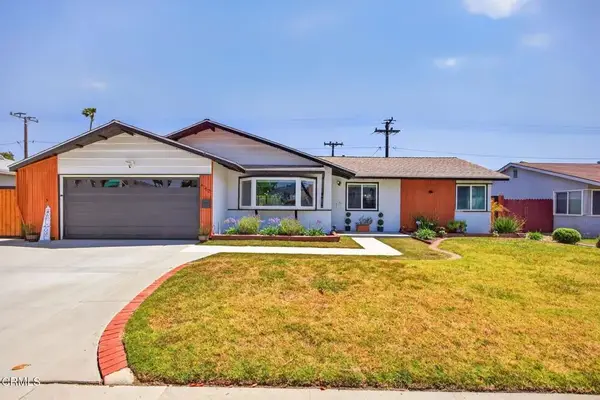 $925,000Active4 beds 2 baths1,358 sq. ft.
4052 Fortuna Avenue, Camarillo, CA 93010
MLS# V1-36635Listed by: PINNACLE ESTATE PROPERTIES, IN - New
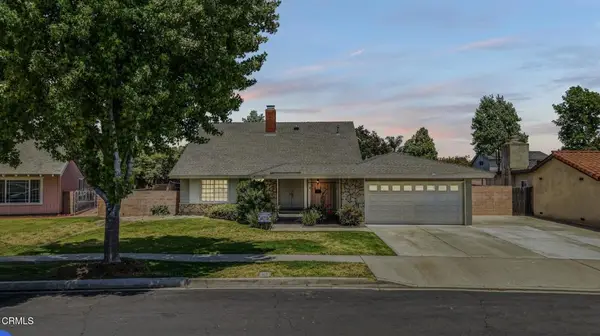 $890,000Active4 beds 3 baths2,026 sq. ft.
3649 E Barca Street, Camarillo, CA 93010
MLS# V1-36636Listed by: EXP REALTY OF CALIFORNIA INC - New
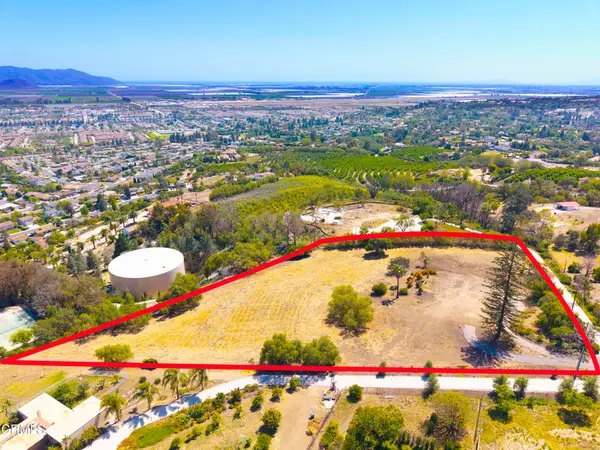 $1,400,000Active2.84 Acres
20 Marine View Drive, Camarillo, CA 93010
MLS# V1-36633Listed by: EXP REALTY - New
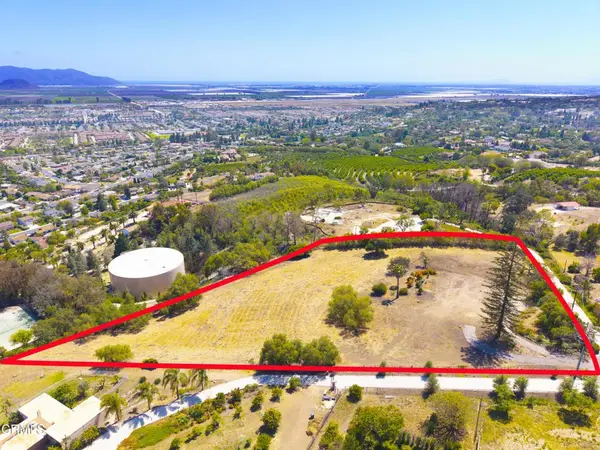 $1,400,000Active0 Acres
20 Marine View, Camarillo, CA 93010
MLS# V1-36633Listed by: EXP REALTY - Open Sat, 12 to 3pmNew
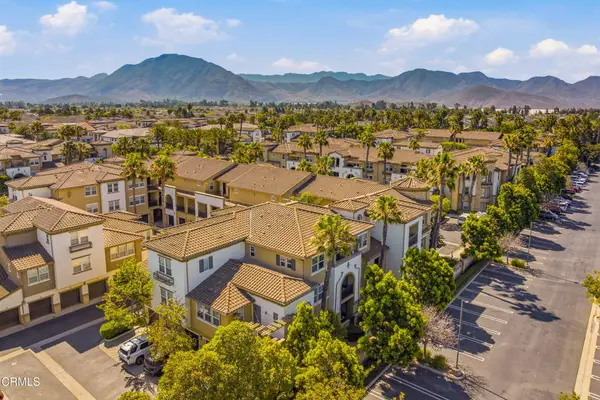 $578,500Active2 beds 2 baths1,135 sq. ft.
243 Riverdale Court #413, Camarillo, CA 93012
MLS# V1-36629Listed by: PINNACLE ESTATE PROPERTIES, IN - Open Fri, 9am to 12pmNew
 $748,000Active3 beds 3 baths1,747 sq. ft.
1693 Dockside Lane, Camarillo, CA 93010
MLS# V1-36626Listed by: RE/MAX GOLD COAST REALTORS - New
 $975,000Active3 beds 2 baths1,800 sq. ft.
5762 Cherry Ridge Drive, Camarillo, CA 93012
MLS# V1-36625Listed by: MJH PROPERTIES - Open Sat, 1 to 4pmNew
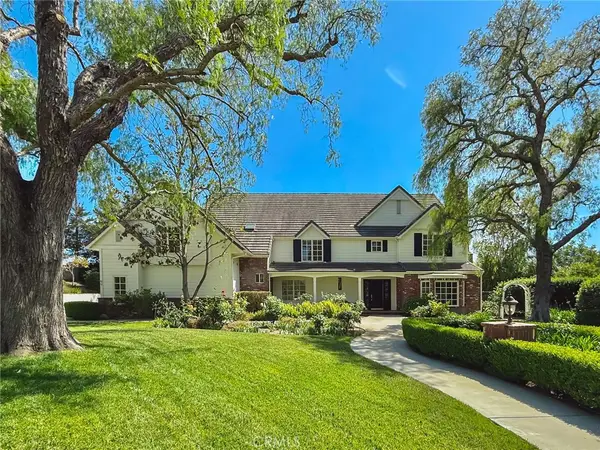 $2,290,000Active4 beds 5 baths4,548 sq. ft.
3212 Calle De Debesa, Camarillo, CA 93010
MLS# TR26106020Listed by: RE/MAX TOP PRODUCERS - Open Fri, 10am to 1pmNew
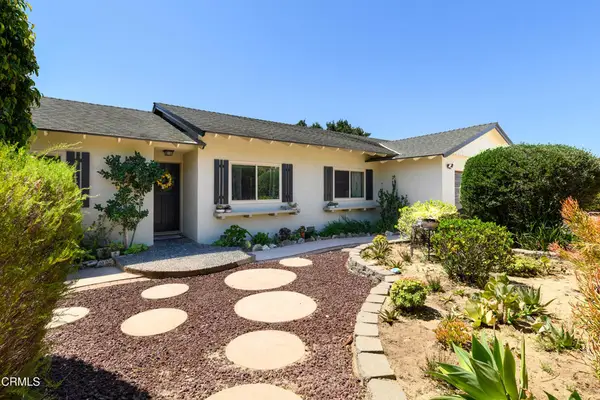 $1,295,000Active4 beds 3 baths2,334 sq. ft.
591 Anacapa Drive, Camarillo, CA 93010
MLS# V1-36612Listed by: BHHS CALIFORNIA PROPERTIES


Protect your home and budget from life's surprises with an Assurant Home Warranty, backed by a partner that supports you through every step of homeownership. Explore Plans.
© 2026 Better Homes and Gardens Real Estate LLC. An Anywhere Real Estate company. All rights reserved. Better Homes and Gardens® Real Estate is a registered trademark owned by Meredith Operations Corporation, licensed to Better Homes and Gardens Real Estate LLC and used with permission. Better Homes and Gardens Real Estate LLC fully supports the principles of the Fair Housing Act and the Equal Opportunity Act. Listing information is deemed reliable but is not guaranteed accurate.
Each office is independently owned and operated.
Any services or products provided by third parties are not provided by, affiliated with or related to Better Homes and Gardens Real Estate LLC, or its affiliated companies.