
591 Anacapa Drive, Camarillo, CA 93010
Local realty services provided by:Better Homes and Gardens Real Estate Haven Properties
591 Anacapa Drive,Camarillo, CA 93010
$1,150,000
- 4 Beds
- 3 Baths
- - sq. ft.
- Single family
- Sold
Listed by: andriyana rasp, joyce rasp
Office: bhhs california properties805-677-7300
MLS#:V1-36612
Source:CRMLS
Sorry, we are unable to map this address
Price summary
- Price:$1,150,000
About this home
Experience exceptional space, privacy and sweeping mountain views in this beautifully appointed 2,344 sq. ft. single-story residence, ideally situated on a quiet private street in the desirable Camarillo Heights. Offering 4 bedrooms, 2.5 bathrooms and set on an expansive ~21,344 sq ft lot, this thoughtfully designed home blends comfort with timeless style. A serene entry welcomes you into an inviting foyer, seamlessly flowing into the formal living and dining areas. A striking rustic stone fireplace and wide-plank luxury vinyl flooring create warmth and sophistication. Back sliding doors frame picturesque mountain vistas and enhance the home's effortless indoor-outdoor connection. The kitchen is functional, featuring updated cabinetry, appliances and granite countertops that offer both beauty and durability. A bar-top seating area invites casual dining and gathering. An additional living space, complete with a pot belly stove fireplace and wet bar provides the perfect setting for entertaining or relaxed everyday living. The primary suite serves as a private retreat, offering direct access to the backyard deck, an ensuite bath and a generous closet. Two additional bedrooms are well-proportioned. Third smaller bedroom can be utilized as a nursery, office or flex space. Additional enhancements include recently refreshed interior and exterior paint, newer attic insulation and HVAC ducting, as well as double paned windows contributing to both comfort and efficiency.Set on nearly half an acre, the grounds create a tranquil escape, highlighted by a collection of mature fruit trees. An extensive patio with open backyard view, sparkling pool, chicken coop and grassy area are ideal for relaxation and entertaining. Large side yard could accommodate a multi-generational ADU, additional garage or garden. The property is situated in RE-20 zoning, allowing for small animals, hobby farming, and potential equestrian use (buyer to verify), adding to its versatility and appeal. In addition, a car port and space for R.V. parking with electric and water available. This exceptional property offers a rare combination of privacy, natural beauty, and convenience. Just moments from Camarillo's shopping, dining, and amenities....
Contact an agent
Home facts
- Year built:1962
- Listing ID #:V1-36612
- Added:72 day(s) ago
- Updated:August 07, 2026 at 06:39 AM
Rooms and interior
- Bedrooms:4
- Total bathrooms:3
- Full bathrooms:2
- Half bathrooms:1
- Flooring:Carpet, Tile, Vinyl
- Kitchen Description:Dishwasher, Electric Oven, Gas Cooktop
Heating and cooling
- Cooling:Central Air, Electric
- Heating:Central, Fireplaces, Natural Gas
- Central air:Yes
Structure and exterior
- Roof:Shingle
- Year built:1962
- Lot Features:Back Yard, Cul De Sac, Rectangular Lot, Yard
- Architectural Style:Traditional
- Construction Materials:Stucco
- Exterior Features:Concrete, Open, Patio
- Levels:1 Story
Utilities
- Water:Public, Water Connected
- Sewer:Septic Tank
Finances and disclosures
- Price:$1,150,000
Features and amenities
- Appliances:Dishwasher, Electric Oven
- Amenities:All Bedrooms Down, Ceiling Fans, Gas Water Heater, Granite Counters, Open Floor Plan
- Pool features:In Ground, Private
Parking
- Total parking spaces:6
- Parking description:2 Carport Space(s), Carport, Concrete, Covered, Direct Access, Door-Single, Driveway, Garage, Garage Faces Front, One Space
- Garage:Yes
- Garage spaces:2
- Carport spaces:2
New listings near 591 Anacapa Drive
- New
 $985,000Active4 beds 3 baths2,122 sq. ft.
1615 Old Ranch Road, Camarillo, CA 93012
MLS# V1-38060Listed by: COLDWELL BANKER REALTY - Coming Soon
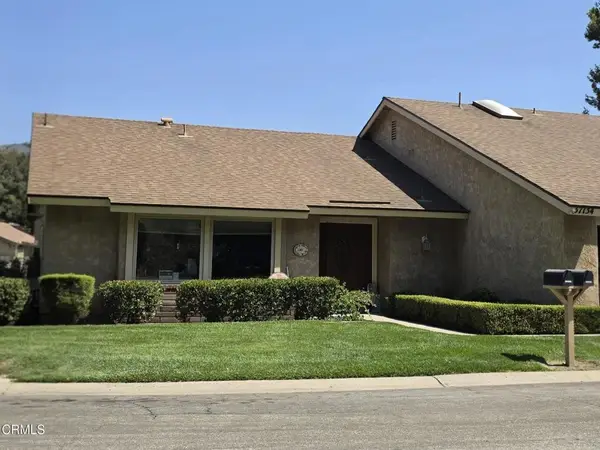 $780,000Coming Soon2 beds 2 baths
37134 Village 37, Camarillo, CA 93012
MLS# V1-38061Listed by: MJH PROPERTIES - New
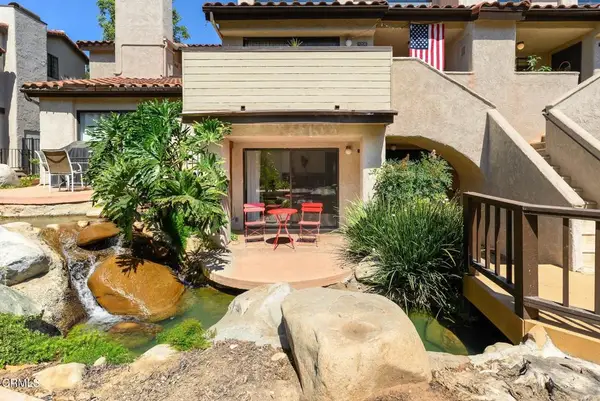 $499,900Active2 beds 2 baths994 sq. ft.
1210 Via Montoya, Camarillo, CA 93010
MLS# V1-38062Listed by: BARLOW REALTY - New
 $2,900,000Active4 beds 3 baths4,593 sq. ft.
86 Pino Court, CAMARILLO, CA 93010
MLS# 26-2611Listed by: COMFORT REAL ESTATE SERVICES - New
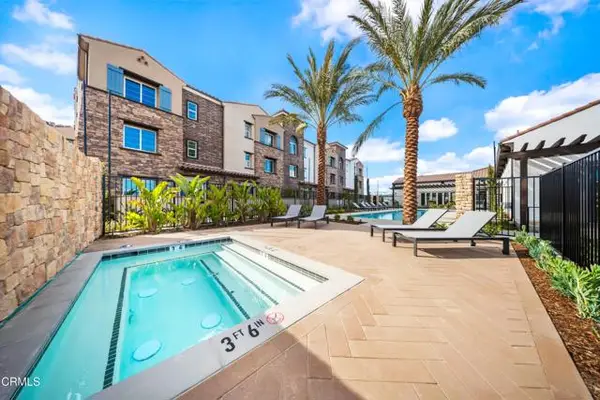 $837,300Active3 beds 3 baths1,977 sq. ft.
2862 Via Monte Mar, Camarillo, CA 93012
MLS# V1-38044Listed by: WILLIAMS HOMES INC
- New
 $1,949,000Active3 beds 4 baths2,624 sq. ft.
2320 Terra Bella Lane, Camarillo, CA 93012
MLS# V1-37953Listed by: BHHS CALIFORNIA PROPERTIES - New
 $1,379,000Active4 beds 3 baths2,419 sq. ft.
567 Avocado Place, Camarillo, CA 93010
MLS# V1-38035Listed by: COLDWELL BANKER REALTY - Open Sat, 12 to 3pmNew
 $1,349,000Active4 beds 3 baths3,307 sq. ft.
79 Mesa Drive, Camarillo, CA 93010
MLS# 226003731Listed by: EXP REALTY OF CALIFORNIA INC - Coming Soon
 $975,000Coming Soon4 beds 3 baths
1089 Old Ranch Road, Camarillo, CA 93012
MLS# V1-38034Listed by: RE/MAX GOLD COAST REALTORS - New
 $900,000Active2 beds 2 baths1,741 sq. ft.
30029 Village 30, Camarillo, CA 93012
MLS# V1-38021Listed by: AL FOX REALTY


Protect your home and budget from life's surprises with an Assurant Home Warranty, backed by a partner that supports you through every step of homeownership. Explore Plans.
© 2026 Better Homes and Gardens Real Estate LLC. An Anywhere Real Estate company. All rights reserved. Better Homes and Gardens® Real Estate is a registered trademark owned by Meredith Operations Corporation, licensed to Better Homes and Gardens Real Estate LLC and used with permission. Better Homes and Gardens Real Estate LLC fully supports the principles of the Fair Housing Act and the Equal Opportunity Act. Listing information is deemed reliable but is not guaranteed accurate.
Each office is independently owned and operated.
Any services or products provided by third parties are not provided by, affiliated with or related to Better Homes and Gardens Real Estate LLC, or its affiliated companies.