
320 Valley Vista Drive, Camarillo, CA 93010
Local realty services provided by:Better Homes and Gardens Real Estate Everything Real Estate
320 Valley Vista Drive,Camarillo, CA 93010
$2,295,000
- 8 Beds
- 6 Baths
- - sq. ft.
- Single family
- Sold
Listed by: fred evans
Office: re/max gold coast realtors805-339-3500
MLS#:V1-38074
Source:CRMLS
Sorry, we are unable to map this address
Price summary
- Price:$2,295,000
About this home
One of the original Camarillo Las Posas Estate properties, has not been on the market in 30 years. Approximately 6691 square foot ranch style family compound Originally built in 1956 with substantial upgrades throughout the years, situated on over 1.13 acres with gated access. Featuring 8 bedrooms, 5.5 bathrooms, 5 two-car garages can accommodate 10 cars for a total of 2608 square feet of garage space. There is one 2 car garage down by the entrance to the property. Huge indoor theater room. One part of the home is called the Man Cave, which is actually a full 2-bedroom apartment, with full kitchen and full bath. Additional upper-level bedroom and bath with separate entrance and spacious balcony. On a cool day, you can see the ocean, islands and Oxnard Plains. Manny more features to mention. Price to sell quickly!
Contact an agent
Home facts
- Year built:1956
- Subdivision & Development:Las Posas Estates 1 - 0431
- Listing ID #:V1-38074
- Added:46 day(s) ago
- Updated:September 23, 2026 at 06:55 AM
Rooms and interior
- Bedrooms:8
- Total bathrooms:6
- Full bathrooms:5
- Half bathrooms:1
- Flooring:Carpet, Tile
- Kitchen Description:Dishwasher, Electric Cooktop, Microwave, Refrigerator
Heating and cooling
- Cooling:Central Air
- Heating:Fireplaces, Forced Air
- Central air:Yes
Structure and exterior
- Roof:Composition, Shingle
- Year built:1956
- Lot Features:Back Yard, Front Yard
- Architectural Style:Ranch
- Construction Materials:Stucco
- Exterior Features:Covered, Deck, RainGutters
- Foundation Description:Raised
- Levels:1 Story
Utilities
- Sewer:Public Sewer
Finances and disclosures
- Price:$2,295,000
Features and amenities
- Appliances:Dishwasher, Electric Cook Top
- Amenities:Carbon Monoxide (CO2) Detector, Rain Gutters, Tankless Water Heater
Parking
- Total parking spaces:16
- Parking description:Covered, Driveway
- Garage:Yes
- Garage spaces:10
New listings near 320 Valley Vista Drive
- Coming Soon
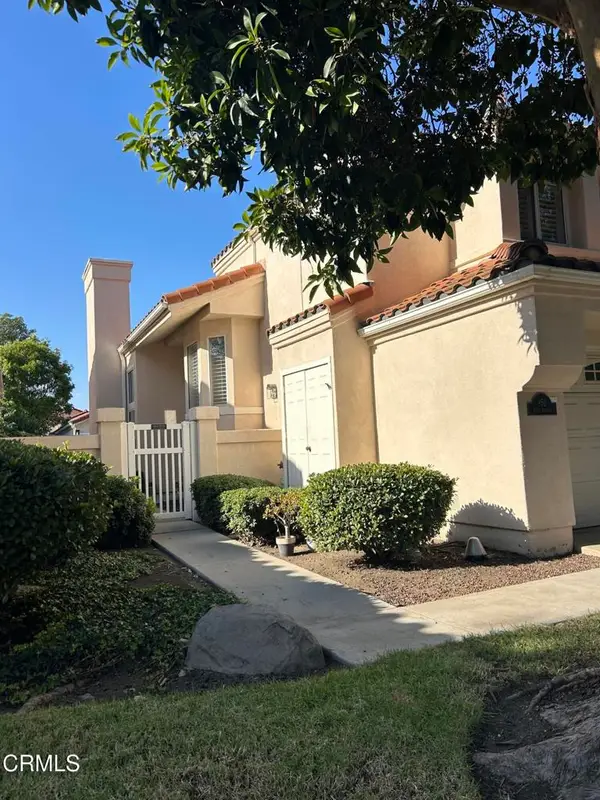 $810,000Coming Soon3 beds 3 baths1,727 sq. ft.
852 Vista Arriago, Camarillo, CA 93012
MLS# V1-38868Listed by: LIV SOTHEBY'S INTERNATIONAL REALTY - Coming Soon
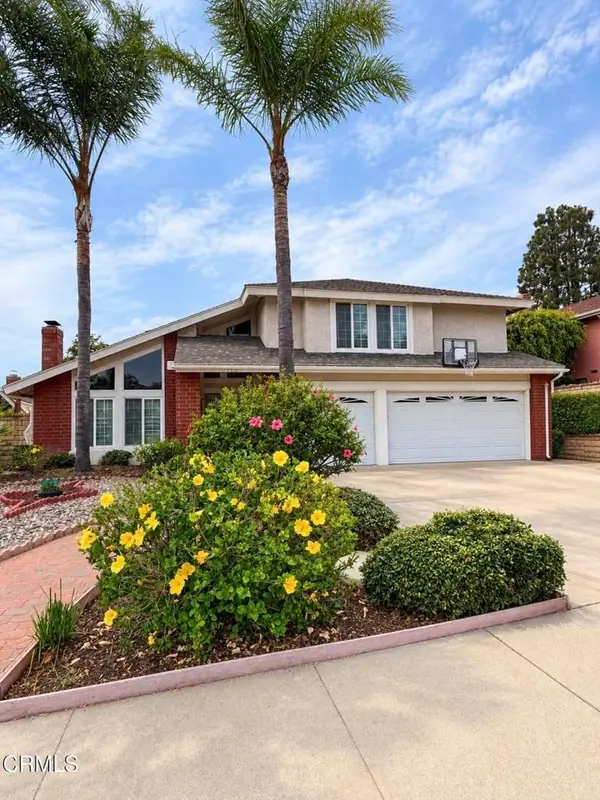 $1,250,000Coming Soon4 beds 3 baths2,817 sq. ft.
2153 Santa Anita Street, Camarillo, CA 93010
MLS# V1-38839Listed by: REAL BROKERAGE TECHNOLOGIES - Coming SoonOpen Fri, 9:30 to 11:30am
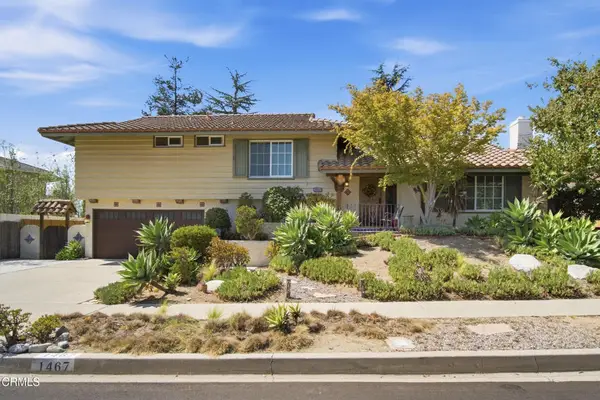 $1,150,000Coming Soon4 beds 3 baths1,911 sq. ft.
1467 Calle La Cumbre, Camarillo, CA 93010
MLS# V1-38840Listed by: COMFORT REAL ESTATE SERVICES - Coming Soon
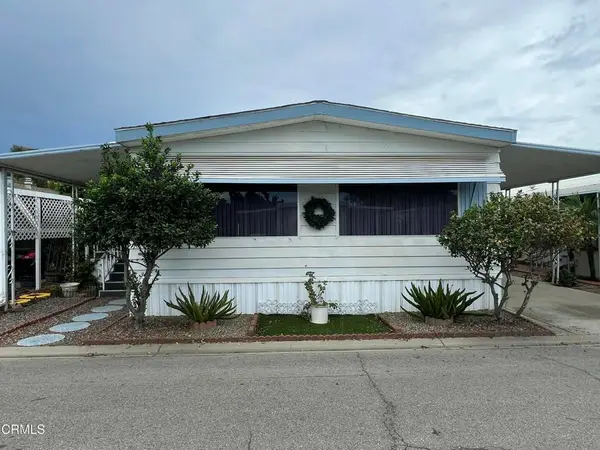 $138,900Coming Soon2 beds 2 baths1,440 sq. ft.
1150 Ventura Boulevard #90, Camarillo, CA 93010
MLS# V1-38782Listed by: KELLER WILLIAMS SANTA BARBARA - Coming Soon
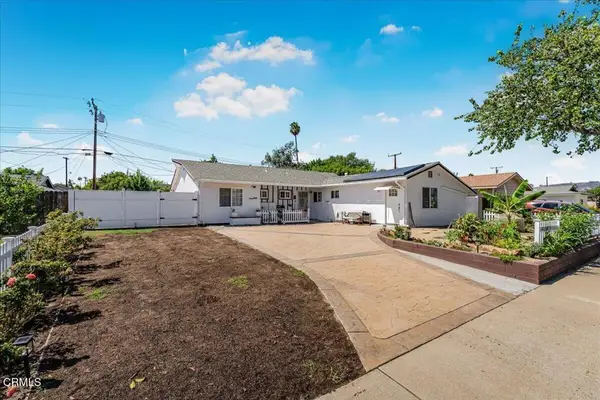 $989,000Coming Soon3 beds 2 baths1,336 sq. ft.
509 Merritt Avenue, Camarillo, CA 93010
MLS# V1-38753Listed by: EXP REALTY OF GREATER LA - Coming Soon
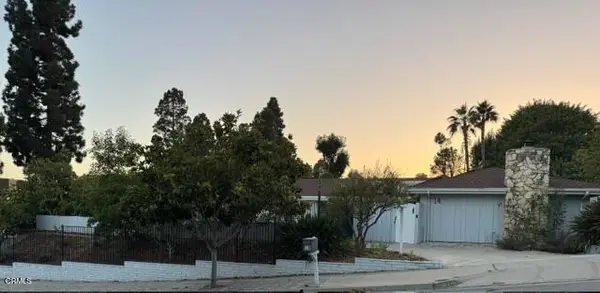 $1,125,000Coming Soon4 beds 3 baths2,103 sq. ft.
14 Bradford Avenue, Camarillo, CA 93010
MLS# V1-38761Listed by: REDFIN - Coming Soon
 $575,000Coming Soon2 beds 2 baths959 sq. ft.
169 Ripley Street, Camarillo, CA 93010
MLS# 26876849Listed by: FIRST TEAM REAL ESTATE - New
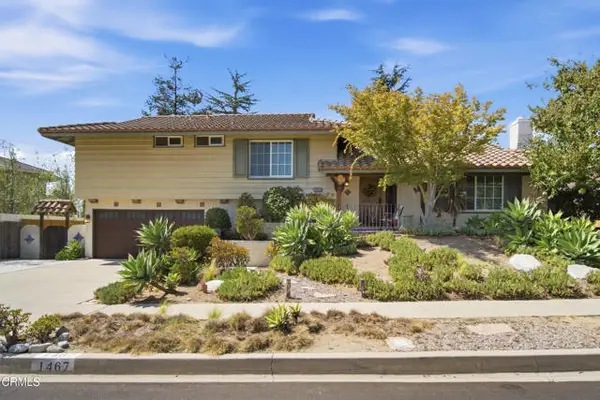 $1,150,000Active4 beds 3 baths1,911 sq. ft.
1467 Calle La Cumbre, Camarillo, CA 93010
MLS# V1-38840Listed by: COMFORT REAL ESTATE SERVICES
- New
 $989,990Active4 beds 4 baths2,245 sq. ft.
621 Guy Turner Drive, Camarillo, CA 93010
MLS# OC26207303Listed by: KELLER WILLIAMS REALTY - New
 $779,000Active2 beds 2 baths1,385 sq. ft.
5192 Galano Drive, Camarillo, CA 93012
MLS# PW26205977Listed by: LEGENDS REALTY


Protect your home and budget from life's surprises with an Assurant Home Warranty, backed by a partner that supports you through every step of homeownership. Explore Plans.
© 2026 Better Homes and Gardens Real Estate LLC. An Anywhere Real Estate company. All rights reserved. Better Homes and Gardens® Real Estate is a registered trademark owned by Meredith Operations Corporation, licensed to Better Homes and Gardens Real Estate LLC and used with permission. Better Homes and Gardens Real Estate LLC fully supports the principles of the Fair Housing Act and the Equal Opportunity Act. Listing information is deemed reliable but is not guaranteed accurate.
Each office is independently owned and operated.
Any services or products provided by third parties are not provided by, affiliated with or related to Better Homes and Gardens Real Estate LLC, or its affiliated companies.