
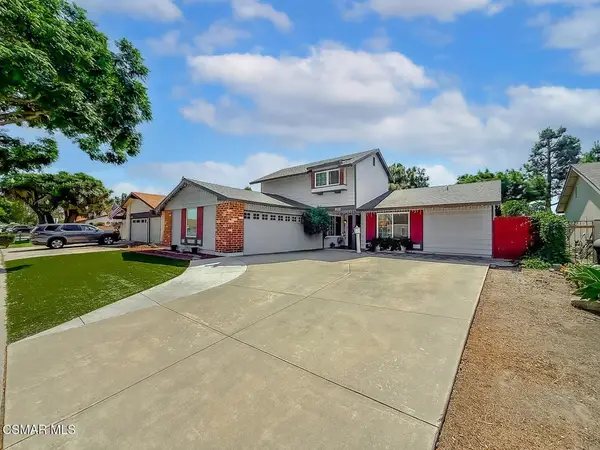
86 Pino Court, Camarillo, CA 93010
Local realty services provided by:Better Homes and Gardens Real Estate Clarity
86 Pino Court,Camarillo, CA 93010
$2,795,000
- 4 Beds
- 3 Baths
- 4,593 sq. ft.
- Single family
- Active
Listed by: cami pinsak, rebeca elliott
Office: comfort real estate services
MLS#:V1-37580
Source:San Diego MLS via CRMLS
Price summary
- Price:$2,795,000
- Price per sq. ft.:$608.53
About this home
On a private road in the north of town, this one-story Bob Lee estate unfolds across a flat 'acre' where soaring, wood-trimmed ceilings, solid brick, and walls of glass dissolve the line between inside and out, the architect's signature, and the reason his name still means something in this town.Enter past an exclusive water feature, through heavy glass doors to a canopy of 52 skylights, fitted with UV-protectant glazing, and 3/4' solid-oak, multi-length flooring that carries warmth through wide hallways and open living spaces built for entertaining. The dining room's custom china hutch and window seating flow seamlessly into the living room, where the backyard reads as an extension of the home rather than a view through it.The kitchen offers expansive counters, quality appliances, a hidden butler's niche, and a casual dining area framed by wood sliders, while a floor-to-ceiling two-way fireplace divides kitchen from family room without closing either off. Nearby, a large guest bedroom with built-in drawers shares access to a bath finished with tile that still looks new. The primary suite offers a lovingly restored brick fireplace, tree-house-like wood ceilings, an open-air walk-in shower with fresh slate, updated fixtures, a window-lit walk-in closet, a separate water closet, and a private patio with a three-person spa. Down the hall, two oversized secondary bedrooms feature deep closets and window seating over the front garden, one with a loft large enough for a queen bed, alongside a flexible den currently used as a media room, ideal as a home office. These bedrooms shar...
Contact an agent
Home facts
- Year built:1985
- Listing ID #:V1-37580
- Added:72 day(s) ago
- Updated:September 24, 2026 at 02:15 PM
Rooms and interior
- Bedrooms:4
- Total bathrooms:3
- Full bathrooms:3
- Flooring:Carpet, Tile, Wood
- Kitchen Description:Dishwasher, Double Oven, Gas Stove, Pantry
- Living area:4,593 sq. ft.
Heating and cooling
- Cooling:Central Forced Air, Dual, Zoned Area(s)
- Heating:Forced Air Unit
Structure and exterior
- Year built:1985
- Building area:4,593 sq. ft.
- Architectural Style:Custom Built
- Exterior Features:Deck, Patio Open
- Levels:1 Story
Utilities
- Water:Water Connected
- Sewer:Public Sewer, Sewer Connected
Finances and disclosures
- Price:$2,795,000
- Price per sq. ft.:$608.53
Features and amenities
- Appliances:Dishwasher, Double Oven, Gas Stove, Water Softener
Parking
- Total parking spaces:3
- Parking description:Garage - Two Door, Garage Door Opener
- Garage spaces:3
 This information is deemed reliable but not guaranteed. You should rely on this information only to decide whether or not to further investigate a particular property. BEFORE MAKING ANY OTHER DECISION, YOU SHOULD PERSONALLY INVESTIGATE THE FACTS (e.g. square footage and lot size) with the assistance of an appropriate professional. You may use this information only to identify properties you may be interested in investigating further. All uses except for personal, non-commercial use in accordance with the foregoing purpose are prohibited. Redistribution or copying of this information, any photographs or video tours is strictly prohibited. This information is derived from the Internet Data Exchange (IDX) service provided by San Diego MLS®. Displayed property listings may be held by a brokerage firm other than the broker and/or agent responsible for this display. The information and any photographs and video tours and the compilation from which they are derived is protected by copyright. Compilation © 2020 San Diego MLS®, Inc.
New listings near 86 Pino Court
- Coming Soon
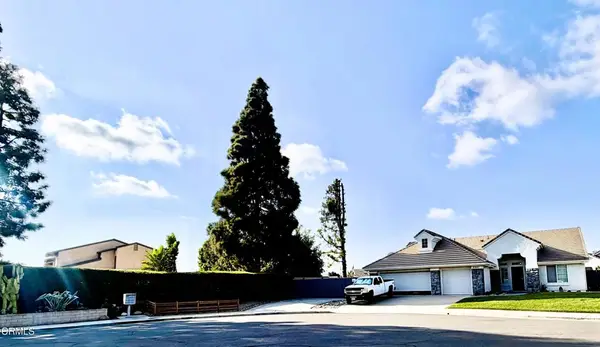 $1,074,999Coming Soon4 beds 3 baths2,152 sq. ft.
2661 Waverly Avenue, Camarillo, CA 93010
MLS# V1-38887Listed by: REALTY ONE GROUP SUMMIT - Coming Soon
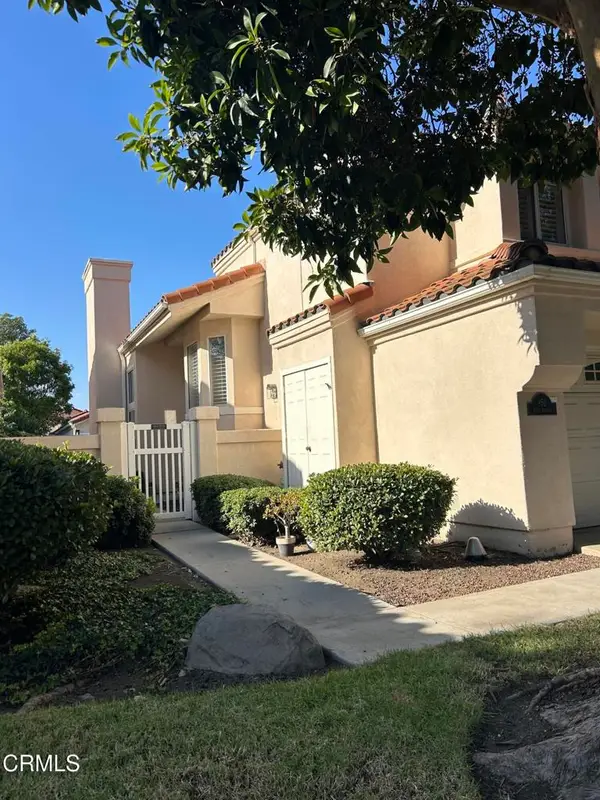 $810,000Coming Soon3 beds 3 baths1,727 sq. ft.
852 Vista Arriago, Camarillo, CA 93012
MLS# V1-38868Listed by: LIV SOTHEBY'S INTERNATIONAL REALTY - Coming Soon
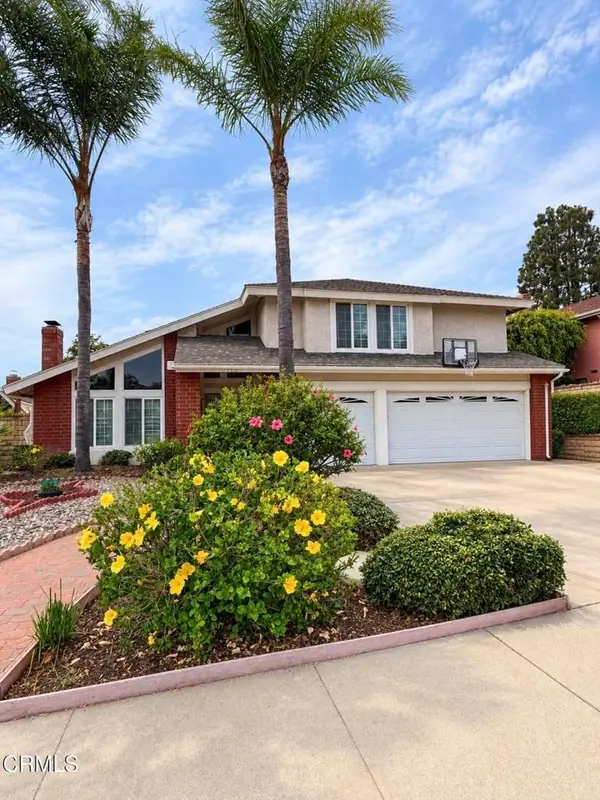 $1,250,000Coming Soon4 beds 3 baths2,817 sq. ft.
2153 Santa Anita Street, Camarillo, CA 93010
MLS# V1-38839Listed by: REAL BROKERAGE TECHNOLOGIES - Coming Soon
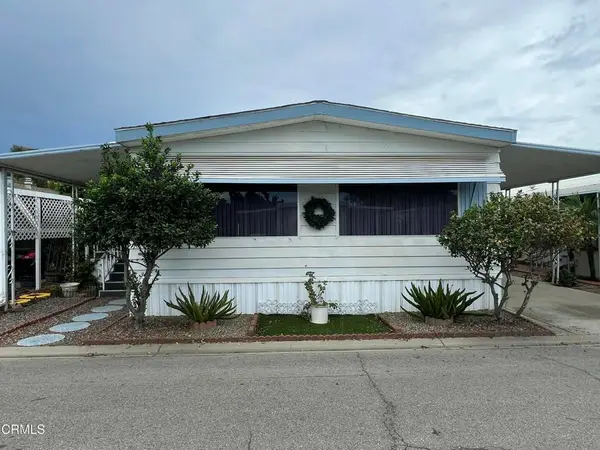 $138,900Coming Soon2 beds 2 baths1,440 sq. ft.
1150 Ventura Boulevard #90, Camarillo, CA 93010
MLS# V1-38782Listed by: KELLER WILLIAMS SANTA BARBARA - Coming Soon
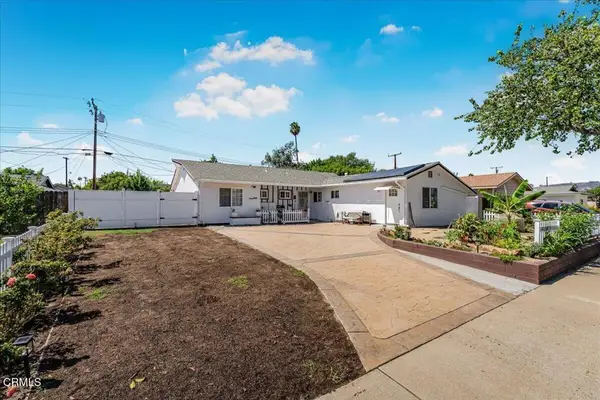 $989,000Coming Soon3 beds 2 baths1,336 sq. ft.
509 Merritt Avenue, Camarillo, CA 93010
MLS# V1-38753Listed by: EXP REALTY OF GREATER LA - Coming Soon
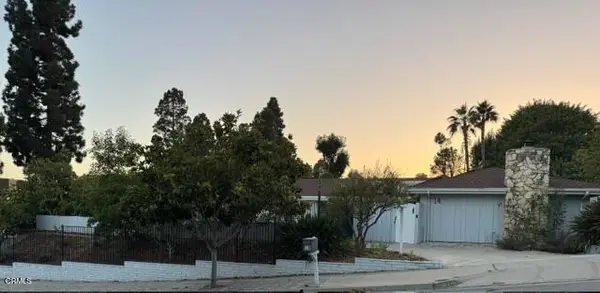 $1,125,000Coming Soon4 beds 3 baths2,103 sq. ft.
14 Bradford Avenue, Camarillo, CA 93010
MLS# V1-38761Listed by: REDFIN - Coming Soon
 $575,000Coming Soon2 beds 2 baths959 sq. ft.
169 Ripley Street, Camarillo, CA 93010
MLS# 26876849Listed by: FIRST TEAM REAL ESTATE - New
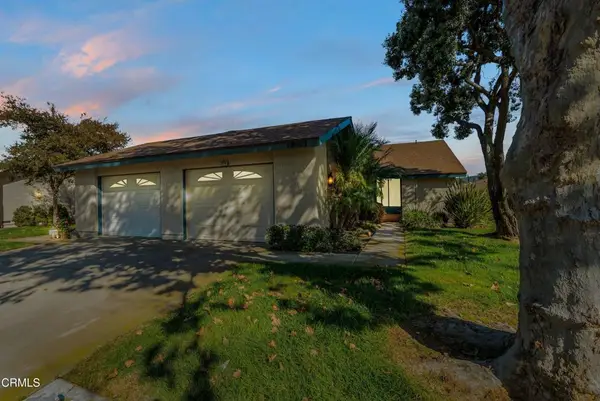 $450,000Active2 beds 2 baths1,258 sq. ft.
18113 Village 18, Camarillo, CA 93012
MLS# V1-38895Listed by: EXP REALTY OF CALIFORNIA INC - New
 $450,000Active2 beds 2 baths1,258 sq. ft.
18113 Village 18, Camarillo, CA 93012
MLS# V1-38895Listed by: EXP REALTY OF CALIFORNIA INC - Open Sat, 12 to 3pmNew
 $923,499Active4 beds 3 baths1,837 sq. ft.
1772 Regent Street, Camarillo, CA 93010
MLS# 226004552Listed by: ALTERA REAL ESTATE SERVICES


Protect your home and budget from life's surprises with an Assurant Home Warranty, backed by a partner that supports you through every step of homeownership. Explore Plans.
© 2026 Better Homes and Gardens Real Estate LLC. An Anywhere Real Estate company. All rights reserved. Better Homes and Gardens® Real Estate is a registered trademark owned by Meredith Operations Corporation, licensed to Better Homes and Gardens Real Estate LLC and used with permission. Better Homes and Gardens Real Estate LLC fully supports the principles of the Fair Housing Act and the Equal Opportunity Act. Listing information is deemed reliable but is not guaranteed accurate.
Each office is independently owned and operated.
Any services or products provided by third parties are not provided by, affiliated with or related to Better Homes and Gardens Real Estate LLC, or its affiliated companies.