
85 Crestview Avenue, Camarillo, CA 93010
Local realty services provided by:Better Homes and Gardens Real Estate Property Shoppe
85 Crestview Avenue,Camarillo, CA 93010
$7,950,000
- 5 Beds
- 8 Baths
- 9,290 sq. ft.
- Single family
- Active
Listed by: rosemary allison
Office: coldwell banker realty805-495-1048
MLS#:V1-38165
Source:CRMLS
Price summary
- Price:$7,950,000
- Price per sq. ft.:$855.76
About this home
Presenting The Colony Estate--a rare sanctuary where grand-scale architecture, resort-inspired amenities, and natural beauty converge across 3.38 privately gated acres. Encompassing approximately 11,141 square feet among three buildings, this extraordinary estate is ideally positioned between Los Angeles, Santa Barbara, and Malibu, with Camarillo Airport approximately seven minutes away.Impressive 20-foot gates open to a circular driveway framed by manicured lawns, mature landscaping, water features, and guest parking. At the heart of the property is an approximately 9,290-square-foot main residence offering hotel-inspired luxury and architectural drama. A magnificent foyer with an approximately 35-foot ceiling introduces an elegant fireside living room, library, formal dining room with fireplace, and gourmet kitchen with two walk-in pantries.Upstairs, the primary suite features a fireplace, panoramic mountain views, wraparound balcony, lavish bathroom, and expansive walk-in closet. Three additional bedrooms and two full bathrooms accommodate owners and guests. The third floor offers more than 3,000 square feet of versatile open space for recreation, wellness, creative pursuits, or additional accommodations.A separate approximately 898-square-foot guest residence includes a full kitchen, living room, bedroom, and bathroom. The approximately 953-square-foot dining pavilion features retractable pocket doors, fireplace, full kitchen, pizza oven, indoor barbecue, and mountain-view balcony.The grounds unfold like a private resort, with wraparound patios, pebble tech swimming pool, spa, sauna, fountains, fire pit, and pergola--all embraced by lush landscaping and sweeping vistas. Additional amenities include a detached nine-car garage, RV parking, abundant on-site parking, and equestrian zoning....
Contact an agent
Home facts
- Year built:1989
- Subdivision & Development:Las Posas Estates 1 - 0431
- Listing ID #:V1-38165
- Added:46 day(s) ago
- Updated:September 28, 2026 at 12:21 PM
Rooms and interior
- Bedrooms:5
- Total bathrooms:8
- Full bathrooms:8
- Flooring:Wood
- Kitchen Description:Barbecue, Built In Range, Dishwasher, Double Oven, Gas Oven, Pantry, Refrigerator, Vented Exhaust Fan
- Living area:9,290 sq. ft.
Heating and cooling
- Cooling:Central Air
- Heating:Forced Air
- Central air:Yes
Structure and exterior
- Roof:Flat Tile
- Year built:1989
- Building area:9,290 sq. ft.
- Lot area:3.38 Acres
- Lot Features:Front Yard, Gentle Sloping, Greenbelt, Horse Property
- Architectural Style:Colonial, Custom, Georgian, Traditional
- Exterior Features:FrontPorch, RearPorch, WrapAround
Utilities
- Water:Water Connected
- Sewer:Septic Tank
Finances and disclosures
- Price:$7,950,000
- Price per sq. ft.:$855.76
Features and amenities
- Appliances:Barbecue, Built In Range, Dishwasher
- Laundry features:Inside
- Amenities:Attic, Balcony, Bar, Coffered Ceilings, Crown Molding, Elevator, Granite Counters, High Ceilings, In Law Floor Plan, Open Floor Plan, Paneling/Wainscoting, Quartz Counters, Recessed Lighting, Stone Counters, Two Story Ceilings, Water Heater, Wet Bar
- Pool features:Heated, In Ground, Lap Pool, Pebble, Private
Parking
- Total parking spaces:10
- Parking description:Asphalt, Circular Driveway, Driveway, Electric Gate, Garage, Garage Door Opener
- Garage:Yes
- Garage spaces:9
New listings near 85 Crestview Avenue
- Coming Soon
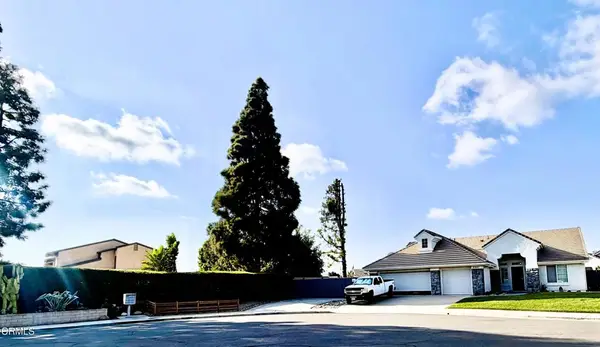 $1,074,999Coming Soon4 beds 3 baths2,152 sq. ft.
2661 Waverly Avenue, Camarillo, CA 93010
MLS# V1-38887Listed by: REALTY ONE GROUP SUMMIT - Coming Soon
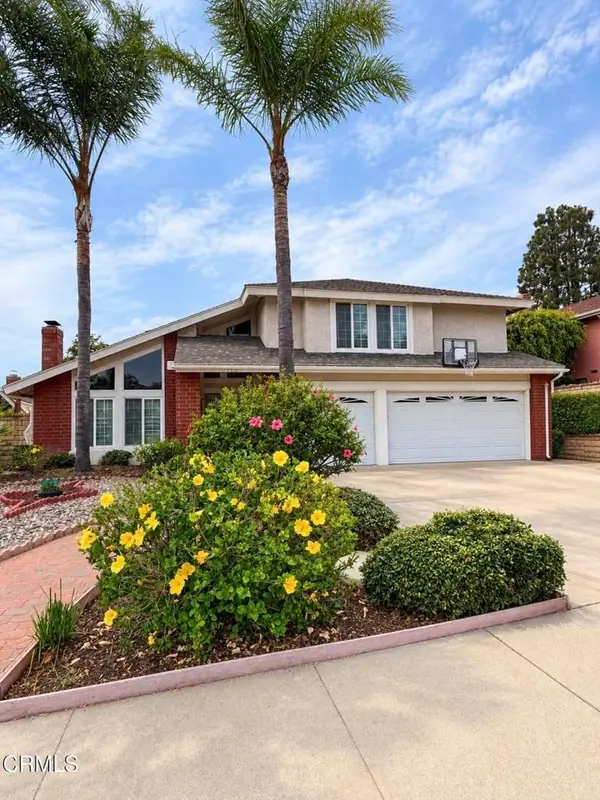 $1,250,000Coming Soon4 beds 3 baths2,817 sq. ft.
2153 Santa Anita Street, Camarillo, CA 93010
MLS# V1-38839Listed by: REAL BROKERAGE TECHNOLOGIES - Coming Soon
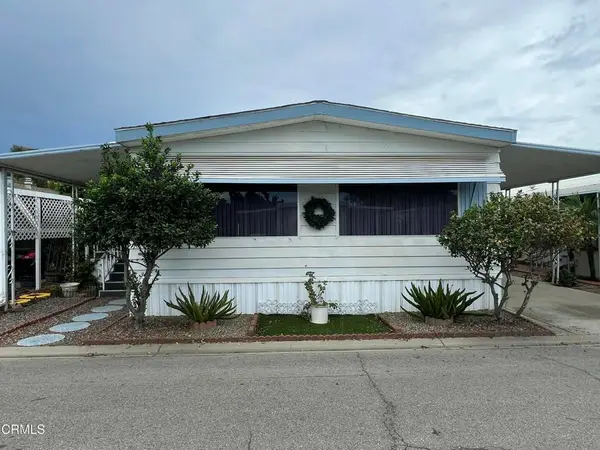 $138,900Coming Soon2 beds 2 baths1,440 sq. ft.
1150 Ventura Boulevard #90, Camarillo, CA 93010
MLS# V1-38782Listed by: KELLER WILLIAMS SANTA BARBARA - Coming Soon
 $575,000Coming Soon2 beds 2 baths959 sq. ft.
169 Ripley Street, Camarillo, CA 93010
MLS# 26876849Listed by: FIRST TEAM REAL ESTATE - New
 $589,000Active0.53 Acres
637 Valley Vista Drive, Camarillo, CA 93010
MLS# V1-38921Listed by: KUHNHOFER PROPERTIES INC.
- New
 $1,200,000Active2 beds 3 baths1,651 sq. ft.
4993 Inglenook Drive, Camarillo, CA 93012
MLS# V1-38951Listed by: PATRICIA MASCARENAS, BROKER - New
 $989,000Active2 beds 2 baths1,667 sq. ft.
18108 Village 18, Camarillo, CA 93012
MLS# V1-38946Listed by: BARLOW REALTY - New
 $989,000Active3 beds 2 baths1,336 sq. ft.
509 Merritt Avenue, Camarillo, CA 93010
MLS# V1-38753Listed by: EXP REALTY OF GREATER LA - New
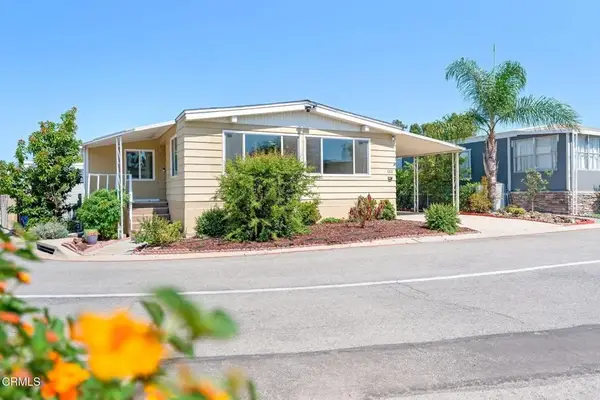 $279,900Active2 beds 2 baths1,268 sq. ft.
133 Calle De La Rosa #133, Camarillo, CA 93012
MLS# V1-38925Listed by: EXP REALTY OF CALIFORNIA INC - New
 $499,000Active2 beds 2 baths1,022 sq. ft.
2913 Antonio Drive #104, Camarillo, CA 93010
MLS# 226004561Listed by: PINNACLE ESTATE PROPERTIES, INC.


Protect your home and budget from life's surprises with an Assurant Home Warranty, backed by a partner that supports you through every step of homeownership. Explore Plans.
© 2026 Better Homes and Gardens Real Estate LLC. An Anywhere Real Estate company. All rights reserved. Better Homes and Gardens® Real Estate is a registered trademark owned by Meredith Operations Corporation, licensed to Better Homes and Gardens Real Estate LLC and used with permission. Better Homes and Gardens Real Estate LLC fully supports the principles of the Fair Housing Act and the Equal Opportunity Act. Listing information is deemed reliable but is not guaranteed accurate.
Each office is independently owned and operated.
Any services or products provided by third parties are not provided by, affiliated with or related to Better Homes and Gardens Real Estate LLC, or its affiliated companies.