
1570 Richard, Cambria, CA 93428
Local realty services provided by:Better Homes and Gardens Real Estate Oak Valley
1570 Richard,Cambria, CA 93428
$1,121,000
- 3 Beds
- 3 Baths
- 1,740 sq. ft.
- Single family
- Active
Listed by: gayle jenkins
Office: re/max pines by the sea805-927-2474
MLS#:SC25222776
Source:CRMLS
Price summary
- Price:$1,121,000
- Price per sq. ft.:$644.25
About this home
This coastal gem at 1570 Richard Avenue, perched in Cambria's coveted Top of the World neighborhood, is an opportunity too good to pass up.This 3 bedroom, 3 bathroom home offers 1,740 sq. ft. of thoughtfully designed living space, with expansive windows framing distant ocean views and flooding the interior with natural light. High ceilings in the main living area add to the open, airy feel, while deer and wild turkeys wandering the surroundings remind you just how close to nature you really are. The layout is as practical as it is inviting, with a bedroom and bathroom on each level. Upstairs, the primary loft suite is a true retreat, complete with a walk-in closet, en-suite bath, and forest views with glimpses of the sea. Downstairs, a spacious guest room offers flexible living, ideal for sleeping, relaxing, or creating a multi-purpose space with double doors opening to the patio. A second guest bedroom connects to the deck through its own double doors, perfect for sipping morning coffee surrounded by the sights and sounds of nature.
The main living area flows effortlessly to the deck, where ocean views set the stage for easy entertaining or quiet evenings alike. Recent upgrades make this home as move-in ready as it is beautiful: new redwood decks, new siding, a new roof, and a striking new brick driveway and hardscape. Add in a fenced backyard and an attached two-car garage, and you have a home that's as functional as it is charming. Currently licensed as a vacation rental, 1570 Richard Avenue is a rare opportunity whether you're seeking a private coastal escape, a full-time residence, or a savvy investment property. Call your Realtor today to make an appointment....
Contact an agent
Home facts
- Year built:1981
- Subdivision & Development:Top of the World(2170)
- Listing ID #:SC25222776
- Added:403 day(s) ago
- Updated:October 11, 2026 at 01:14 AM
Rooms and interior
- Bedrooms:3
- Total bathrooms:3
- Full bathrooms:1
- Half bathrooms:1
- Flooring:Carpet, Laminate, Tile
- Kitchen Description:Dishwasher, Gas Oven, Gas Range, Refrigerator
- Living area:1,740 sq. ft.
Heating and cooling
- Heating:Fireplaces, Forced Air
Structure and exterior
- Roof:Composition
- Year built:1981
- Building area:1,740 sq. ft.
- Lot area:0.08 Acres
- Lot Features:Back Yard
- Construction Materials:Wood Siding
- Exterior Features:Brick Patio, Deck, Front Porch, Rear Porch
- Foundation Description:Slab
- Levels:Three Or More
Schools
- High school:Coast Union
- Middle school:Santa Lucia
- Elementary school:Cambria
Utilities
- Water:Public, Water Connected
- Sewer:Public Sewer, Sewer Connected
Finances and disclosures
- Price:$1,121,000
- Price per sq. ft.:$644.25
Features and amenities
- Appliances:Dishwasher, Gas Oven, Gas Range, Refrigerator
- Laundry features:In Garage
- Amenities:High Ceilings, Living Room Deck Attached, Walk In Closets
Parking
- Total parking spaces:2
- Parking description:Door Multi, Garage, Garage Faces Front
- Garage:Yes
- Garage spaces:2
New listings near 1570 Richard
- Coming Soon
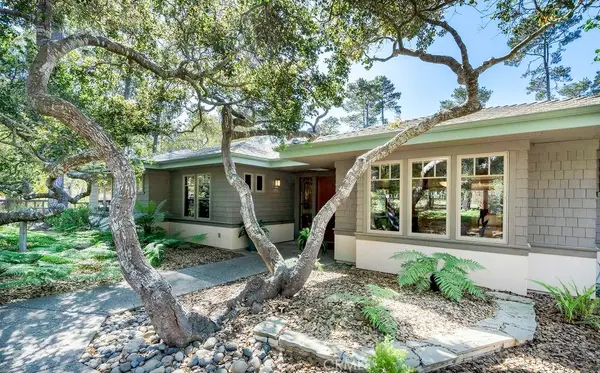 $2,395,000Coming Soon4 beds 3 baths3,485 sq. ft.
6440 Cambria Pines Road, Cambria, CA 93428
MLS# SC26228108Listed by: COLDWELL BANKER KELLIE & ASSOC - New
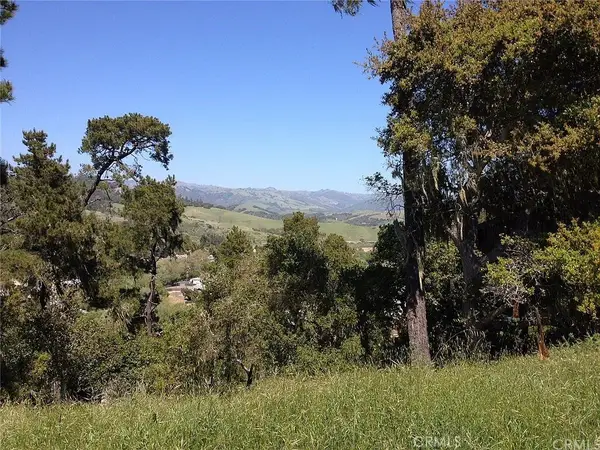 $200,000Active0.4 Acres
3235 Rogers, Cambria, CA 93428
MLS# SC26233894Listed by: COLDWELL BANKER KELLIE & ASSOC - New
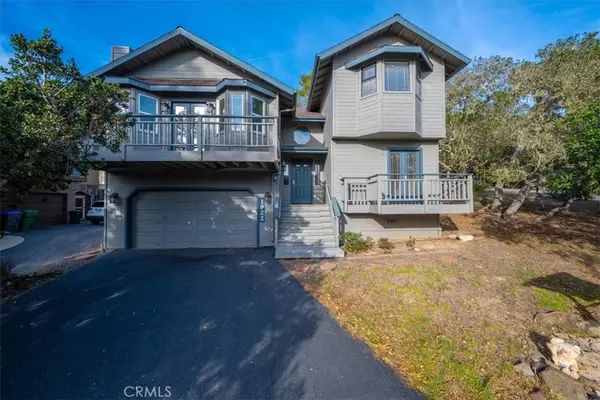 $899,000Active2 beds 2 baths1,211 sq. ft.
1922 Benson Avenue, Cambria, CA 93428
MLS# PI26232645Listed by: KELLER WILLIAMS CENTRAL COAST - New
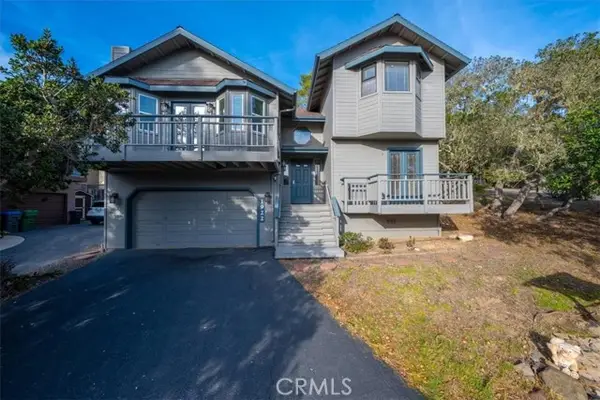 $899,000Active2 beds 2 baths1,211 sq. ft.
1922 Benson Avenue, Cambria, CA 93428
MLS# PI26232645Listed by: KELLER WILLIAMS CENTRAL COAST
- New
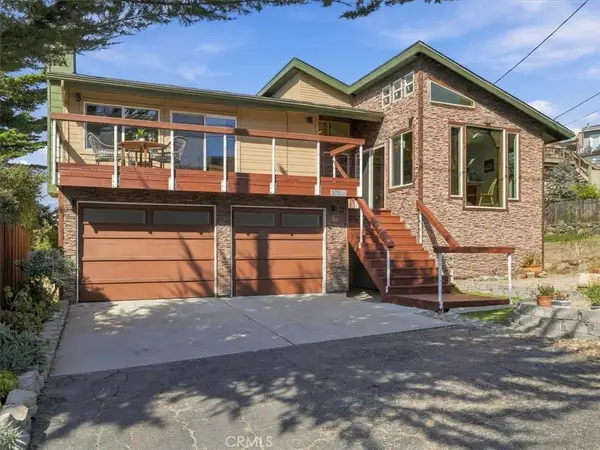 $1,175,000Active3 beds 3 baths2,130 sq. ft.
335 Dorset, Cambria, CA 93428
MLS# SC26231190Listed by: RE/MAX PINES BY THE SEA 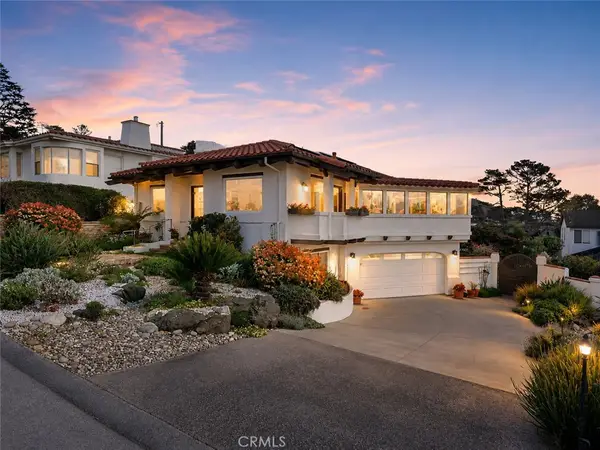 $1,649,000Active3 beds 3 baths2,284 sq. ft.
380 Drake, Cambria, CA 93428
MLS# NS26225163Listed by: HOME & RANCH SOTHEBY'S INTL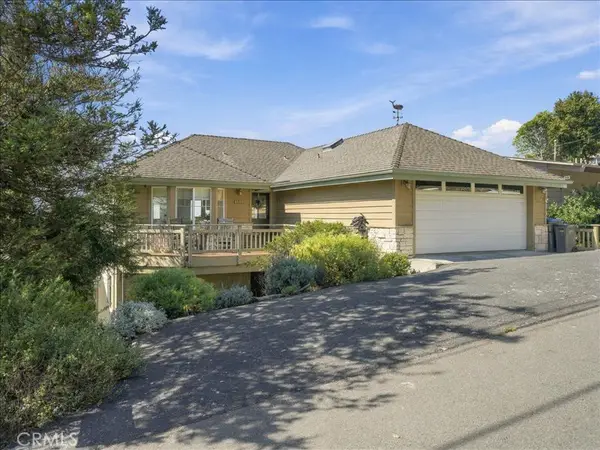 $1,745,000Active3 beds 3 baths2,100 sq. ft.
1755 Ogden, Cambria, CA 93428
MLS# SC26221525Listed by: RE/MAX PINES BY THE SEA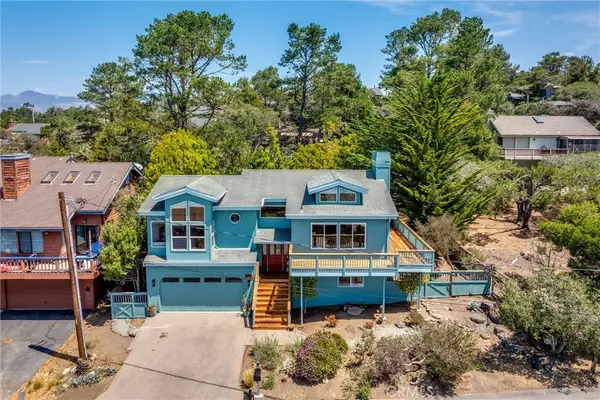 $1,395,000Active3 beds 3 baths2,145 sq. ft.
1770 Astor, Cambria, CA 93428
MLS# SC26223195Listed by: GOLD COAST REALTY CAMBRIA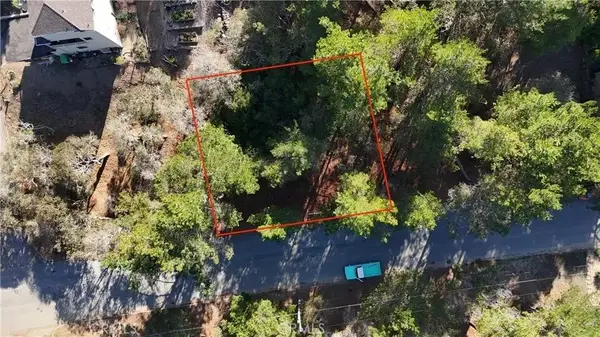 $39,000Active0.12 Acres
1955 Avon Avenue, Cambria, CA 93428
MLS# SC26222485Listed by: COMET REALTY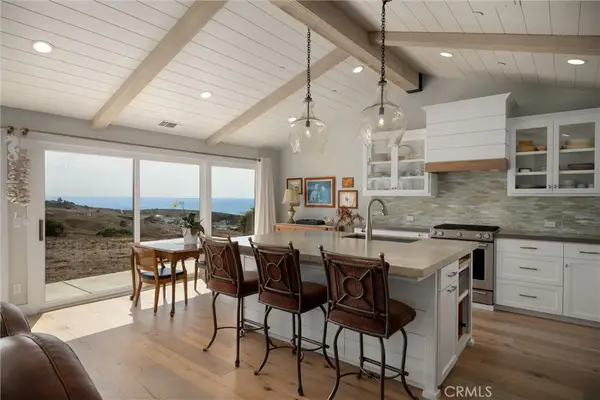 $2,100,000Active3 beds 2 baths1,700 sq. ft.
526 Huntington Road, Cambria, CA 93428
MLS# SC26220694Listed by: JACK POSEMSKY REAL ESTATE


Protect your home and budget from life's surprises with an Assurant Home Warranty, backed by a partner that supports you through every step of homeownership. Explore Plans.
© 2026 Better Homes and Gardens Real Estate LLC. An Anywhere Real Estate company. All rights reserved. Better Homes and Gardens® Real Estate is a registered trademark owned by Meredith Operations Corporation, licensed to Better Homes and Gardens Real Estate LLC and used with permission. Better Homes and Gardens Real Estate LLC fully supports the principles of the Fair Housing Act and the Equal Opportunity Act. Listing information is deemed reliable but is not guaranteed accurate.
Each office is independently owned and operated.
Any services or products provided by third parties are not provided by, affiliated with or related to Better Homes and Gardens Real Estate LLC, or its affiliated companies.