
6515 Kathryn Drive, Cambria, CA 93428
Local realty services provided by:Better Homes and Gardens Real Estate Champions
Listed by: audrey killick
Office: coldwell banker kellie & assoc805-927-3834
MLS#:SC26069070
Source:CRMLS
Price summary
- Price:$2,995,000
- Price per sq. ft.:$538.96
About this home
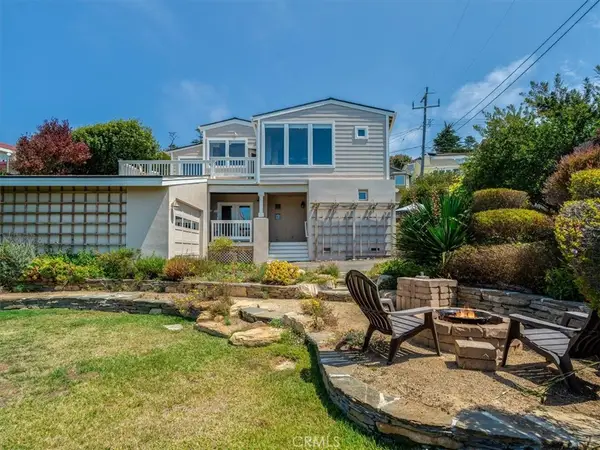
Nature, nature, nature! If you love to be amongst the trees and an abundance of wildlife and savor your privacy along with peace and quiet, then this is it. With some of the finest neighbors around, this wonderful home is located in the sought-after Leimert development where every house was built on a minimum of one acre. The microclimate on Kathryn Drive tends to enjoy sunnier days and fewer foggy hours than most other neighborhoods in Cambria. The street is extra wide and level for many enjoyable neighborhood walks and friendly hellos. You will fall asleep under dark skies and stars, the sounds of tiny tree frogs (seasonally) and the faint lapping of ocean waves in the distance. With only two owners, this meticulously maintained, custom built home is known as "The Lottery House." The home has 5 bedrooms with en-suites and a powder room for guests. It is perfect for family gatherings, book club, wine tasting, dancing and more. The game room comes with a pool table, or remove it and design the perfect yoga studio, or theater room. One of the guest bedrooms is located on the opposite side of the house from the primary suite. It has been reworked with a locking hallway door, private entrance and patio and dual-purpose kitchenette/laundry room so that it may serve as a perfectly private guest suite, in-law suite or nanny’s quarters. During your tour, don't miss the large his and hers walk-in closets in the primary suite. The house was custom built on a double lot, with forest on three sides, which provides much privacy and daily wildlife sightings. A small portion of the 2 acres is deer-fenced to protect the automatically watered landscape plants and cross-fenced in decorative steel for the convenience of children and dogs. Looking out the back windows, the home features a one-of-a-kind custom built rock waterfall and ponds. A custom built playground in the front yard may be removed or used for young childrens' and grandparents' delight. From the unique architecture to the beautifully dark-stained 3/4 inch solid white oak wood flooring, crown molding, custom oak wood trim details in every single room, five ensuite bathrooms clad in marble, 3 wet bars, an eat-in kitchen, custom built-in cabinetry, circle driveway, motorhome barn, solar powered battery backup system, on-demand hot water, central vacuum and whole-house water filtration systems, to the location, it's a one of a kind steal of a deal....
Contact an agent
Home facts
- Year built:1998
- Subdivision & Development:Leimert(420)
- Listing ID #:SC26069070
- Added:144 day(s) ago
- Updated:August 25, 2026 at 11:03 AM
Rooms and interior
- Bedrooms:5
- Total bathrooms:6
- Full bathrooms:5
- Half bathrooms:1
- Flooring:Brick, Carpet, Concrete, Stone, Wood
- Kitchen Description:Convection Oven, Dishwasher, Disposal, Double Oven, Freezer, Gas Cooktop, Gas Oven, Ice Maker, Microwave, Pantry, Range Hood, Refrigerator, Trash Compactor, Vented Exhaust Fan, Warming Drawer, Water To Refrigerator
- Living area:5,557 sq. ft.
Heating and cooling
- Heating:Central, Fireplaces, Natural Gas, Wood Stove
Structure and exterior
- Roof:Concrete, Tile
- Year built:1998
- Building area:5,557 sq. ft.
- Lot area:2.06 Acres
- Lot Features:Back Yard, Drip Irrigation/Bubblers, Front Yard, Garden, Landscaped, Lawn, Lot Over 40000 Sqft, Rectangular Lot, Secluded, Sloped Up, Yard
- Architectural Style:Tudor
- Construction Materials:Brick, Cement Siding, Concrete, Drywall, Ducts Professionally Air-Sealed, Flagstone, Stone
- Exterior Features:Brick Patio, Concrete, Deck, FrontPorch, Lanai, Lighting, Open, Patio, RainGutters, Terrace
- Foundation Description:Raised
Utilities
- Water:Public, Water Connected
- Sewer:Aerobic Septic, Sewer Connected
Finances and disclosures
- Price:$2,995,000
- Price per sq. ft.:$538.96
Features and amenities
- Appliances:Convection Oven, Dishwasher, Disposal, Freezer
- Amenities:Bar, Beamed Ceilings, Carbon Monoxide (CO2) Detector, Cathedral Ceilings, Ceiling Fans, Central Vacuum, Crown Molding, Drapes, Granite Counters, High Ceilings, High Efficiency Water Heater, Hot Water Circulator, In Law Floor Plan, Koi Pond, Multiple Staircases, Open Floor Plan, Paneling/Wainscoting, Prewired, Rain Gutters, Recessed Lighting, Skylights, Storage, Sunken Living Room, Tankless Water Heater, Track Lighting, Trash Compactor, Two Story Ceilings, Wet Bar
Parking
- Total parking spaces:16
- Parking description:Asphalt, Circular Driveway, Direct Access, Door-Multi, Driveway, Garage, Garage Door Opener, Garage Faces Side, On Site, Oversized, Paved
- Garage:Yes
- Garage spaces:4
New listings near 6515 Kathryn Drive
- New
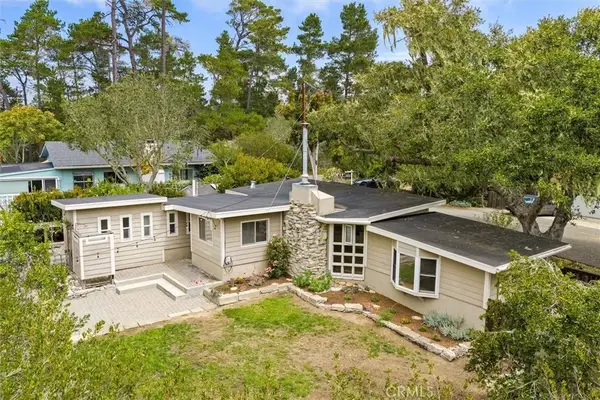 $739,000Active2 beds 1 baths870 sq. ft.
1501 Emerson Road, Cambria, CA 93428
MLS# SC26180260Listed by: REAL BROKERAGE TECHNOLOGIES - New
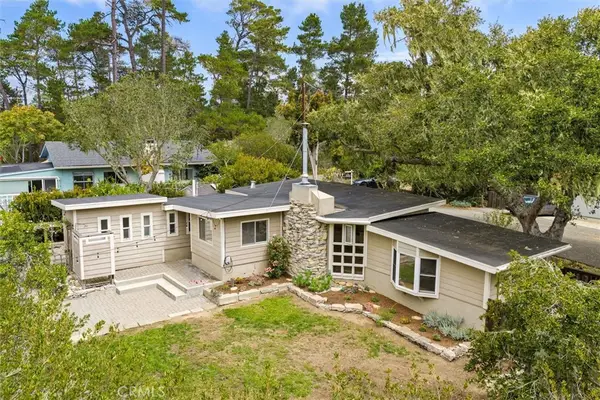 $739,000Active2 beds 1 baths870 sq. ft.
1501 Emerson Road, Cambria, CA 93428
MLS# SC26180260Listed by: REAL BROKERAGE TECHNOLOGIES - New
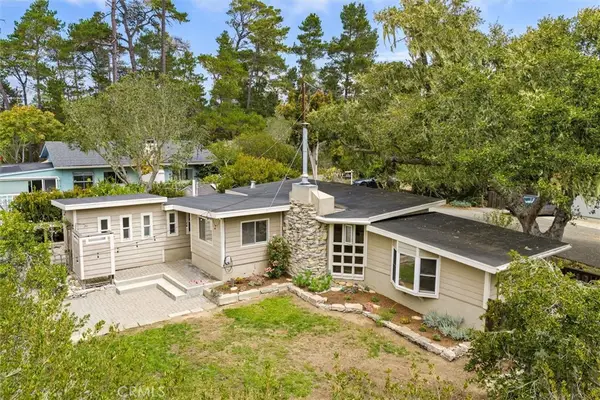 $739,000Active2 beds 1 baths870 sq. ft.
1501 Emerson Road, Cambria, CA 93428
MLS# SC26180260Listed by: REAL BROKERAGE TECHNOLOGIES - New
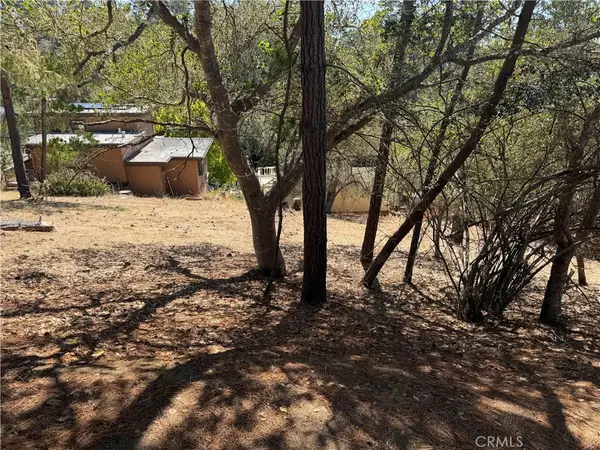 $25,000Active0.08 Acres
0 Pierce Ave, Cambria, CA 93428
MLS# SC26180138Listed by: RE/MAX PINES BY THE SEA - New
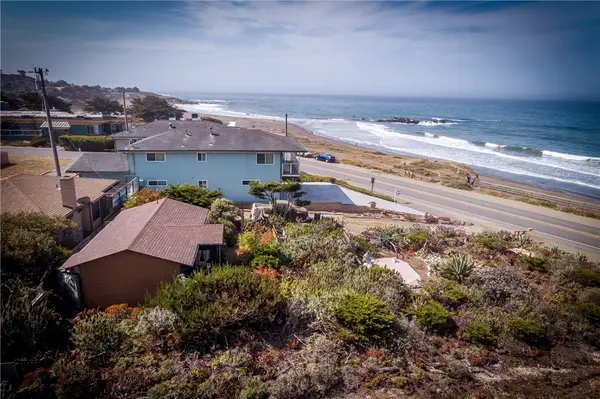 $1,850,000Active1 beds 1 baths480 sq. ft.
5978 Moonstone Beach Drive, Cambria, CA 93428
MLS# SC26180370Listed by: JACK POSEMSKY REAL ESTATE - New
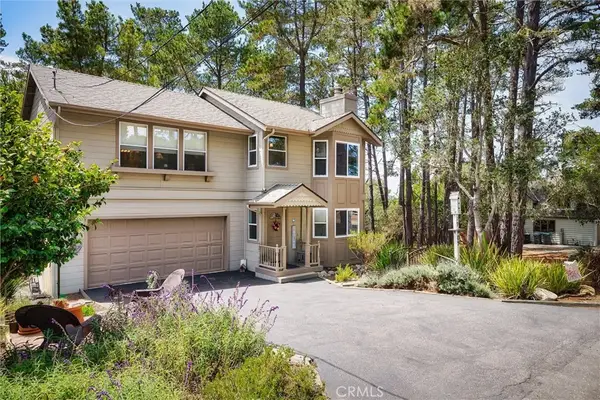 $945,000Active3 beds 3 baths1,629 sq. ft.
1965 Norwich Avenue, Cambria, CA 93428
MLS# SC26176820Listed by: JACK POSEMSKY REAL ESTATE - New
 $945,000Active3 beds 3 baths1,629 sq. ft.
1965 Norwich Avenue, Cambria, CA 93428
MLS# SC26176820Listed by: JACK POSEMSKY REAL ESTATE - New
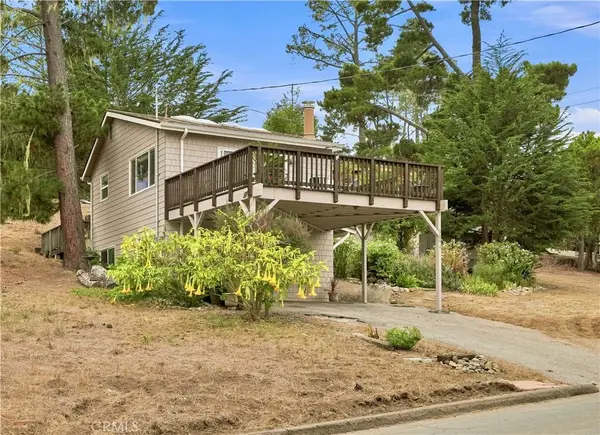 $719,000Active2 beds 2 baths988 sq. ft.
3056 Ardath Drive, Cambria, CA 93428
MLS# SC26174869Listed by: RE/MAX PINES BY THE SEA - New
 $69,900Active0.4 Acres
1280 Warren Road, Cambria, CA 93428
MLS# SC26178406Listed by: JACK POSEMSKY REAL ESTATE - New
 $1,800,000Active4 beds 2 baths2,161 sq. ft.
399 Wedgewood, Cambria, CA 93428
MLS# SC26172406Listed by: RE/MAX PINES BY THE SEA


Protect your home and budget from life's surprises with an Assurant Home Warranty, backed by a partner that supports you through every step of homeownership. Explore Plans.
© 2026 Better Homes and Gardens Real Estate LLC. An Anywhere Real Estate company. All rights reserved. Better Homes and Gardens® Real Estate is a registered trademark owned by Meredith Operations Corporation, licensed to Better Homes and Gardens Real Estate LLC and used with permission. Better Homes and Gardens Real Estate LLC fully supports the principles of the Fair Housing Act and the Equal Opportunity Act. Listing information is deemed reliable but is not guaranteed accurate.
Each office is independently owned and operated.
Any services or products provided by third parties are not provided by, affiliated with or related to Better Homes and Gardens Real Estate LLC, or its affiliated companies.