
2911 Elder Court, Camino, CA 95709
Local realty services provided by:Better Homes and Gardens Real Estate Royal & Associates
2911 Elder Court,Camino, CA 95709
$455,900
- 2 Beds
- 2 Baths
- 1,312 sq. ft.
- Single family
- Active
Listed by: lori voelker
Office: re/max gold
MLS#:226134286
Source:MetroList
Price summary
- Price:$455,900
- Price per sq. ft.:$347.48
About this home
APPLE HILL SWEETHEART! Welcome to this charming little gem tucked away on a private lot in a quiet cul-de sac in highly desirable Camino Heights, California! Nestled in the heart of Apple Hill country, you'll enjoy a lifestyle surrounded by seasonal festivities, hot apple pie, arts and crafts, award-winning wineries, and unique local venues. Just down the street, you'll find a trailhead leading to the El Dorado County walking trail. The current owners have lovingly cared for and upgraded this special home while preserving its original character and integrity. Offering two generously sized bedrooms, two full bathrooms, a formal living room, formal dining room, and a lovely fireplace, this home combines comfort, charm, and timeless appeal. The spacious two-car garage offers plenty of room for storage, hobbies, or future expansion. Enjoy the outdoors from the large back deck, where windows throughout the home bring the beauty of nature right inside. And the icing on the cake? STUNNING SUNSET VIEWS! Perfectly positioned as your gateway to the Sierras, outdoor adventures are just around the corner. Enjoy hiking, skiing, fishing, swimming, rafting, camping, and everything the surrounding mountains, rivers, and lakes have to offer. Approximately 12 minutes to downtown Placerville, where you'll feel like you've stepped into a Hallmark movie, 50 minutes to South Lake Tahoe, and approximately 50 minutes to Sacramento. You're not just purchasing a home; you're embracing a lifestyle! A wonderful opportunity to enjoy the charm, beauty, recreation, and community that make Camino and Apple Hill such a special place to call home...
Contact an agent
Home facts
- Year built:1976
- Listing ID #:226134286
- Added:3 day(s) ago
- Updated:November 08, 2026 at 04:46 PM
Rooms and interior
- Bedrooms:2
- Total bathrooms:2
- Full bathrooms:2
- Flooring:Wood Floors
- Kitchen Description:Dishwasher, Free Standing Electric Oven, Free Standing Electric Range
- Living area:1,312 sq. ft.
Heating and cooling
- Cooling:Central
- Heating:Central
Structure and exterior
- Roof:Composition Shingle
- Year built:1976
- Building area:1,312 sq. ft.
- Lot area:0.26 Acres
- Lot Features:Cul-De-Sac, Landscape Back, Landscape Front, Low Maintenance
- Construction Materials:Frame, Wood
- Exterior Features:Covered Deck
- Foundation Description:Raised Foundation
- Levels:1 Story
Utilities
- Sewer:Sewer in Street
Finances and disclosures
- Price:$455,900
- Price per sq. ft.:$347.48
Features and amenities
- Appliances:Dishwasher, Free Standing Electric Oven, Free Standing Electric Range
- Laundry features:In Kitchen, Laundry Closet
Parking
- Garage spaces:2
 MetroList MLS 2026. This information is being provided by MetroList MLS. All measurements and calculations of area are approximate. Information provided by Seller/Other sources, not verified by Broker. All interested persons should independently verify accuracy of information. Provided properties may or may not be listed by the office/agent presenting the information. Data Updated: November 8, 2026. Information being provided is for consumers' personal, non-commercial use and may not be used for any purpose other than to identify prospective properties consumers may be interested in purchasing. Information deemed reliable but not guaranteed. Any offer of compensation is made only to Participants of MLS where the subject listing is filed and in accordance with such MLS's regulations or rules.
New listings near 2911 Elder Court
- New
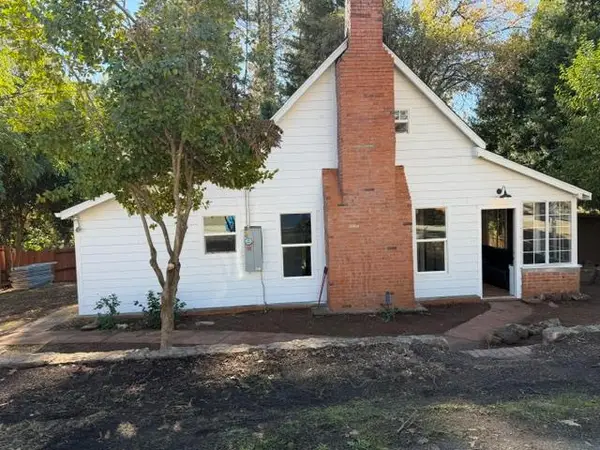 $329,900Active2 beds 1 baths783 sq. ft.
4008 Roosevelt Avenue, Camino, CA 95709
MLS# 226136082Listed by: NICK SADEK SOTHEBY'S INTERNATIONAL REALTY - New
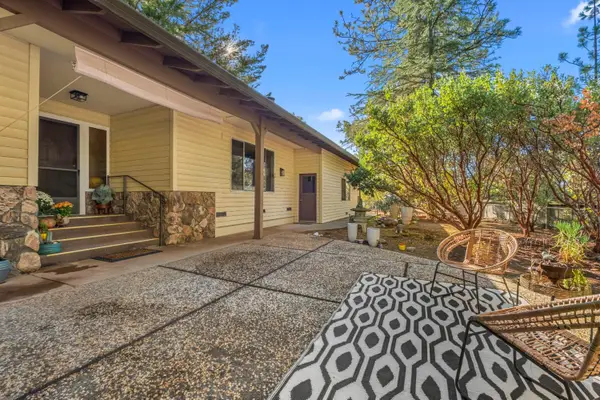 $455,900Active2 beds 2 baths1,312 sq. ft.
2911 Elder Court, Camino, CA 95709
MLS# 226134286Listed by: RE/MAX GOLD - New
 $449,500Active4 beds 2 baths1,560 sq. ft.
2682 Cresta Verde Drive, Camino, CA 95709
MLS# 226133117Listed by: RE/MAX GOLD  $160,000Active2.5 Acres
1860 Henrys Place, Camino, CA 95709
MLS# 226129721Listed by: WINDERMERE SIGNATURE PROPERTIES CAMERON PARK/PLACERVILLE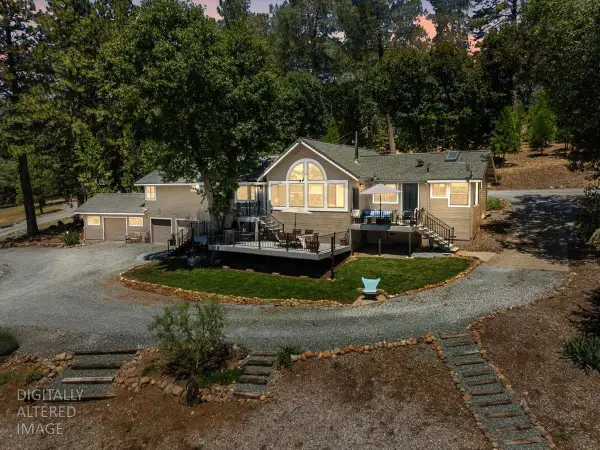 $725,000Active3 beds 2 baths2,006 sq. ft.
2901 Hermosa Court, Camino, CA 95709
MLS# 226127757Listed by: SIERRA FOOTHILL PROPERTIES INC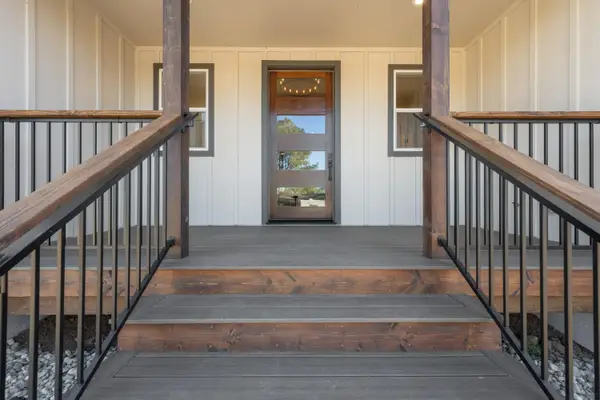 $649,000Active3 beds 2 baths2,217 sq. ft.
2829 Camino Heights Drive, Camino, CA 95709
MLS# 226126900Listed by: Z GROUP REAL ESTATE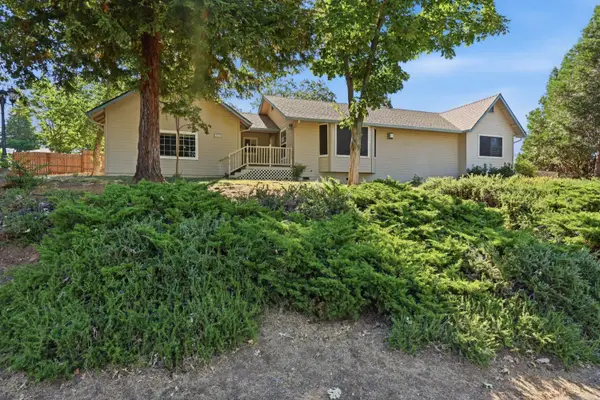 $460,000Active3 beds 2 baths1,366 sq. ft.
3161 Verde Robles Drive, Camino, CA 95709
MLS# 226126762Listed by: KELLER WILLIAMS REALTY- Open Sun, 1 to 3pm
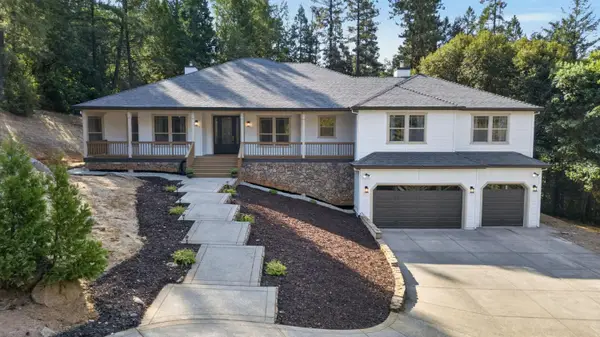 $1,099,000Active3 beds 3 baths3,489 sq. ft.
6141 Keeble Lane, Camino, CA 95709
MLS# 226122153Listed by: WINDERMERE SIGNATURE PROPERTIES EL DORADO HILLS/FOLSOM  $650,000Active6 beds 4 baths1,731 sq. ft.
4375 Harness Tract Road, Camino, CA 95709
MLS# 226122786Listed by: EXP REALTY OF CALIFORNIA, INC.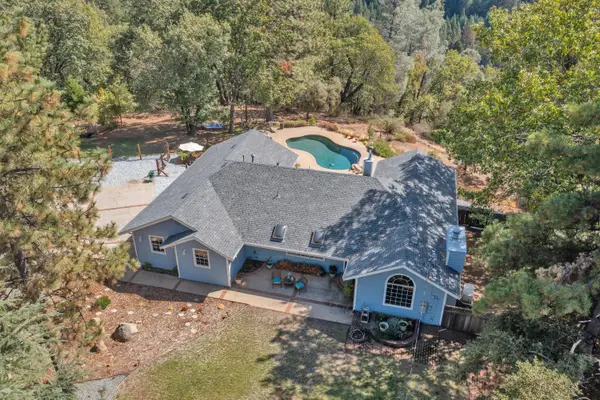 $599,000Pending3 beds 2 baths1,958 sq. ft.
4929 Escondito Court, Camino, CA 95709
MLS# 226120497Listed by: RE/MAX GOLD


Protect your home and budget from life's surprises with an Assurant Home Warranty, backed by a partner that supports you through every step of homeownership. Explore Plans.
© 2026 Better Homes and Gardens Real Estate LLC. An Anywhere Real Estate company. All rights reserved. Better Homes and Gardens® Real Estate is a registered trademark owned by Meredith Operations Corporation, licensed to Better Homes and Gardens Real Estate LLC and used with permission. Better Homes and Gardens Real Estate LLC fully supports the principles of the Fair Housing Act and the Equal Opportunity Act. Listing information is deemed reliable but is not guaranteed accurate.
Each office is independently owned and operated.
Any services or products provided by third parties are not provided by, affiliated with or related to Better Homes and Gardens Real Estate LLC, or its affiliated companies.