
4710 Colorado Ct, Camino, CA 95709
Local realty services provided by:Better Homes and Gardens Real Estate Royal & Associates
Listed by: miles palacios
Office: ecco realty925-900-8013
MLS#:41144882
Source:Bay East, CCAR, bridgeMLS
Price summary
- Price:$548,000
- Price per sq. ft.:$279.59
- Monthly HOA dues:$125
About this home
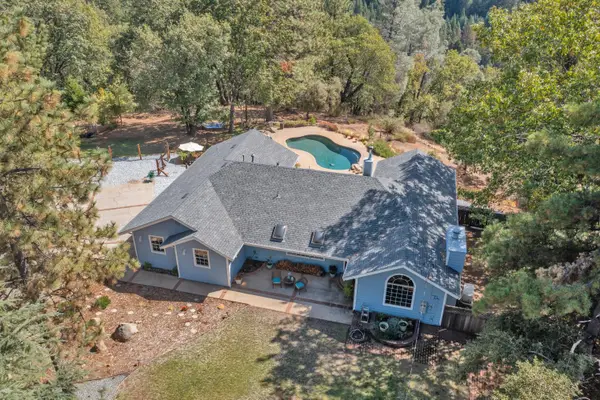
Welcome to your own private retreat in the heart of Camino. Nestled on approximately 3 peaceful acres, this beautifully maintained 3-bedroom, 2-bath home offers the perfect blend of comfort, privacy, and Sierra foothill charm. Inside, you'll find nearly 2,000 square feet of thoughtfully designed living space featuring an open-concept layout, abundant natural light, spacious living areas, and a well-appointed kitchen ideal for everyday living and entertaining. Large windows frame serene woodland views, creating a seamless connection to the surrounding landscape. Step outside to expansive decks where you can enjoy your morning coffee, host gatherings, or simply unwind while taking in the tranquility of nature. The usable acreage provides endless possibilities for gardening, recreation, animals, or creating your own dream outdoor oasis. Conveniently located just minutes from Apple Hill, local wineries, hiking trails, and Highway 50, this property offers the perfect balance of peaceful country living with easy access to Sacramento, Lake Tahoe, and everything El Dorado County has to offer. Whether you're searching for a full-time residence, weekend escape, or investment opportunity, this inviting foothill property is ready to welcome you home....
Contact an agent
Home facts
- Year built:1989
- Subdivision & Development:Other
- Listing ID #:41144882
- Added:46 day(s) ago
- Updated:September 29, 2026 at 03:01 PM
Rooms and interior
- Bedrooms:3
- Total bathrooms:2
- Full bathrooms:2
- Rooms Total:6
- Flooring:Carpet, Hardwood, Tile
- Kitchen Description:Double Oven, Refrigerator
- Living area:1,960 sq. ft.
Heating and cooling
- Cooling:Ceiling Fan(s), Central Air
- Heating:Central
- Central air:Yes
Structure and exterior
- Year built:1989
- Building area:1,960 sq. ft.
- Lot area:3 Acres
- Architectural Style:Contemporary, Single Family Residence
- Construction Materials:Wood Siding
- Exterior Features:Back Yard, Landscaped
- Levels:1 Story, 1 Story
Utilities
- Water:Public
- Sewer:Septic Tank
Finances and disclosures
- Price:$548,000
- Price per sq. ft.:$279.59
Features and amenities
- Appliances:Double Oven, Refrigerator, Washer
- Laundry features:Dryer, Washer
- Amenities:Breakfast Nook, Carbon Monoxide Detector(s), Security Gate, Smoke Detector(s), Workshop
Parking
- Parking description:Attached, Deck, Garage Door Opener
- Garage:Yes
- Garage spaces:2
 Bay East 2026. CCAR 2026 bridgeMLS 2026. Information Deemed Reliable But Not Guaranteed. This information is being provided by the Bay East MLS, or CCAR MLS, or bridgeMLS. The listings presented here may or may not be listed by the Broker/Agent operating this website. This information is intended for the personal use of consumers and may not be used for any purpose other than to identify prospective properties consumers may be interested in purchasing. Data last updated at September 29, 2026
New listings near 4710 Colorado Ct
- New
 $599,000Active3 beds 2 baths1,958 sq. ft.
4929 Escondito Court, Camino, CA 95709
MLS# 226120497Listed by: RE/MAX GOLD - New
 $159,500Active2.01 Acres
2531 Kittywake Lane, Camino, CA 95709
MLS# ML82062192Listed by: BEYCOME BROKERAGE REALTY INC. 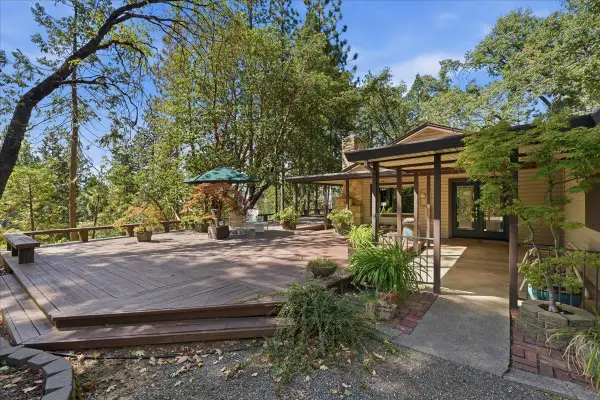 $375,000Pending2 beds 2 baths1,092 sq. ft.
2882 Mountain View Drive, Camino, CA 95709
MLS# 226114733Listed by: WINDERMERE SIGNATURE PROPERTIES CAMERON PARK/PLACERVILLE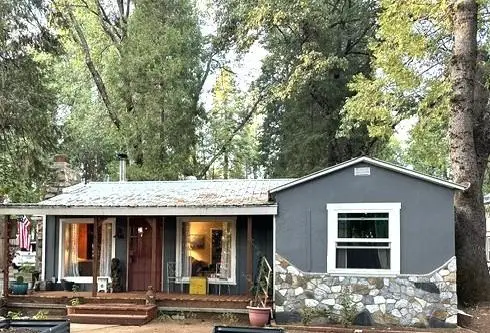 $395,000Active2 beds 2 baths1,028 sq. ft.
4537 Pony Express Trail, Camino, CA 95709
MLS# 226105455Listed by: HUSS REAL ESTATE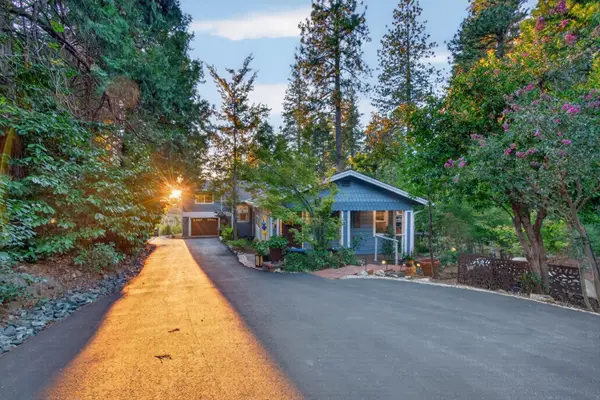 $840,000Active3 beds 3 baths2,992 sq. ft.
2664 Cable Road, Camino, CA 95709
MLS# 226109223Listed by: KELLER WILLIAMS REALTY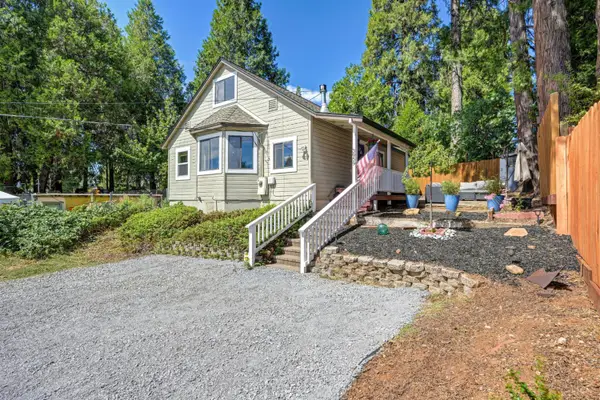 $388,000Active3 beds 1 baths1,258 sq. ft.
3959 Roosevelt Avenue, Camino, CA 95709
MLS# 226111730Listed by: COLDWELL BANKER REALTY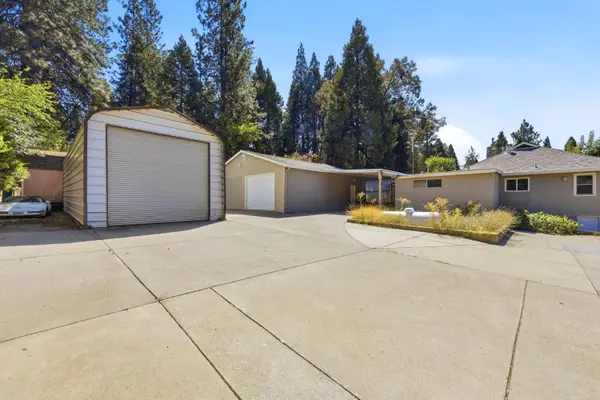 $399,000Active2 beds 2 baths1,236 sq. ft.
2681 Cable Road, Camino, CA 95709
MLS# 226083571Listed by: NICK SADEK SOTHEBY'S INTERNATIONAL REALTY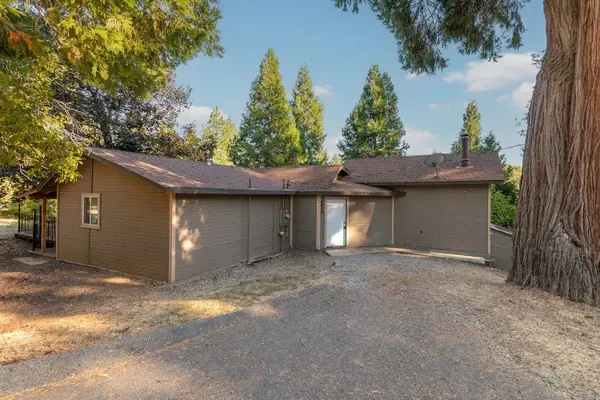 $319,000Active2 beds 2 baths1,354 sq. ft.
4466 Eight Mile Road, Camino, CA 95709
MLS# 226112944Listed by: SIERRA HOMES & PROPERTIES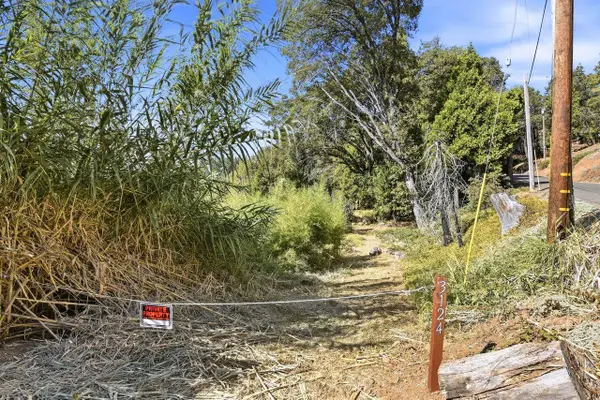 $119,000Active4.4 Acres
3124 Meyers Road, Camino, CA 95709
MLS# 226109447Listed by: COLDWELL BANKER REALTY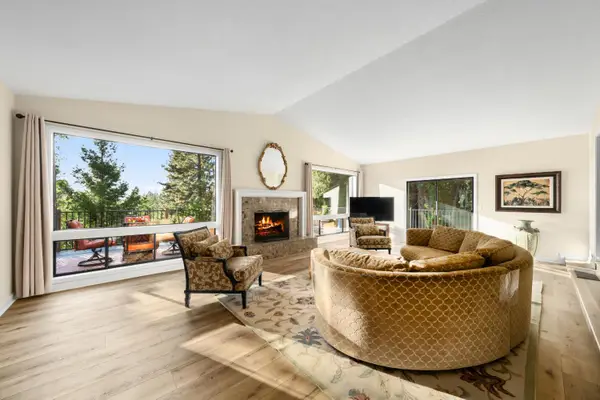 $649,900Active3 beds 2 baths2,456 sq. ft.
6161 Puerta Del Sol, Camino, CA 95709
MLS# 226110729Listed by: VISTA SOTHEBY'S INTERNATIONAL REALTY


Protect your home and budget from life's surprises with an Assurant Home Warranty, backed by a partner that supports you through every step of homeownership. Explore Plans.
© 2026 Better Homes and Gardens Real Estate LLC. An Anywhere Real Estate company. All rights reserved. Better Homes and Gardens® Real Estate is a registered trademark owned by Meredith Operations Corporation, licensed to Better Homes and Gardens Real Estate LLC and used with permission. Better Homes and Gardens Real Estate LLC fully supports the principles of the Fair Housing Act and the Equal Opportunity Act. Listing information is deemed reliable but is not guaranteed accurate.
Each office is independently owned and operated.
Any services or products provided by third parties are not provided by, affiliated with or related to Better Homes and Gardens Real Estate LLC, or its affiliated companies.