
5311 Andrews Lane, Camino, CA 95709
Local realty services provided by:Better Homes and Gardens Real Estate Royal & Associates
5311 Andrews Lane,Camino, CA 95709
$535,000
- 2 Beds
- 3 Baths
- 2,128 sq. ft.
- Single family
- Active
Listed by: marcie sinclair
Office: bear flag realty
MLS#:226082757
Source:MFMLS
Price summary
- Price:$535,000
- Price per sq. ft.:$251.41
About this home
Escape to Your Own Private Mountain Oasis amongst the trees! Nestled on a spectacular and usable 2 acre parcel in the heart of Camino, this custom 3-story chalet/cabin perfectly balances mountain charm with modern versatility. From the moment you step inside, you are greeted by an explosion of natural light and volume- courtesy of a dramatic wall of windows and soaring cathedral ceilings with exposed open beams. Step down into the main living area seamlessly blended into a spacious dining/living combo, framing gorgeous forest views and anchored by a cozy stone, wood-burning fireplace which provides the ultimate backdrop for crisp evenings. An open-concept main level features a bright kitchen complete with butler's pantry and double ovens. Also on the main floor you will find a large bedroom and full bathroom, mudroom that connects to the large entertainers deck, laundry room and 2 car attached garage. On the top floor you will find another bedroom, half bath, generous loft and a large flex room- think walk in closet, baby nursery, workout area- this floor plan adapts effortlessly to your lifestyle. The bottom floor gives you endless possibilities with a huge guest room/family area complete with half bath and seperate entrance through the HUGE adjacent attached workshop. Second driveway in back of property leads straight to workshop- convenience! Whether you need a remote work setup, an artist's retreat, or a multi-generational living arrangement, the options are endless. Plenty of room for cars and excellent RV parking potential. The front yard is a gardeners dream with just the right amount of space. Imagine sitting in the hot tub and looking up at the stars.. Ready for its next chapter, this super special property is an absolute must-see to fully appreciate. It may be right off the freeway but feels like a world away. With uniqueness, serenity, and endless possibilities here on Andrews Lane- these special ones don't come around too often! Make this home yours today....
Contact an agent
Home facts
- Year built:1978
- Listing ID #:226082757
- Added:46 day(s) ago
- Updated:August 26, 2026 at 02:56 PM
Rooms and interior
- Bedrooms:2
- Total bathrooms:3
- Full bathrooms:3
- Flooring:Carpet, Laminate, Linoleum, Vinyl
- Living area:2,128 sq. ft.
Heating and cooling
- Cooling:Ceiling Fan(s), Evaporative Cooler
- Heating:Propane, Wood Stove
Structure and exterior
- Roof:Composition Shingle
- Year built:1978
- Building area:2,128 sq. ft.
- Lot area:2.03 Acres
- Lot Features:Secluded
- Construction Materials:Frame, Wood
- Exterior Features:Front Porch, Uncovered Deck
- Foundation Description:Slab
- Levels:3 Story
Utilities
- Sewer:Septic System
Finances and disclosures
- Price:$535,000
- Price per sq. ft.:$251.41
Features and amenities
- Laundry features:Inside Laundry Room
- Amenities:Open Beam Ceiling
Parking
- Garage spaces:2
 MetroList MLS 2026. This information is being provided by MetroList MLS. All measurements and calculations of area are approximate. Information provided by Seller/Other sources, not verified by Broker. All interested persons should independently verify accuracy of information. Provided properties may or may not be listed by the office/agent presenting the information. Data Updated: August 26, 2026. Information being provided is for consumers' personal, non-commercial use and may not be used for any purpose other than to identify prospective properties consumers may be interested in purchasing. Information deemed reliable but not guaranteed. Any offer of compensation is made only to Participants of MLS where the subject listing is filed and in accordance with such MLS's regulations or rules.
New listings near 5311 Andrews Lane
- New
 $550,000Active1 beds 1 baths591 sq. ft.
2936 Alder Drive, Camino, CA 95709
MLS# 226082041Listed by: HART MANAGEMENT COMPANY - New
 $585,000Active3 beds 3 baths2,062 sq. ft.
2840 Mace Road, Camino, CA 95709
MLS# 226105757Listed by: AMERICAN RIVER CANYON REALTORS 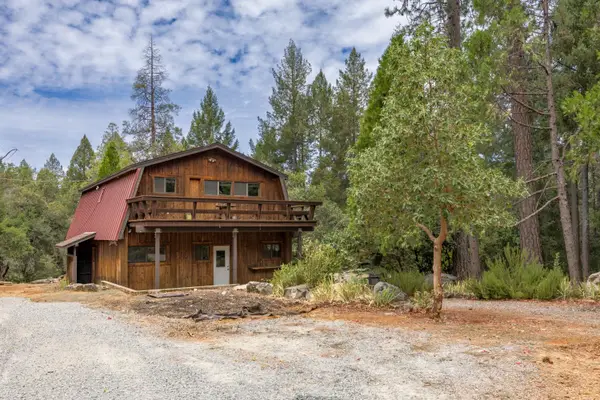 $350,000Pending1 beds 1 baths1,060 sq. ft.
4363 Glory Hole Drive, Camino, CA 95709
MLS# 226104600Listed by: KELLER WILLIAMS REALTY EDH $449,000Pending3 beds 3 baths1,556 sq. ft.
4610 Wandering Way, Camino, CA 95709
MLS# 226101404Listed by: REALTY ONE GROUP COMPLETE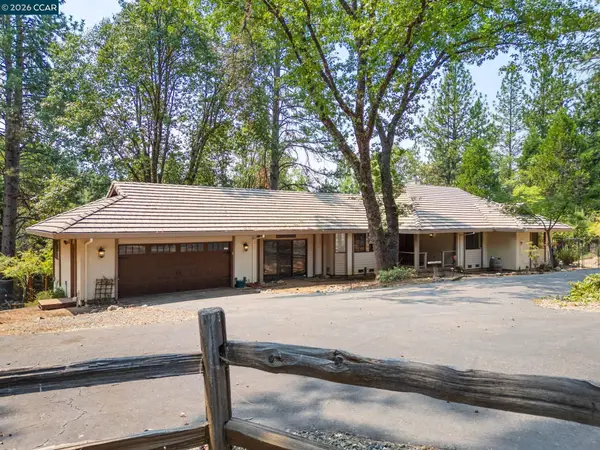 $548,000Active3 beds 2 baths1,960 sq. ft.
4710 Colorado Ct, CAMINO, CA 95709
MLS# 41144882Listed by: ECCO REALTY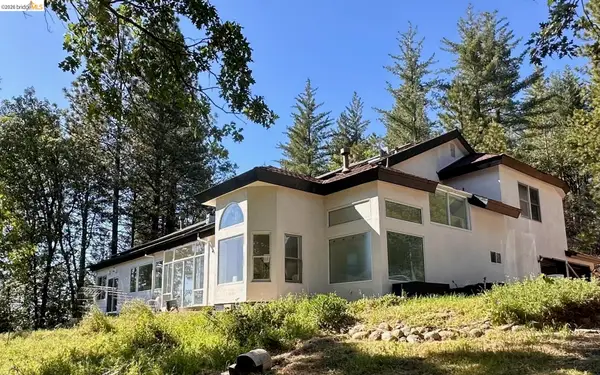 $899,900Active5 beds 3 baths3,290 sq. ft.
2080 Nelson RD, CAMINO, CA 95709
MLS# 41144398Listed by: HOMECOIN.COM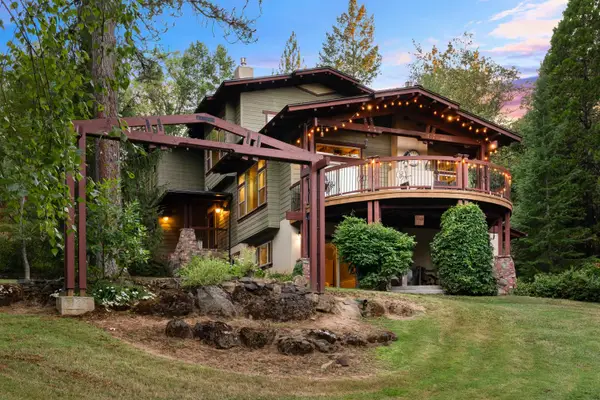 $1,250,000Active3 beds 3 baths3,560 sq. ft.
3765 N Canyon Road, Camino, CA 95709
MLS# 226093883Listed by: VISTA SOTHEBY'S INTERNATIONAL REALTY $499,500Active3 beds 2 baths1,738 sq. ft.
2963 Five Mile Road, Placerville, CA 95667
MLS# 226097657Listed by: RE/MAX GOLD EL DORADO HILLS- Open Sat, 1 to 3pm
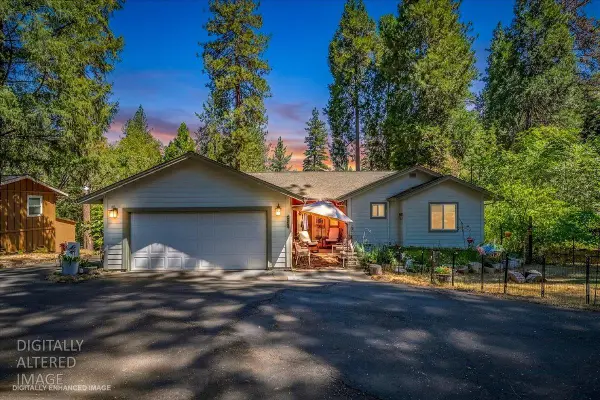 $699,999Active4 beds 2 baths1,731 sq. ft.
4375 Harness Tract Road, Camino, CA 95709
MLS# 226094681Listed by: EXP REALTY OF CALIFORNIA, INC. 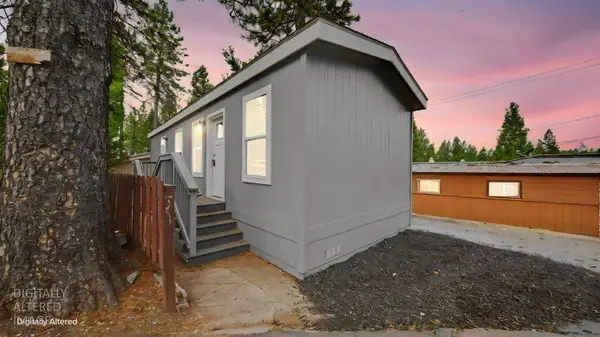 $73,950Active2 beds 1 baths560 sq. ft.
4860 Pony Express Trail #28, Camino, CA 95709
MLS# 226094639Listed by: HARMONY COMMUNITIES, INC.


Protect your home and budget from life's surprises with an Assurant Home Warranty, backed by a partner that supports you through every step of homeownership. Explore Plans.
© 2026 Better Homes and Gardens Real Estate LLC. An Anywhere Real Estate company. All rights reserved. Better Homes and Gardens® Real Estate is a registered trademark owned by Meredith Operations Corporation, licensed to Better Homes and Gardens Real Estate LLC and used with permission. Better Homes and Gardens Real Estate LLC fully supports the principles of the Fair Housing Act and the Equal Opportunity Act. Listing information is deemed reliable but is not guaranteed accurate.
Each office is independently owned and operated.
Any services or products provided by third parties are not provided by, affiliated with or related to Better Homes and Gardens Real Estate LLC, or its affiliated companies.