
104 Hardy Avenue, Campbell, CA 95008
Local realty services provided by:Better Homes and Gardens Real Estate Royal & Associates
Listed by: valerie mein
Office: coldwell banker realty
MLS#:ML82048790
Source:Bay East, CCAR, bridgeMLS
Price summary
- Price:$3,699,000
- Price per sq. ft.:$1,114.16
About this home
Completely reimagined in 2026, this exceptional Campbell property offers luxury, flexibility, and location on an expansive 9,375 sq.ft. lot just moments from Downtown Campbell, the Pruneyard, the Campbell Community Center, and top commuter routes. Phenomenal home boasts 3,320 sq.ft., 6 bedrooms and 5 bathrooms, including two spacious ensuite bedrooms on separate levels ideal for multigenerational living, including a newly constructed 450 SF ADU adds incredible value with its One bedroom, bathroom, kitchen, living area, laundry, and private indoor-outdoor access perfect for extended family or a private office retreat, plus a 456 sq.ft 2-car garage. Designed with elevated finishes throughout, the home showcases white oak engineered hardwood floors, smooth stucco exterior, new windows and doors, copper plumbing, upgraded electrical, 200-amp panel, central HVAC with Nest thermostat, and Thermador appliances. The stunning chefs kitchen features Taj Mahal quartzite counters and backsplash, European-style cherry cabinetry, walk-in pantry, and oversized island. Luxurious primary suite with custom walk-in closet, spa-inspired bath, and private balcony. Newly landscaped grounds, 350 sq.ft. covered patio,new driveway, epoxy-finished garage,in one of Campbells most desirable neighborhoods...
Contact an agent
Home facts
- Year built:1950
- Listing ID #:ML82048790
- Added:1 day(s) ago
- Updated:May 28, 2026 at 02:21 PM
Rooms and interior
- Bedrooms:6
- Total bathrooms:5
- Full bathrooms:5
- Flooring:Hardwood, Tile
- Bathrooms Description:Stall Shower, Tile
- Kitchen Description:Breakfast Bar, Built-in Oven, Dishwasher, Gas Range, Gas Range/Cooktop, Microwave, Oven, Pantry
- Living area:3,320 sq. ft.
Heating and cooling
- Cooling:Central Air
- Heating:Forced Air
- Central air:Yes
Structure and exterior
- Roof:Composition Shingles
- Year built:1950
- Building area:3,320 sq. ft.
- Lot area:0.22 Acres
Utilities
- Water:Public
Finances and disclosures
- Price:$3,699,000
- Price per sq. ft.:$1,114.16
Features and amenities
- Appliances:Dishwasher, Gas Range, Microwave, Oven
Parking
- Parking description:Attached
- Garage:Yes
- Garage spaces:2
 Bay East 2026. CCAR 2026 bridgeMLS 2026. Information Deemed Reliable But Not Guaranteed. This information is being provided by the Bay East MLS, or CCAR MLS, or bridgeMLS. The listings presented here may or may not be listed by the Broker/Agent operating this website. This information is intended for the personal use of consumers and may not be used for any purpose other than to identify prospective properties consumers may be interested in purchasing. Data last updated at May 28, 2026
New listings near 104 Hardy Avenue
- New
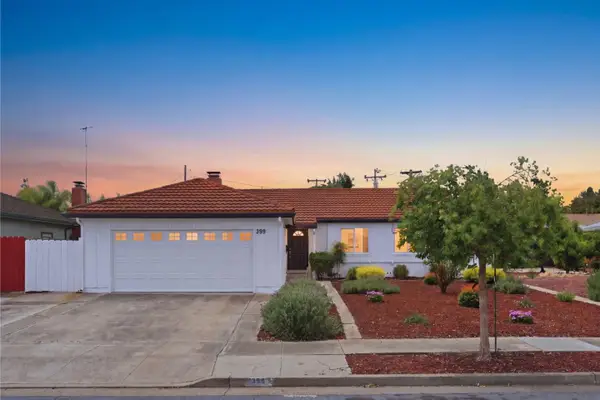 $1,898,000Active3 beds 2 baths1,248 sq. ft.
399 Castro Court, Campbell, CA 95008
MLS# ML82048753Listed by: KW BAY AREA ESTATES - New
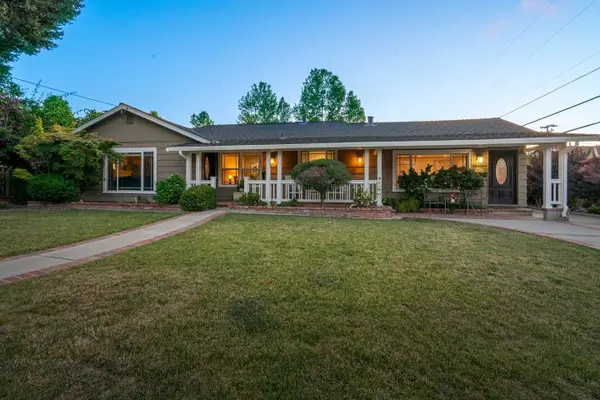 $1,998,000Active4 beds 2 baths2,062 sq. ft.
121 Victor Avenue, Campbell, CA 95008
MLS# ML82048741Listed by: DPL REAL ESTATE - New
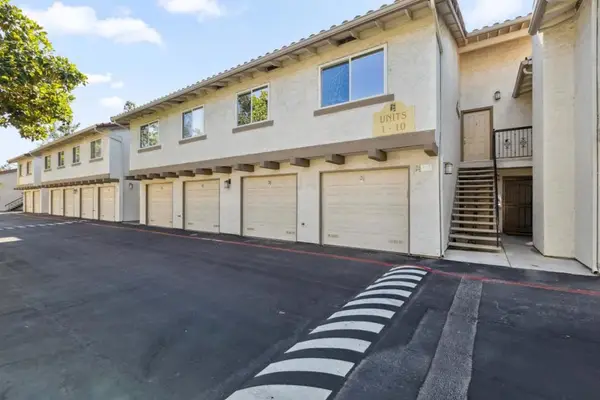 $695,000Active2 beds 2 baths1,127 sq. ft.
300 Union #3, Campbell, CA 95008
MLS# ML82048624Listed by: COMPASS - Open Sat, 1:30 to 4:30pmNew
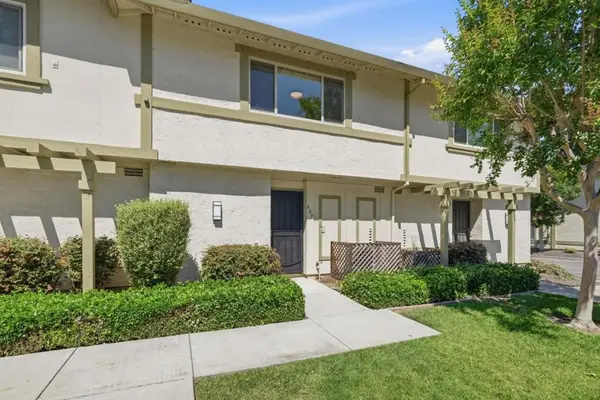 $998,000Active3 beds 3 baths1,242 sq. ft.
607 Millich Drive, Campbell, CA 95008
MLS# ML82043184Listed by: RAINMAKER REAL ESTATE - Open Fri, 4 to 6pmNew
 $2,950,000Active3 beds 3 baths1,490 sq. ft.
1044 Audrey Avenue, Campbell, CA 95008
MLS# ML82047544Listed by: KW BAY AREA ESTATES - Open Sat, 1:30 to 4:30pmNew
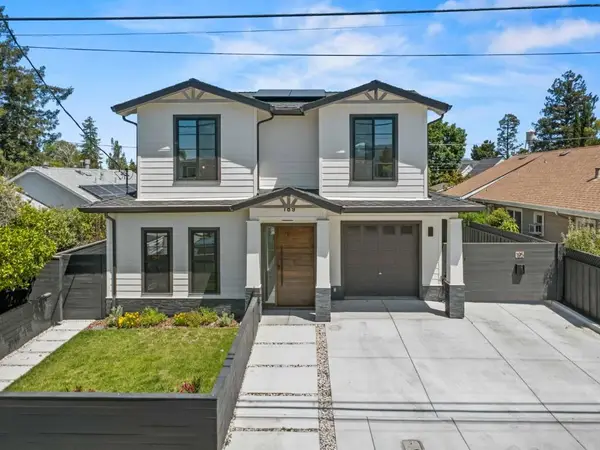 $2,198,000Active4 beds 4 baths2,020 sq. ft.
189 Sunnyside Avenue, Campbell, CA 95008
MLS# ML82048020Listed by: COMPASS - Open Sat, 1 to 4pmNew
 $2,690,000Active4 beds 4 baths2,996 sq. ft.
122 Sunnyside Court, Campbell, CA 95008
MLS# ML82048317Listed by: CHRISTIE'S INTERNATIONAL REAL ESTATE SERENO - Open Sat, 1:30 to 4:30pmNew
 $1,798,000Active3 beds 2 baths1,469 sq. ft.
1018 Hazel Avenue, Campbell, CA 95008
MLS# ML82048075Listed by: MAXREAL - New
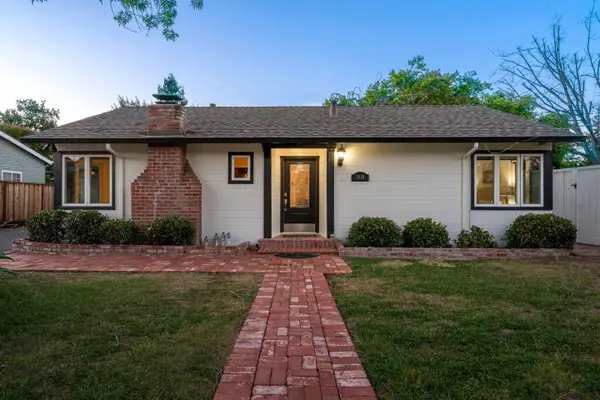 $2,298,000Active3 beds 2 baths1,520 sq. ft.
1049 Lucot Way, Campbell, CA 95008
MLS# ML82047948Listed by: DPL REAL ESTATE


Protect your home and budget from life's surprises with an Assurant Home Warranty, backed by a partner that supports you through every step of homeownership. Explore Plans.
© 2026 Better Homes and Gardens Real Estate LLC. An Anywhere Real Estate company. All rights reserved. Better Homes and Gardens® Real Estate is a registered trademark owned by Meredith Operations Corporation, licensed to Better Homes and Gardens Real Estate LLC and used with permission. Better Homes and Gardens Real Estate LLC fully supports the principles of the Fair Housing Act and the Equal Opportunity Act. Listing information is deemed reliable but is not guaranteed accurate.
Each office is independently owned and operated.
Any services or products provided by third parties are not provided by, affiliated with or related to Better Homes and Gardens Real Estate LLC, or its affiliated companies.