
1054 Steinway Avenue, Campbell, CA 95008
Local realty services provided by:Better Homes and Gardens Real Estate Royal & Associates
1054 Steinway Avenue,Campbell, CA 95008
$2,799,000
- 4 Beds
- 3 Baths
- 1,885 sq. ft.
- Single family
- Active
Listed by: meidan mike magen, astar sakuri
Office: compass
MLS#:ML82063601
Source:Bay East, CCAR, bridgeMLS
Price summary
- Price:$2,799,000
- Price per sq. ft.:$1,484.88
About this home
Stunningly reimagined Campbell residence offering approximately 1,885 sq. ft. of sophisticated living space, including an impressive approximately 500 sq. ft. primary suite addition. Thoughtfully renovated with designer finishes, modern luxury, and extensive upgrades throughout.The dramatic open-concept great room features soaring vaulted ceilings, motorized skylights, and a sleek linear electric fireplace. The beautifully appointed kitchen showcases rich wood cabinetry, elegant countertops, a large waterfall-edge island, designer lighting, and new stainless-steel appliances ideal for everyday living and entertaining. The luxurious primary suite offers a spacious walk-in closet with custom built-ins and a spa-inspired bath featuring a double vanity, soaking tub, and glass-enclosed shower. Extensive upgrades include new windows, engineered oak flooring, smooth-finish walls, LED lighting, new roof, and new HVAC/AC. The exterior has been refreshed with new stucco, modern entry doors, paver walkway, professional landscaping, irrigation, and exterior lighting. Conveniently located near Capri Elementary, Rolling Hills Middle, Westmont High, Jack Fischer Park, Los Gatos Creek Trail, downtown Campbell, Los Gatos, and Saratoga. Sophisticated, stylish, and truly turnkey....
Contact an agent
Home facts
- Year built:1961
- Listing ID #:ML82063601
- Added:2 day(s) ago
- Updated:October 10, 2026 at 05:36 AM
Rooms and interior
- Bedrooms:4
- Total bathrooms:3
- Full bathrooms:3
- Flooring:Hardwood, Tile
- Living area:1,885 sq. ft.
Heating and cooling
- Cooling:Central Air
- Heating:Forced Air
- Central air:Yes
Structure and exterior
- Roof:Composition Shingles
- Year built:1961
- Building area:1,885 sq. ft.
- Lot area:0.17 Acres
Utilities
- Water:Public
Finances and disclosures
- Price:$2,799,000
- Price per sq. ft.:$1,484.88
Parking
- Parking description:Attached
- Garage:Yes
- Garage spaces:2
 Bay East 2026. CCAR 2026 bridgeMLS 2026. Information Deemed Reliable But Not Guaranteed. This information is being provided by the Bay East MLS, or CCAR MLS, or bridgeMLS. The listings presented here may or may not be listed by the Broker/Agent operating this website. This information is intended for the personal use of consumers and may not be used for any purpose other than to identify prospective properties consumers may be interested in purchasing. Data last updated at October 10, 2026
New listings near 1054 Steinway Avenue
- New
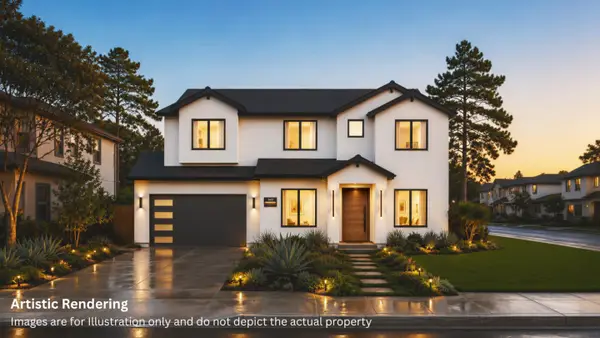 $4,380,000Active5 beds 6 baths4,391 sq. ft.
1487 W Hacienda Avenue, Campbell, CA 95008
MLS# ML82064188Listed by: ASPIRE HOMES - Open Sun, 1 to 4pmNew
 $4,498,000Active5 beds 6 baths4,427 sq. ft.
Address Withheld By Seller, Campbell, CA 95008
MLS# ML82057371Listed by: ANNE REYES, BROKER - New
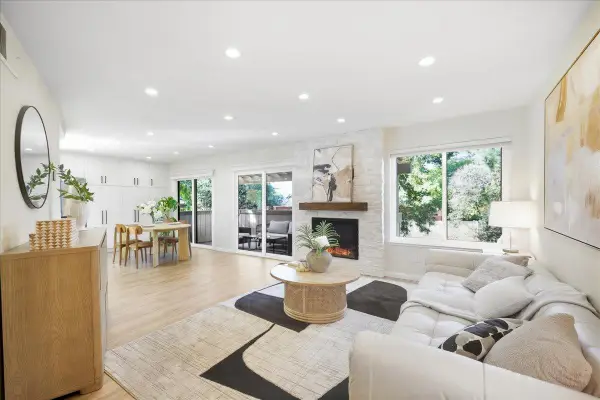 $990,000Active2 beds 3 baths1,334 sq. ft.
16133 Loretta Lane, Los Gatos, CA 95032
MLS# ML82064151Listed by: KELLER WILLIAMS THRIVE - New
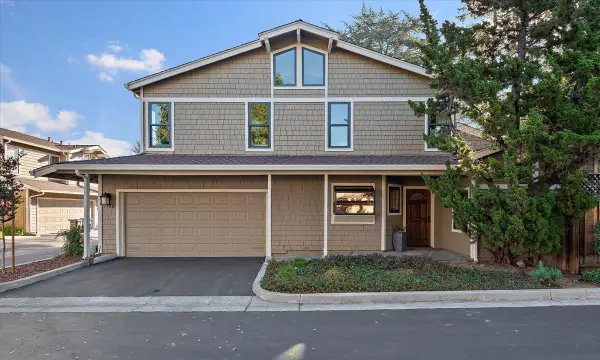 $965,000Active2 beds 3 baths1,344 sq. ft.
137 Redding Road #A, Campbell, CA 95008
MLS# ML82063961Listed by: INTERO REAL ESTATE SERVICES - New
 $2,598,000Active3 beds 2 baths2,608 sq. ft.
1500 E Campbell Avenue, Campbell, CA 95008
MLS# ML82063863Listed by: REAL BROKERAGE TECHNOLOGIES - New
 $1,388,000Active3 beds 3 baths1,777 sq. ft.
161 Salmar Terrace, Campbell, CA 95008
MLS# ML82063620Listed by: COMPASS - New
 $2,499,000Active4 beds 3 baths2,308 sq. ft.
1689 Walters Avenue, Campbell, CA 95008
MLS# ML82063028Listed by: CHRISTIE'S INTERNATIONAL REAL ESTATE SERENO - New
 $2,198,000Active4 beds 4 baths2,165 sq. ft.
100 Lottie Lane, Campbell, CA 95008
MLS# ML82063363Listed by: COLDWELL BANKER REALTY - New
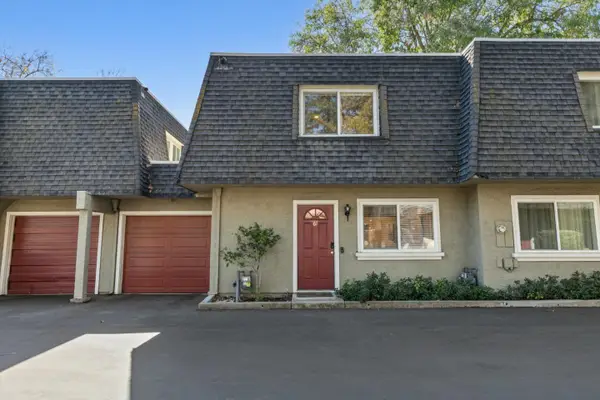 $788,000Active2 beds 2 baths1,060 sq. ft.
67 Dot Avenue, Campbell, CA 95008
MLS# ML82063930Listed by: LEGACY REAL ESTATE & ASSOCIATES - New
 $798,000Active2 beds 2 baths1,027 sq. ft.
966 Apricot Avenue, Campbell, CA 95008
MLS# ML82063828Listed by: DPL REAL ESTATE


Protect your home and budget from life's surprises with an Assurant Home Warranty, backed by a partner that supports you through every step of homeownership. Explore Plans.
© 2026 Better Homes and Gardens Real Estate LLC. An Anywhere Real Estate company. All rights reserved. Better Homes and Gardens® Real Estate is a registered trademark owned by Meredith Operations Corporation, licensed to Better Homes and Gardens Real Estate LLC and used with permission. Better Homes and Gardens Real Estate LLC fully supports the principles of the Fair Housing Act and the Equal Opportunity Act. Listing information is deemed reliable but is not guaranteed accurate.
Each office is independently owned and operated.
Any services or products provided by third parties are not provided by, affiliated with or related to Better Homes and Gardens Real Estate LLC, or its affiliated companies.