
67 Dot Avenue, Campbell, CA 95008
Local realty services provided by:Better Homes and Gardens Real Estate Royal & Associates
67 Dot Avenue,Campbell, CA 95008
$788,000
- 2 Beds
- 2 Baths
- 1,060 sq. ft.
- Townhouse
- Active
Listed by: kyu il hong
Office: legacy real estate & associates
MLS#:ML82063930
Source:Bay East, CCAR, bridgeMLS
Price summary
- Price:$788,000
- Price per sq. ft.:$743.4
- Monthly HOA dues:$697
About this home
Welcome to 67 Dot Ave, a stylish Mansard-style residence in one of Campbells most desirable neighborhoods. Distinctive French-inspired roofline, charming curb appeal, and a fresh, modern interior. 2 bedrooms, 1.5 baths, with both bathrooms recently remodeled and almost new. Hardwood floors, upgraded kitchen with quality appliances, newer central A/C & heating, upstairs laundry, attached 1-car garage, and private balcony. Backyard patio, perfect for morning coffee or weekend BBQs. Minutes to vibrant Downtown Campbell, with popular restaurants, specialty coffee, boutiques, and local favorites. John D. Morgan Park just steps away. Easy access to CA-17, 85, 280, and major Silicon Valley employment centers. Modern style, convenience, and the best of Campbell lifestyle, all in one great location.
Contact an agent
Home facts
- Year built:1981
- Listing ID #:ML82063930
- Added:1 day(s) ago
- Updated:October 09, 2026 at 03:08 PM
Rooms and interior
- Bedrooms:2
- Total bathrooms:2
- Full bathrooms:1
- Flooring:Hardwood, Laminate, Tile
- Kitchen Description:Dishwasher, Microwave
- Living area:1,060 sq. ft.
Heating and cooling
- Cooling:Central Air
- Heating:Forced Air
- Central air:Yes
Structure and exterior
- Roof:Shingle
- Year built:1981
- Building area:1,060 sq. ft.
- Lot Features:Level
- Architectural Style:Townhouse
- Exterior Features:Level
- Levels:2 Story
Utilities
- Water:Public
- Sewer:Public Sewer
Finances and disclosures
- Price:$788,000
- Price per sq. ft.:$743.4
Features and amenities
- Appliances:Dishwasher, Microwave
Parking
- Parking description:Attached
- Garage:Yes
- Garage spaces:1
 Bay East 2026. CCAR 2026 bridgeMLS 2026. Information Deemed Reliable But Not Guaranteed. This information is being provided by the Bay East MLS, or CCAR MLS, or bridgeMLS. The listings presented here may or may not be listed by the Broker/Agent operating this website. This information is intended for the personal use of consumers and may not be used for any purpose other than to identify prospective properties consumers may be interested in purchasing. Data last updated at October 9, 2026
New listings near 67 Dot Avenue
- New
 $2,598,000Active3 beds 2 baths2,608 sq. ft.
1500 E Campbell Avenue, Campbell, CA 95008
MLS# ML82063863Listed by: REAL BROKERAGE TECHNOLOGIES - New
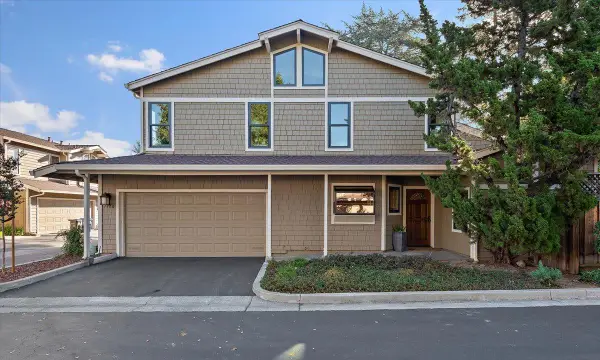 $965,000Active2 beds 3 baths1,344 sq. ft.
137 Redding Road #A, Campbell, CA 95008
MLS# ML82063961Listed by: INTERO REAL ESTATE SERVICES - New
 $2,499,000Active4 beds 3 baths2,308 sq. ft.
1689 Walters Avenue, Campbell, CA 95008
MLS# ML82063028Listed by: CHRISTIE'S INTERNATIONAL REAL ESTATE SERENO - New
 $2,198,000Active4 beds 4 baths2,165 sq. ft.
100 Lottie Lane, Campbell, CA 95008
MLS# ML82063363Listed by: COLDWELL BANKER REALTY - New
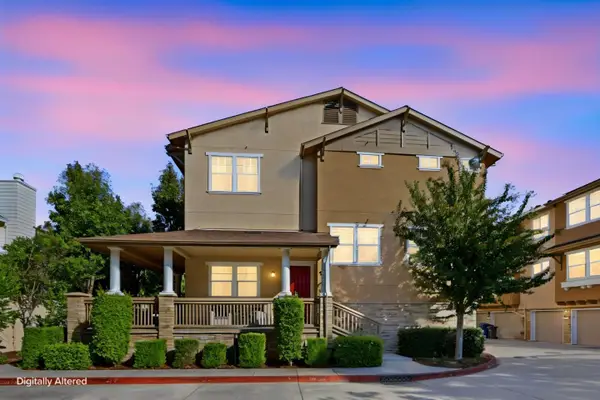 $1,388,000Active3 beds 3 baths1,777 sq. ft.
161 Salmar Terrace, Campbell, CA 95008
MLS# ML82063620Listed by: COMPASS - New
 $798,000Active2 beds 2 baths1,027 sq. ft.
966 Apricot Avenue, Campbell, CA 95008
MLS# ML82063828Listed by: DPL REAL ESTATE - New
 $2,199,000Active4 beds 3 baths2,184 sq. ft.
10 Darryl Drive, Campbell, CA 95008
MLS# ML82062410Listed by: COMPASS - New
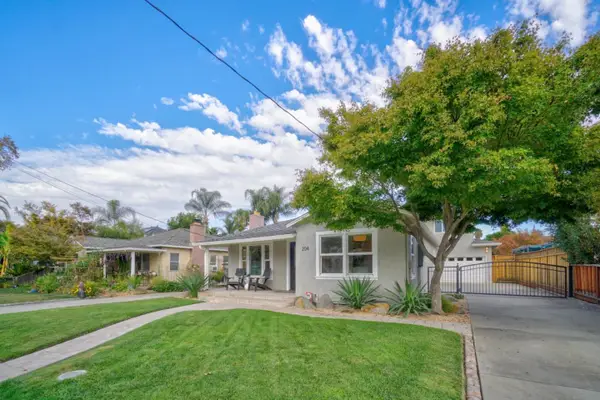 $2,499,000Active4 beds 3 baths2,381 sq. ft.
204 N 3rd Street, Campbell, CA 95008
MLS# ML82063793Listed by: COMPASS - New
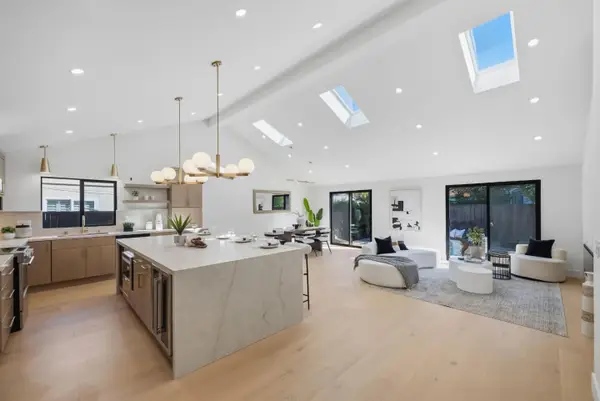 $2,799,000Active4 beds 3 baths1,885 sq. ft.
1054 Steinway Avenue, Campbell, CA 95008
MLS# ML82063601Listed by: COMPASS


Protect your home and budget from life's surprises with an Assurant Home Warranty, backed by a partner that supports you through every step of homeownership. Explore Plans.
© 2026 Better Homes and Gardens Real Estate LLC. An Anywhere Real Estate company. All rights reserved. Better Homes and Gardens® Real Estate is a registered trademark owned by Meredith Operations Corporation, licensed to Better Homes and Gardens Real Estate LLC and used with permission. Better Homes and Gardens Real Estate LLC fully supports the principles of the Fair Housing Act and the Equal Opportunity Act. Listing information is deemed reliable but is not guaranteed accurate.
Each office is independently owned and operated.
Any services or products provided by third parties are not provided by, affiliated with or related to Better Homes and Gardens Real Estate LLC, or its affiliated companies.