
154 Virginia Avenue, Campbell, CA 95008
Local realty services provided by:Better Homes and Gardens Real Estate Reliance Partners
154 Virginia Avenue,Campbell, CA 95008
$4,498,000
- 5 Beds
- 6 Baths
- 4,427 sq. ft.
- Single family
- Active
Listed by: kevin lam
Office: anne reyes, broker
MLS#:ML82057371
Source:Bay East, CCAR, bridgeMLS
Price summary
- Price:$4,498,000
- Price per sq. ft.:$1,016.04
About this home
**NEW CONSTRUCTION** one of Campbell's largest living spaces to date, with an impressive 4,427 sq ft plus a 2BR 749sq ft ADU, totaling 5,176SQFT. Exceptionally built, Designed to captivate. Crafted to impress. A statement-making wine wall, elegant ambient stair lighting, and a dramatic backlit kitchen counter create an atmosphere that feels as extraordinary. Every detail is intentional designed to elevate everyday living and leave a lasting impression on every guest. Extraordinary entry with dramatic 27-foot ceiling, abundant natural light, and a sleek glass-railing staircase that gives the main living area a spacious, open feel. The primary suite offers a private retreat with separate his-and-hers closets. Designed for comfort and efficiency, the main residence includes integrated speakers, cameras, and two tankless water heaters. Outdoor living features electric patio heaters and an outdoor kitchen layout with your dream in mind: rough gas, plumbing, and electrical for future customization. A separate all-electric ADU offers flexibility for extended family or guests. Ideally located near Downtown Campbell, the home offers convenient access to shopping, dining, expressways, and major freeways combining modern new construction with an exceptional Silicon Valley location....
Contact an agent
Home facts
- Year built:2026
- Listing ID #:ML82057371
- Added:4 day(s) ago
- Updated:October 14, 2026 at 06:53 AM
Rooms and interior
- Bedrooms:5
- Total bathrooms:6
- Full bathrooms:5
- Flooring:Hardwood, Tile
- Kitchen Description:Gas Range, Gas Range/Cooktop
- Living area:4,427 sq. ft.
Heating and cooling
- Cooling:Central Air
- Heating:Heat Pump
- Central air:Yes
Structure and exterior
- Roof:Composition Shingles, Metal
- Year built:2026
- Building area:4,427 sq. ft.
- Lot area:0.24 Acres
Utilities
- Water:Public
Finances and disclosures
- Price:$4,498,000
- Price per sq. ft.:$1,016.04
Features and amenities
- Appliances:Gas Range
Parking
- Parking description:Attached
- Garage:Yes
- Garage spaces:2
 Bay East 2026. CCAR 2026 bridgeMLS 2026. Information Deemed Reliable But Not Guaranteed. This information is being provided by the Bay East MLS, or CCAR MLS, or bridgeMLS. The listings presented here may or may not be listed by the Broker/Agent operating this website. This information is intended for the personal use of consumers and may not be used for any purpose other than to identify prospective properties consumers may be interested in purchasing. Data last updated at October 14, 2026
New listings near 154 Virginia Avenue
- New
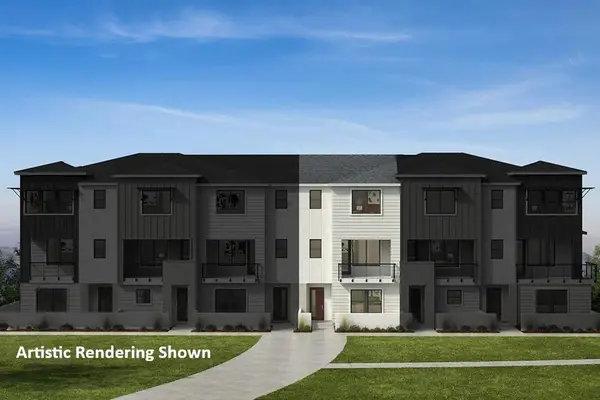 $1,629,139Active4 beds 3 baths1,874 sq. ft.
107 Platform Way, Campbell, CA 95008
MLS# ML82064396Listed by: KB HOME SALES -NORTHERN CALIFORNIA INC - New
 $3,888,888Active5 beds 4 baths3,337 sq. ft.
432 Virginia Avenue, Campbell, CA 95008
MLS# ML82064259Listed by: MONTALVO REALTY - New
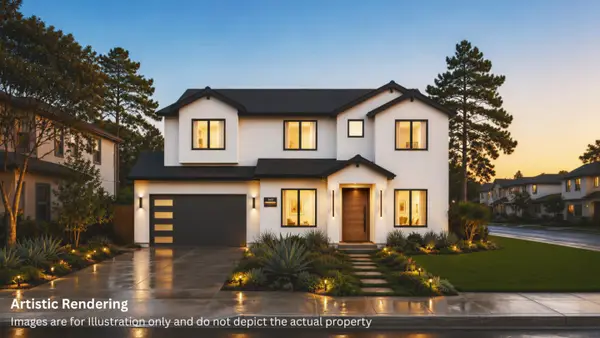 $4,380,000Active5 beds 6 baths4,391 sq. ft.
1487 W Hacienda Avenue, Campbell, CA 95008
MLS# ML82064188Listed by: ASPIRE HOMES - New
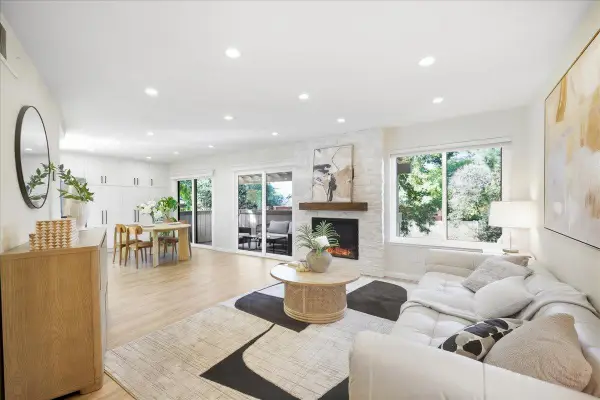 $990,000Active2 beds 3 baths1,334 sq. ft.
16133 Loretta Lane, Los Gatos, CA 95032
MLS# ML82064151Listed by: KELLER WILLIAMS THRIVE - New
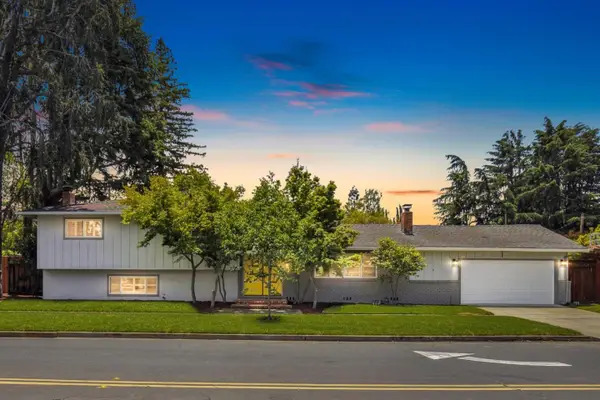 $2,598,000Active4 beds 3 baths2,608 sq. ft.
1500 E Campbell Avenue, Campbell, CA 95008
MLS# ML82063863Listed by: REAL BROKERAGE TECHNOLOGIES - New
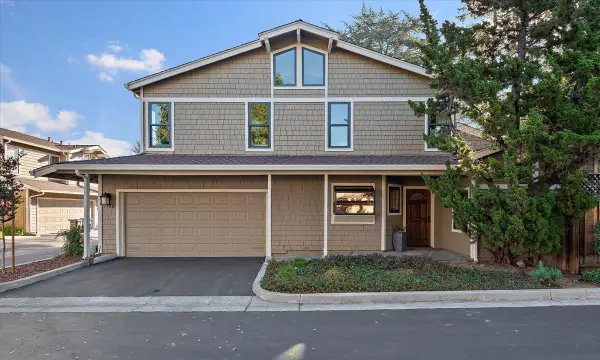 $965,000Active2 beds 3 baths1,344 sq. ft.
137 Redding Road #A, Campbell, CA 95008
MLS# ML82063961Listed by: INTERO REAL ESTATE SERVICES - New
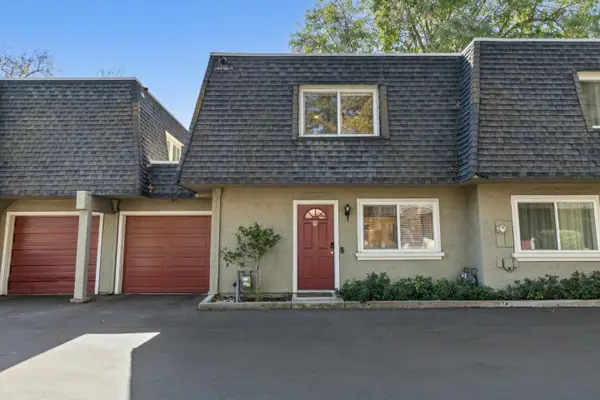 $788,000Active2 beds 2 baths1,060 sq. ft.
67 Dot Avenue, Campbell, CA 95008
MLS# ML82063930Listed by: LEGACY REAL ESTATE & ASSOCIATES - New
 $2,499,000Active4 beds 3 baths2,308 sq. ft.
1689 Walters Avenue, Campbell, CA 95008
MLS# ML82063028Listed by: CHRISTIE'S INTERNATIONAL REAL ESTATE SERENO - New
 $2,198,000Active4 beds 4 baths2,165 sq. ft.
100 Lottie Lane, Campbell, CA 95008
MLS# ML82063363Listed by: COLDWELL BANKER REALTY


Protect your home and budget from life's surprises with an Assurant Home Warranty, backed by a partner that supports you through every step of homeownership. Explore Plans.
© 2026 Better Homes and Gardens Real Estate LLC. An Anywhere Real Estate company. All rights reserved. Better Homes and Gardens® Real Estate is a registered trademark owned by Meredith Operations Corporation, licensed to Better Homes and Gardens Real Estate LLC and used with permission. Better Homes and Gardens Real Estate LLC fully supports the principles of the Fair Housing Act and the Equal Opportunity Act. Listing information is deemed reliable but is not guaranteed accurate.
Each office is independently owned and operated.
Any services or products provided by third parties are not provided by, affiliated with or related to Better Homes and Gardens Real Estate LLC, or its affiliated companies.