
8501 Browns Creek, Canoga Park, CA 91304
Local realty services provided by:Better Homes and Gardens Real Estate Haven Properties
8501 Browns Creek,Canoga Park, CA 91304
$1,195,000
- 5 Beds
- 3 Baths
- 2,853 sq. ft.
- Single family
- Active
Listed by: pan xu
Office: homesmart evergreen realty818-812-5990
MLS#:SR26075291
Source:CRMLS
Price summary
- Price:$1,195,000
- Price per sq. ft.:$418.86
- Monthly HOA dues:$125
About this home
Welcome to 8501 Browns Creek Lane - a freshly upgraded, move-in ready home located in a peaceful and 24/7 secure gated community in Canoga Park.
The main level offers a spacious family room, living room, and dining area that flows seamlessly to a private patio backyard - perfect for relaxing or gardening. The kitchen features a large walk-in pantry and newer appliances, including a refrigerator, dishwasher, gas stove/oven, and microwave.
The downstairs 1-bedroom 1-bath suite with its own private entrance - ideal for guests, multigenerational living, or rental income.
Upstairs includes 4 generously sized bedrooms, highlighted by an expansive primary suite with abundant natural light and dual closets. 2 bedrooms share a Jack-and-Jill bathroom, while the 4th bedroom is perfect for a home office, study room, or flex space.
Additional features include a 2-car garage, remote-controlled sunshade window, thumbprint keypad entry, and fully paid-off solar panels covering over 70% of electricity costs.
Enjoy comfort, privacy, and value with extremely low HOA of $125/month in a peaceful, well-maintained community. A wonderful place to call home sweet home. Call or text Silvia at 424-303-9866 for easy showing....
Contact an agent
Home facts
- Year built:2007
- Listing ID #:SR26075291
- Added:44 day(s) ago
- Updated:May 25, 2026 at 05:40 AM
Rooms and interior
- Bedrooms:5
- Total bathrooms:3
- Full bathrooms:3
- Flooring:Carpet, Stone
- Kitchen Description:Dishwasher, Gas Oven, Gas Range, Microwave, Pantry, Refrigerator, Walk In Pantry, Washer
- Living area:2,853 sq. ft.
Heating and cooling
- Cooling:Central Air, Gas
- Heating:Central Furnace
- Central air:Yes
Structure and exterior
- Roof:Spanish Tile
- Year built:2007
- Building area:2,853 sq. ft.
- Lot area:0.15 Acres
- Lot Features:Back Yard, Corner Lot, Front Yard, Garden, Landscaped, Paved, Sprinkler System
- Architectural Style:Spanish
- Construction Materials:Brick, Concrete, Stucco
- Exterior Features:Front Porch, Patio
- Foundation Description:Slab
- Levels:2 Story
Schools
- High school:El Camino Charter
- Middle school:Hale
- Elementary school:Welby Way
Utilities
- Water:Public, Water Connected
- Sewer:Public Sewer, Sewer Connected
Finances and disclosures
- Price:$1,195,000
- Price per sq. ft.:$418.86
Features and amenities
- Appliances:Dishwasher, Disposal, Dryer, Gas Oven, Gas Range, Microwave, Refrigerator, Tankless Water Heater, Washer
- Laundry features:Dryer, Inside, Laundry Room, On Upper Level, Washer
- Amenities:Carbon Monoxide Detectors, Fire Sprinkler System, Gated Community, High Ceilings, Key Card Entry, Lighting, Pantry, Rain Gutters, Recessed Lighting, Security Gate, Smoke Detectors, Solar Screens, Storage Space, Walk In Closets
Parking
- Total parking spaces:2
- Parking description:Concrete Driveway, Direct Access, Driveway, Garage, Garage Faces Front, Gated, Paved Driveway, Unassigned
- Garage:Yes
- Garage spaces:2
New listings near 8501 Browns Creek
- New
 $875,000Active4 beds 2 baths1,519 sq. ft.
8307 Sedan, West Hills, CA 91304
MLS# SR26112510Listed by: RE/MAX OF SANTA CLARITA - Coming Soon
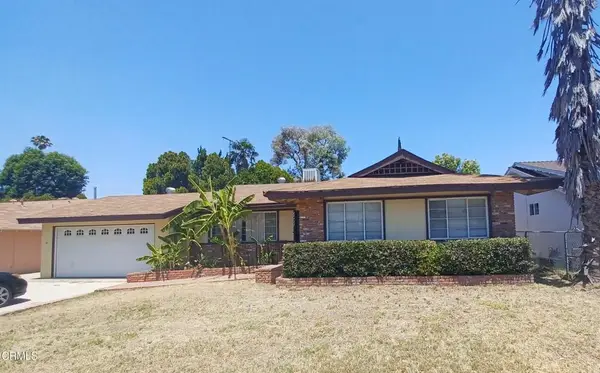 $799,000Coming Soon3 beds 2 baths
22423 Cantara Street, Los Angeles, CA 91304
MLS# V1-36569Listed by: BALBOA REAL ESTATE - New
 $219,801Active2 beds 2 baths1,440 sq. ft.
8801 Eton Avenue #35, Canoga Park, CA 91304
MLS# SR26111444Listed by: SYNC BROKERAGE, INC. - New
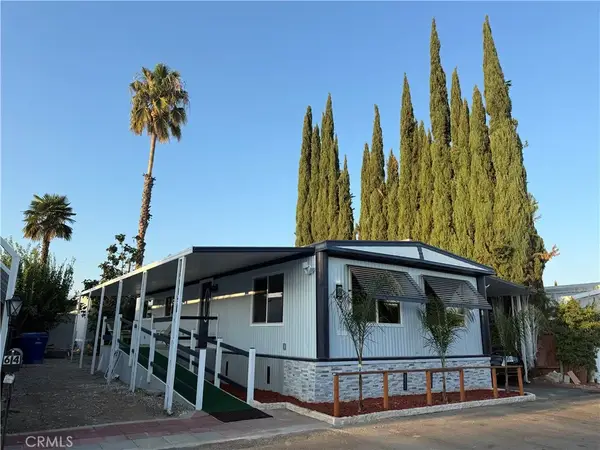 $289,801Active2 beds 2 baths1,000 sq. ft.
8801 Eton Avenue #64, Canoga Park, CA 91304
MLS# SR26111450Listed by: SYNC BROKERAGE, INC. - New
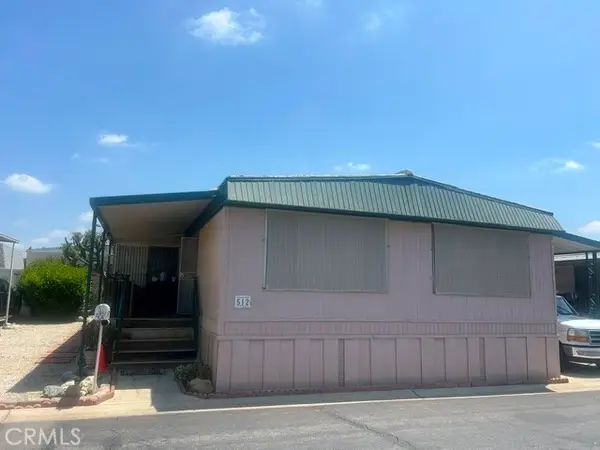 $189,500Active2 beds 2 baths1,440 sq. ft.
8811 Canoga Park Avenue #512, Canoga Park, CA 91304
MLS# SR26111054Listed by: BLUE DIAMOND REALTORS - New
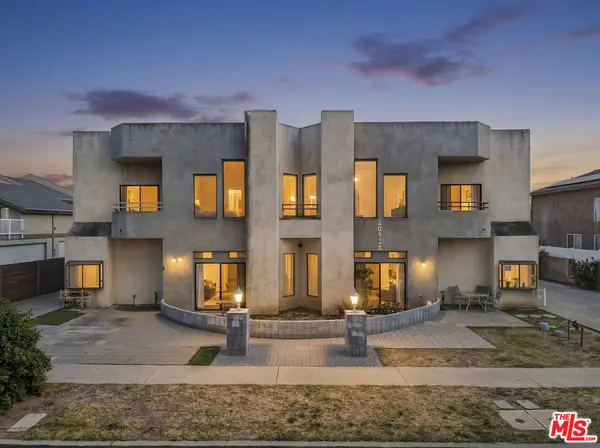 $458,000Active3 beds 2 baths1,125 sq. ft.
20920 Community Street #10, Canoga Park, CA 91304
MLS# 26836843Listed by: HOFFMAN THEUS - New
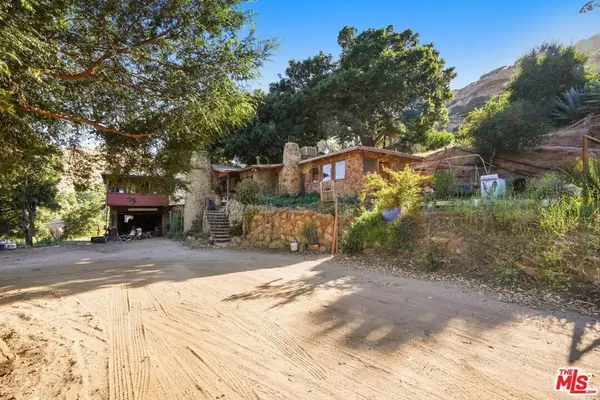 $1,800,000Active4 beds 3 baths3,581 sq. ft.
670 Bryant Drive, Canoga Park, CA 91304
MLS# 26836651Listed by: COLDWELL BANKER REALTY - New
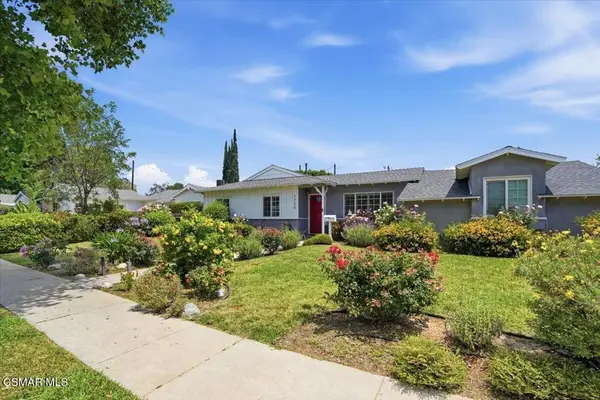 $999,900Active3 beds 2 baths1,301 sq. ft.
7740 Mclaren Avenue, West Hills, CA 91304
MLS# 226002360Listed by: HOMESMART EVERGREEN REALTY - New
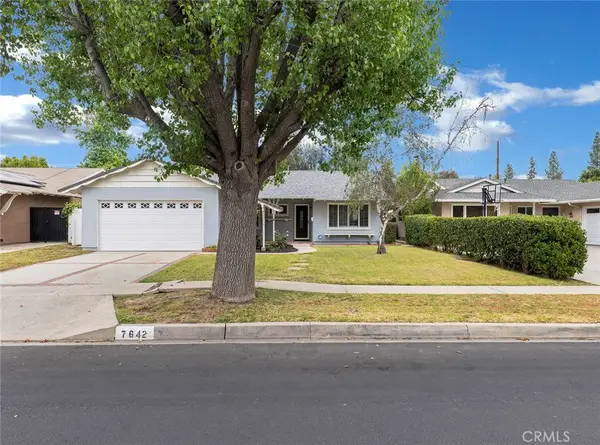 $925,000Active3 beds 2 baths1,570 sq. ft.
7642 Sale Avenue, West Hills, CA 91304
MLS# SR26107920Listed by: EQUITY UNION - New
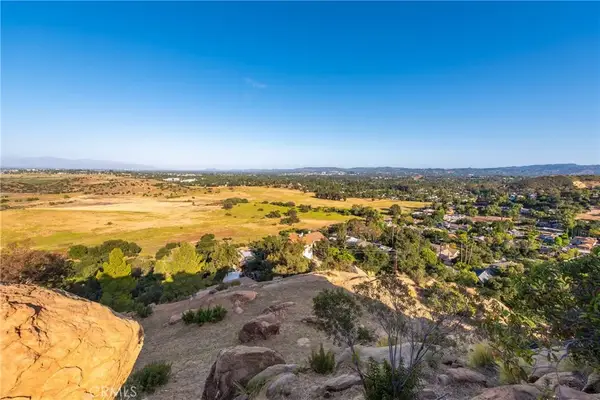 $225,000Active0 Acres
8740 Azul, West Hills, CA 91304
MLS# SR26107861Listed by: PINNACLE ESTATE PROPERTIES, INC.


Protect your home and budget from life's surprises with an Assurant Home Warranty, backed by a partner that supports you through every step of homeownership. Explore Plans.
© 2026 Better Homes and Gardens Real Estate LLC. An Anywhere Real Estate company. All rights reserved. Better Homes and Gardens® Real Estate is a registered trademark owned by Meredith Operations Corporation, licensed to Better Homes and Gardens Real Estate LLC and used with permission. Better Homes and Gardens Real Estate LLC fully supports the principles of the Fair Housing Act and the Equal Opportunity Act. Listing information is deemed reliable but is not guaranteed accurate.
Each office is independently owned and operated.
Any services or products provided by third parties are not provided by, affiliated with or related to Better Homes and Gardens Real Estate LLC, or its affiliated companies.