
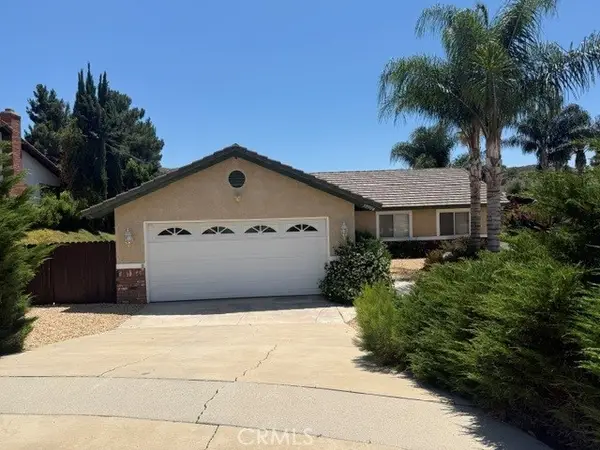
29039 Turtle Rock Court, Canyon Lake, CA 92587
Local realty services provided by:Better Homes and Gardens Real Estate Wine Country Group
29039 Turtle Rock Court,Menifee, CA 92587
$599,000
- 4 Beds
- 3 Baths
- 2,795 sq. ft.
- Single family
- Active
Upcoming open houses
- Sat, Jul 1811:00 am - 02:00 pm
Listed by: ana dittamo
Office: redfin corporation951-472-2842
MLS#:SW26154983
Source:CRMLS
Price summary
- Price:$599,000
- Price per sq. ft.:$214.31
- Monthly HOA dues:$100
About this home
Beautifully Updated 4-Bedroom Home with Main-Floor Office, Enclosed Bonus Room, RV Parking & Extensive Energy-Efficient Upgrades!**
Pride of ownership is evident throughout this beautifully maintained and thoughtfully upgraded home featuring 4 bedrooms, a dedicated main-floor office, and a fully enclosed upstairs bonus room that offers the flexibility to serve as a potential fifth bedroom, home office, gym, playroom, or media room. Located in a Low Fire Hazard Zone according to the Natural Hazard Disclosure (NHD), this property is not located in a High Fire Hazard Severity Zone, so AB 38 compliance is not required.
Designed with comfort, efficiency, and modern living in mind, the home has been extensively updated over the years. Recent improvements include luxury vinyl plank flooring throughout the home, new carpeting, premium interior paint, fresh exterior paint, updated fascia and trim, new door hardware, and an epoxy-coated garage floor. Energy-efficient upgrades include high-performance R-30 attic insulation, a permitted tankless water heater with annual maintenance, two Energy Star A/C furnace blowers, a QuietCool Smart attic fan, insulated garage doors, and a smart irrigation controller with a recently tuned irrigation system. These thoughtful enhancements have contributed to exceptionally low energy usage, making solar unnecessary for the current owner.
The kitchen is equipped with Whirlpool appliances, including the range, dishwasher, and microwave. Additional functional features include updated smoke detectors, newer toilets in the secondary bathrooms, and every room pre-wired for cable, internet, and ceiling fans.
Outdoor living is equally inviting with an AlumaWood patio cover, drought-tolerant landscaping, RV parking with HOA notification, an in-wall dog door leading to an enclosed dog run, and Levolor energy-efficient cellular shades on the southwest-facing windows to help maintain indoor comfort. As an added bonus, the patio set and deck box are included with the sale.
This move-in-ready home offers an exceptional combination of quality upgrades, outstanding energy efficiency, versatile living spaces, and thoughtful amenities, making it a wonderful place to call home....
Contact an agent
Home facts
- Year built:2006
- Listing ID #:SW26154983
- Added:1 day(s) ago
- Updated:July 17, 2026 at 01:32 PM
Rooms and interior
- Bedrooms:4
- Total bathrooms:3
- Full bathrooms:2
- Half bathrooms:1
- Flooring:Carpet, Laminate, Vinyl
- Kitchen Description:Dishwasher, Double Oven, Free Standing Range, Freezer, Gas Cooktop, Gas Oven, Gas Range, Microwave, Pantry, Range Hood, Refrigerator, Self Cleaning Oven, Water To Refrigerator
- Bedroom Description:All Bedrooms Up
- Living area:2,795 sq. ft.
Heating and cooling
- Cooling:Attic Fan, Central Air, Electric
- Heating:Central Furnace, Natural Gas
- Central air:Yes
Structure and exterior
- Roof:Tile
- Year built:2006
- Building area:2,795 sq. ft.
- Lot area:0.24 Acres
- Lot Features:Back Yard
- Levels:2 Story
Utilities
- Water:Public
- Sewer:Public Sewer
Finances and disclosures
- Price:$599,000
- Price per sq. ft.:$214.31
Features and amenities
- Appliances:Dishwasher, Disposal, Double Oven, Free Standing Range, Freezer, Gas Cooktop, Gas Oven, Gas Range, High Efficiency Water Heater, Microwave, Range Hood, Refrigerator, Self Cleaning Oven, Tankless Water Heater, Water Heater
- Laundry features:Gas Dryer Hookup, Inside, On Upper Level, Washer Hookup
- Amenities:Ceiling Fans, Entrance Foyer, Maintenance Grounds, Open Floorplan, Pantry, Picnic Area, Playground, Pull Down Attic Stairs, Recessed Lighting, Walk In Closets
Parking
- Total parking spaces:5
- Parking description:Concrete Driveway, Direct Access, Driveway, Garage, Garage Door Opener, Garage Faces Front
- Garage:Yes
- Garage spaces:3
New listings near 29039 Turtle Rock Court
- New
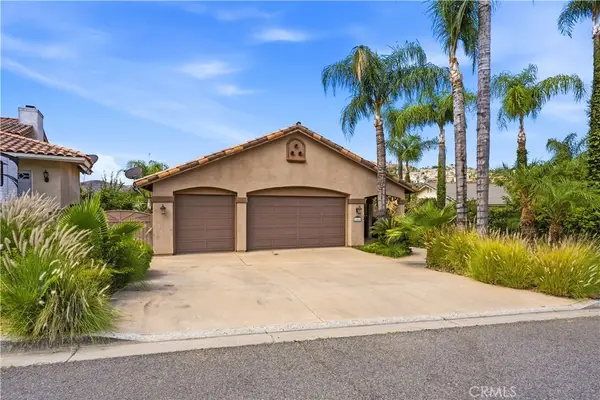 $1,300,000Active4 beds 4 baths2,815 sq. ft.
22049 Loch Lomond, Canyon Lake, CA 92587
MLS# SW26156051Listed by: CENTURY 21 MASTERS - Coming Soon
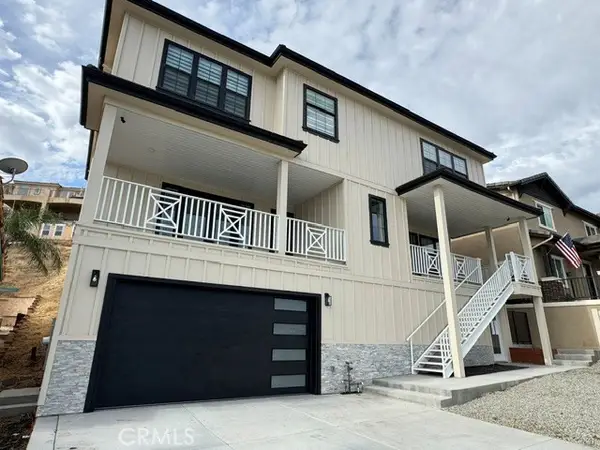 $1,195,000Coming Soon5 beds 4 baths
22163 Vacation Drive, Canyon Lake, CA 92587
MLS# SW26154617Listed by: COLDWELL BANKER ASSOC.BRKS-CL - New
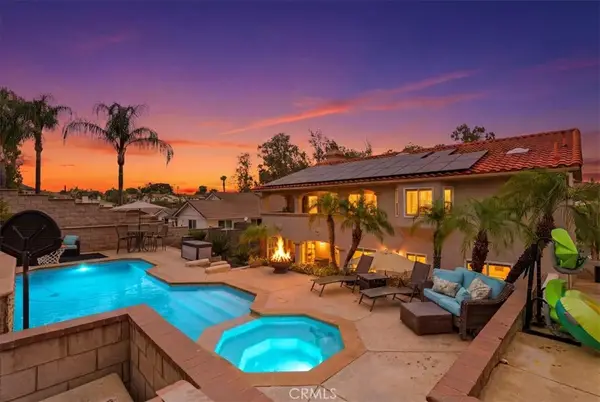 $899,990Active4 beds 3 baths2,663 sq. ft.
23447 Continental, Canyon Lake, CA 92587
MLS# IV26153111Listed by: TOWER AGENCY 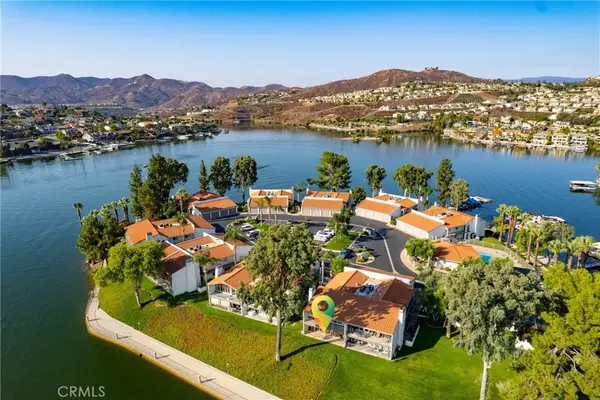 $599,000Active2 beds 2 baths1,252 sq. ft.
22054 Treasure Island, Canyon Lake, CA 92587
MLS# SW26068841Listed by: REALTY ONE GROUP WEST- Open Sat, 3 to 6pmNew
 $595,000Active3 beds 2 baths1,875 sq. ft.
30833 Burning Tree Drive, Canyon Lake, CA 92587
MLS# PW26150288Listed by: T.N.G. REAL ESTATE CONSULTANTS - Open Sat, 11am to 2pmNew
 $799,999Active3 beds 2 baths1,800 sq. ft.
23584 Brook, Canyon Lake, CA 92587
MLS# SW26144119Listed by: LEGACY REALTY INC. - Coming Soon
 $597,000Coming Soon3 beds 2 baths
30904 Long Point Drive, Canyon Lake, CA 92587
MLS# IV26151259Listed by: COLDWELL BANKER ASSOC BRKR/CL - Open Sat, 11am to 2pmNew
 $649,999Active4 beds 3 baths2,666 sq. ft.
29467 Stampede, Canyon Lake, CA 92587
MLS# SW26150283Listed by: LEGACY REALTY INC. - New
 $2,435,000Active5 beds 6 baths5,340 sq. ft.
30800 Sorrel Lane, Canyon Lake, CA 92587
MLS# SW26151133Listed by: LINK BROKERAGES - New
 $180,000Active0.18 Acres
22343 San Joaquin Drive, Canyon Lake, CA 92587
MLS# SR26149566Listed by: KELLER WILLIAMS REALTY ANTELOPE VALLEY


Protect your home and budget from life's surprises with an Assurant Home Warranty, backed by a partner that supports you through every step of homeownership. Explore Plans.
© 2026 Better Homes and Gardens Real Estate LLC. An Anywhere Real Estate company. All rights reserved. Better Homes and Gardens® Real Estate is a registered trademark owned by Meredith Operations Corporation, licensed to Better Homes and Gardens Real Estate LLC and used with permission. Better Homes and Gardens Real Estate LLC fully supports the principles of the Fair Housing Act and the Equal Opportunity Act. Listing information is deemed reliable but is not guaranteed accurate.
Each office is independently owned and operated.
Any services or products provided by third parties are not provided by, affiliated with or related to Better Homes and Gardens Real Estate LLC, or its affiliated companies.