
3527 Deanes Lane, Capitola, CA 95010
Local realty services provided by:Better Homes and Gardens Real Estate Clarity
Upcoming open houses
- Thu, Jul 1612:30 pm - 03:00 pm
- Fri, Jul 1704:00 pm - 07:00 pm
- Sat, Jul 1801:00 pm - 04:00 pm
- Sun, Jul 1901:00 pm - 04:00 pm
Listed by: erick fernandez
Office: coldwell banker realty
MLS#:82052813
Source:MLSListings
Price summary
- Price:$1,998,000
- Price per sq. ft.:$893.96
About this home
Beautifully updated 2,250sq. ft. Mediterranean style home in a great Capitola neighborhood! This exceptional property features 3 bedrooms and 2.5 bathrooms in the main home, plus an attached 1-bedroom, 1-bath ADU ideal for rental income, guests, or multigenerational living. The remodeled chef's kitchen boasts leathered quartzite countertops, custom cabinetry, and premium appliances. Soaring vaulted ceilings highlight the spacious living and dining areas, while the separate family room with a stunning quartzite fireplace opens to a beautifully landscaped backyard with mature trees and custom lighting perfect for entertaining. Additional features include a two-car garage, newer premium roof, security system with exterior cameras, hot tub, ample storage, and side yards. A rare turnkey opportunity just minutes from Capitola Village, beaches, shopping, and dining!
Contact an agent
Home facts
- Year built:1994
- Listing ID #:82052813
- Added:1 day(s) ago
- Updated:July 13, 2026 at 10:03 PM
Rooms and interior
- Bedrooms:4
- Total bathrooms:4
- Full bathrooms:3
- Half bathrooms:1
- Flooring:Carpet, Hardwood, Tile
- Dining Description:Dining Area
- Bathrooms Description:1 Stall Shower, Double Sinks, Full on Ground Floor, Half on Ground Floor, Outside Access, Shower and Tub, Stone, Tile
- Kitchen Description:Freezer, Garbage Disposal, Microwave, Quartz Countertops, Refrigerator
- Bedroom Description:Ground Floor Bedroom
- Living area:2,235 sq. ft.
Heating and cooling
- Cooling:Ceiling Fan
- Heating:Central Forced Air, Wall Furnace
Structure and exterior
- Roof:Composition
- Year built:1994
- Building area:2,235 sq. ft.
- Lot area:0.14 Acres
- Lot Features:Regular
- Architectural Style:Mediterranean, Traditional
- Exterior Features:Automatic Sprinkler(s), Barbecue Area, Drought Tolerant Plants, Fenced Yard
- Foundation Description:Concrete Perimeter
Schools
- High school:Soquel High
- Middle school:New Brighton Middle
- Elementary school:Santa Cruz Gardens Elementary
Utilities
- Water:City/Public
- Sewer:Sewer - Public
Finances and disclosures
- Price:$1,998,000
- Price per sq. ft.:$893.96
Features and amenities
- Laundry features:In Garage
- Amenities:Fire Sprinkler System, Vaulted Ceiling
Parking
- Parking description:2 Car Garage, Attached, Off Street Parking, On Street
 The information being provided by Mlslistings Inc is for the consumer's personal, non-commercial use and may not be used for any purpose other than to identify prospective properties consumer may be interested in purchasing. Any information relating to real estate for sale referenced on this web site comes from the Internet Data Exchange (IDX) program of the Mlslistings Inc. Better Homes and Gardens Real Estate Clarity is not a Multiple Listing Service (MLS), nor does it offer MLS access. This website is a service of Better Homes and Gardens Real Estate Clarity, a broker participant of Mlslistings Inc. This web site may reference real estate listing(s) held by a brokerage firm other than the broker and/or agent who owns this web site.
The accuracy of all information, regardless of source, including but not limited to open house information, square footages and lot sizes, is deemed reliable but not guaranteed and should be personally verified through personal inspection by and/or with the appropriate professionals. The data contained herein is copyrighted by Mlslistings Inc and is protected by all applicable copyright laws. Any unauthorized dissemination of this information is in violation of copyright laws and is strictly prohibited.
Properties in listings may have been sold or may no longer be available.
Copyright 2026 Mlslistings Inc. All rights reserved.
The information being provided by Mlslistings Inc is for the consumer's personal, non-commercial use and may not be used for any purpose other than to identify prospective properties consumer may be interested in purchasing. Any information relating to real estate for sale referenced on this web site comes from the Internet Data Exchange (IDX) program of the Mlslistings Inc. Better Homes and Gardens Real Estate Clarity is not a Multiple Listing Service (MLS), nor does it offer MLS access. This website is a service of Better Homes and Gardens Real Estate Clarity, a broker participant of Mlslistings Inc. This web site may reference real estate listing(s) held by a brokerage firm other than the broker and/or agent who owns this web site.
The accuracy of all information, regardless of source, including but not limited to open house information, square footages and lot sizes, is deemed reliable but not guaranteed and should be personally verified through personal inspection by and/or with the appropriate professionals. The data contained herein is copyrighted by Mlslistings Inc and is protected by all applicable copyright laws. Any unauthorized dissemination of this information is in violation of copyright laws and is strictly prohibited.
Properties in listings may have been sold or may no longer be available.
Copyright 2026 Mlslistings Inc. All rights reserved.New listings near 3527 Deanes Lane
- New
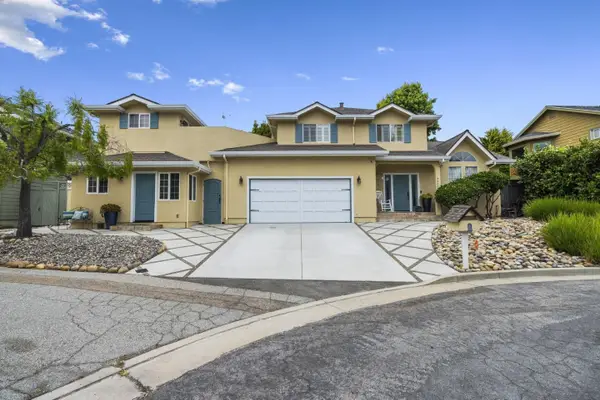 $1,998,000Active4 beds 4 baths2,235 sq. ft.
3527 Deanes Lane, Capitola, CA 95010
MLS# ML82052813Listed by: COLDWELL BANKER REALTY - New
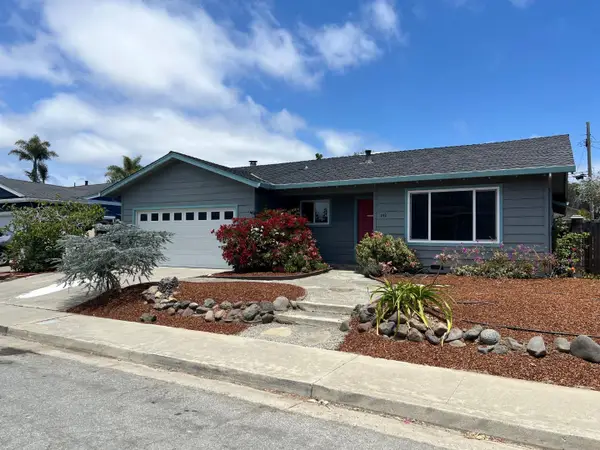 $1,615,000Active4 beds 2 baths1,689 sq. ft.
142 Sir Francis Court, Capitola, CA 95010
MLS# ML82053609Listed by: CENTURY 21 MASTERS - New
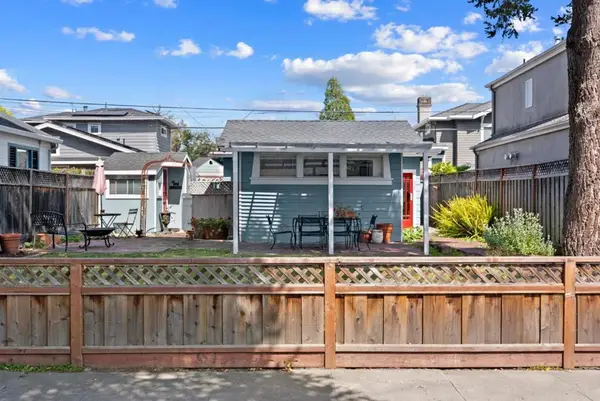 $1,000,000Active1 beds 1 baths457 sq. ft.
620 Sunset Drive, Capitola, CA 95010
MLS# ML82052551Listed by: COLDWELL BANKER REALTY - New
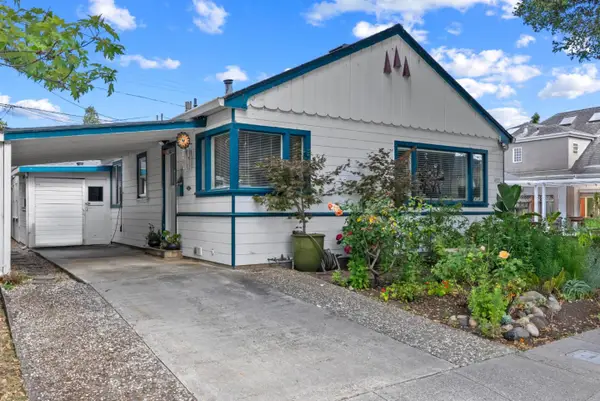 $1,595,000Active3 beds 2 baths1,337 sq. ft.
622 Sunset Drive, Capitola, CA 95010
MLS# ML82052538Listed by: COLDWELL BANKER REALTY  $949,000Active2 beds 2 baths922 sq. ft.
825 Balboa Avenue #205, Capitola, CA 95010
MLS# ML82052831Listed by: COASTAL DREAM REALTY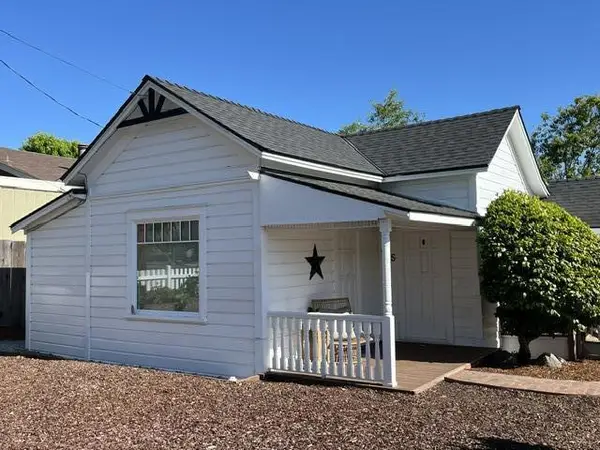 $1,399,999Active2 beds 1 baths824 sq. ft.
Address Withheld By Seller, Capitola, CA 95010
MLS# ML82052736Listed by: AARON BURKE AND ASSOCIATES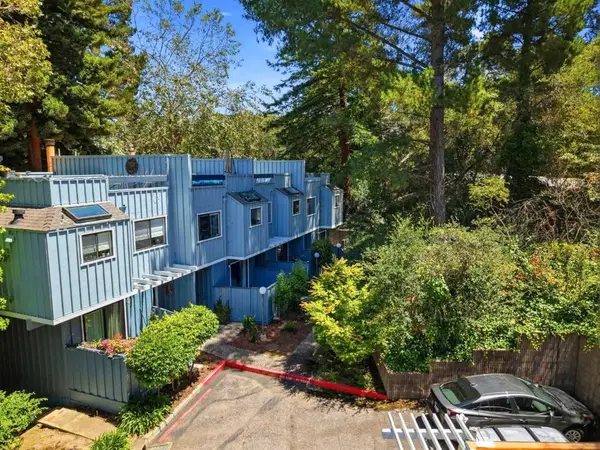 $899,999Active2 beds 3 baths1,227 sq. ft.
2052 Wharf Road, Capitola, CA 95010
MLS# ML82051648Listed by: CHRISTIE'S INTERNATIONAL REAL ESTATE SERENO $1,100,000Pending2 beds 1 baths1,092 sq. ft.
4800 Opal Street, Capitola, CA 95010
MLS# ML82052162Listed by: COLDWELL BANKER REALTY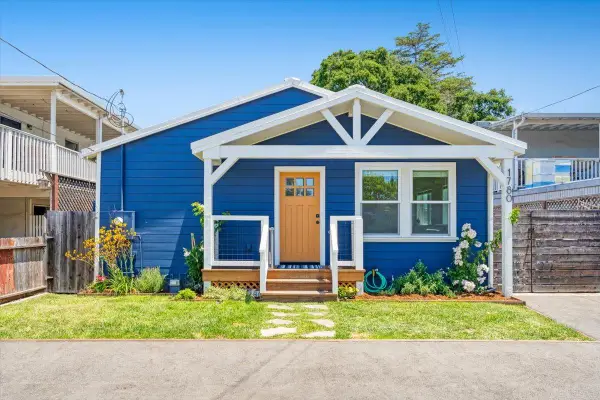 $1,497,000Active2 beds 1 baths1,000 sq. ft.
1780 48th Avenue, Capitola, CA 95010
MLS# ML82050850Listed by: DAVID LYNG REAL ESTATE


Protect your home and budget from life's surprises with an Assurant Home Warranty, backed by a partner that supports you through every step of homeownership. Explore Plans.
© 2026 Better Homes and Gardens Real Estate LLC. An Anywhere Real Estate company. All rights reserved. Better Homes and Gardens® Real Estate is a registered trademark owned by Meredith Operations Corporation, licensed to Better Homes and Gardens Real Estate LLC and used with permission. Better Homes and Gardens Real Estate LLC fully supports the principles of the Fair Housing Act and the Equal Opportunity Act. Listing information is deemed reliable but is not guaranteed accurate.
Each office is independently owned and operated.
Any services or products provided by third parties are not provided by, affiliated with or related to Better Homes and Gardens Real Estate LLC, or its affiliated companies.