
3527 Deanes Lane, Capitola, CA 95010
Local realty services provided by:Better Homes and Gardens Real Estate Oak Valley
3527 Deanes Lane,Capitola, CA 95010
$1,875,000
- 4 Beds
- 4 Baths
- - sq. ft.
- Single family
- Sold
Listed by: erick fernandez, laif mc clellan
Office: coldwell banker realty831-247-0477
MLS#:ML82052813
Source:CRMLS
Sorry, we are unable to map this address
Price summary
- Price:$1,875,000
About this home
Beautifully updated 2,250sq. ft. Mediterranean style home in a great Capitola neighborhood! This exceptional property features 3 bedrooms and 2.5 bathrooms in the main home, plus an attached 1-bedroom, 1-bath ADU ideal for rental income, guests, or multigenerational living. The remodeled chef's kitchen boasts leathered quartzite countertops, custom cabinetry, and premium appliances. Soaring vaulted ceilings highlight the spacious living and dining areas, while the separate family room with a stunning quartzite fireplace opens to a beautifully landscaped backyard with mature trees and custom lighting perfect for entertaining. Additional features include a two-car garage, newer premium roof, security system with exterior cameras, hot tub, ample storage, and side yards. A rare turnkey opportunity just minutes from Capitola Village, beaches, shopping, and dining!
Contact an agent
Home facts
- Year built:1994
- Listing ID #:ML82052813
- Added:45 day(s) ago
- Updated:August 28, 2026 at 09:54 AM
Rooms and interior
- Bedrooms:4
- Total bathrooms:4
- Full bathrooms:3
- Half bathrooms:1
- Flooring:Carpet, Tile, Wood
- Kitchen Description:Disposal, Freezer, Microwave, Refrigerator, Vented Exhaust Fan
Heating and cooling
- Heating:Central, Wall Furnance
Structure and exterior
- Roof:Composition
- Year built:1994
- Architectural Style:Mediterranean, Traditional
- Construction Materials:Stucco
- Foundation Description:Concrete Perimenter
Schools
- High school:Soquel
- Middle school:Other
- Elementary school:Other
Utilities
- Water:Public
- Sewer:Public Sewer
Finances and disclosures
- Price:$1,875,000
Features and amenities
- Appliances:Disposal, Freezer
Parking
- Total parking spaces:2
- Parking description:Off Street
- Garage:Yes
- Garage spaces:2
New listings near 3527 Deanes Lane
- New
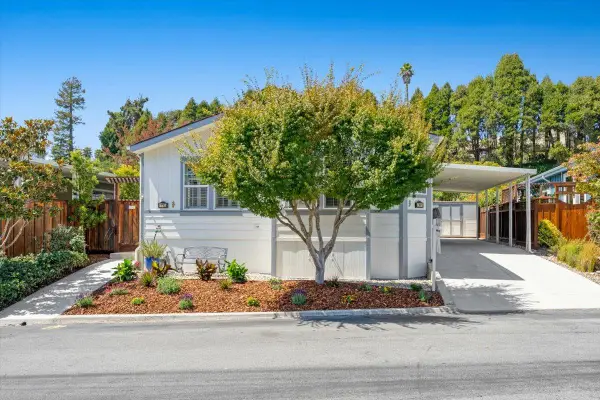 $1,077,000Active3 beds 2 baths1,623 sq. ft.
300 Plum Street #77, Capitola, CA 95010
MLS# ML82056236Listed by: EXP REALTY OF CALIFORNIA INC
- Open Sun, 10am to 1pmNew
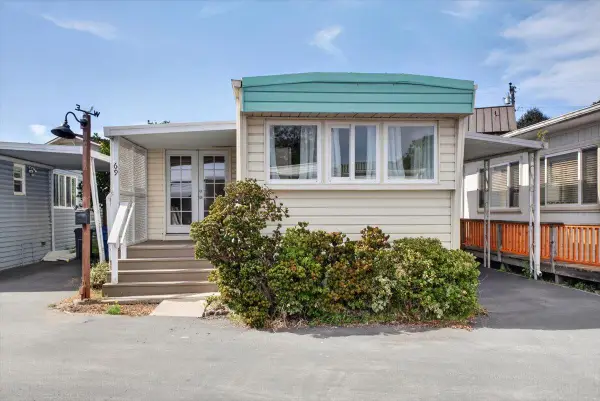 $65,000Active2 beds 2 baths800 sq. ft.
750 47th Avenue #69, Capitola, CA 95010
MLS# 226104752Listed by: REAL BROKER TECHNOLOGIES - Open Sun, 1 to 4pm
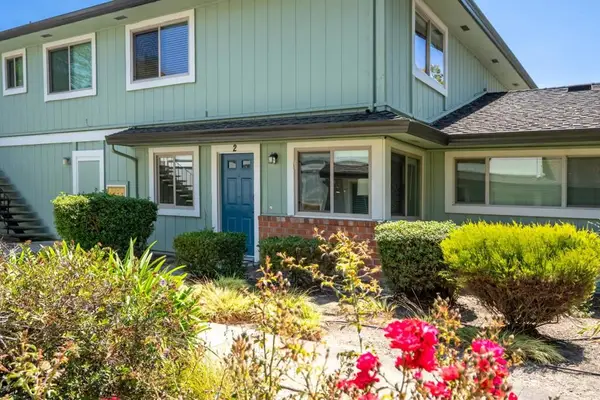 $650,000Active2 beds 1 baths893 sq. ft.
1133 Callas Lane #2, Capitola, CA 95010
MLS# ML82057821Listed by: CHRISTIE'S INTERNATIONAL REAL ESTATE SERENO - Open Sat, 11:30am to 1:30pm
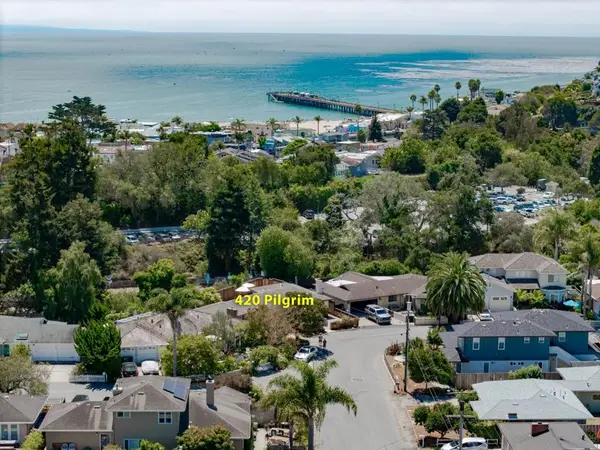 $2,200,000Active2 beds 2 baths1,193 sq. ft.
420 Pilgrim Drive, Capitola, CA 95010
MLS# ML82053104Listed by: BRG REALTY 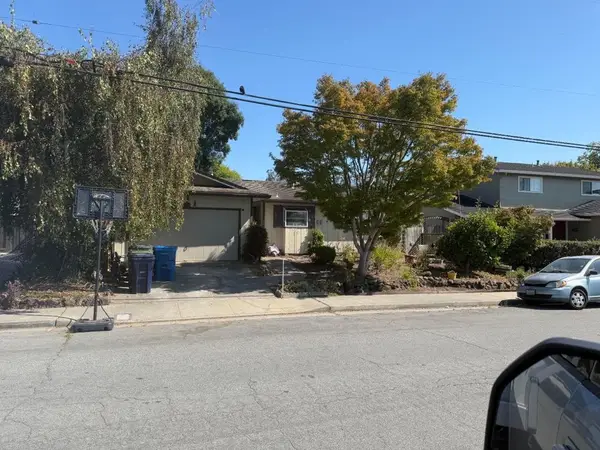 $1,350,000Active4 beds 2 baths1,405 sq. ft.
833 Sir Francis Avenue, Capitola, CA 95010
MLS# ML82057072Listed by: SHAFFER & ASSOCIATES- Open Sun, 12 to 3pm
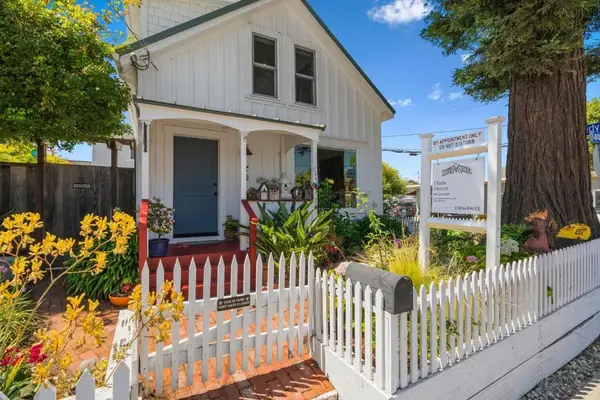 $2,515,000Active2 beds 2 baths1,426 sq. ft.
529 Capitola Avenue, Capitola, CA 95010
MLS# ML82056643Listed by: COMPASS  $899,900Active2 beds 3 baths1,311 sq. ft.
2110 Wharf Road, Capitola, CA 95010
MLS# 226098419Listed by: STEPHENS & BORRELLI, INC. $1,850,000Active4 beds 2 baths2,065 sq. ft.
4805 Emerald Street, Capitola, CA 95010
MLS# ML82056522Listed by: COMPASS- Open Sun, 12 to 4pm
 $775,000Active3 beds 2 baths1,352 sq. ft.
1117 Sutherland Lane #2, Capitola, CA 95010
MLS# ML82055528Listed by: EXP REALTY OF CALIFORNIA INC 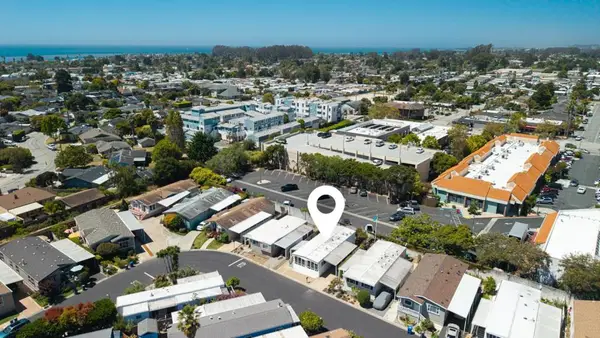 $545,000Pending2 beds 2 baths1,050 sq. ft.
4160 Jade Street #13, Capitola, CA 95010
MLS# ML82047067Listed by: COMPASS


Protect your home and budget from life's surprises with an Assurant Home Warranty, backed by a partner that supports you through every step of homeownership. Explore Plans.
© 2026 Better Homes and Gardens Real Estate LLC. An Anywhere Real Estate company. All rights reserved. Better Homes and Gardens® Real Estate is a registered trademark owned by Meredith Operations Corporation, licensed to Better Homes and Gardens Real Estate LLC and used with permission. Better Homes and Gardens Real Estate LLC fully supports the principles of the Fair Housing Act and the Equal Opportunity Act. Listing information is deemed reliable but is not guaranteed accurate.
Each office is independently owned and operated.
Any services or products provided by third parties are not provided by, affiliated with or related to Better Homes and Gardens Real Estate LLC, or its affiliated companies.