
1133 Callas Lane #2, Capitola, CA 95010
Local realty services provided by:Better Homes and Gardens Real Estate Royal & Associates
1133 Callas Lane #2,Capitola, CA 95010
$600,000
- 2 Beds
- 1 Baths
- 893 sq. ft.
- Condominium
- Active
Listed by: sandra lilly
Office: christie's international real estate sereno
MLS#:ML82057821
Source:Bay East, CCAR, bridgeMLS
Price summary
- Price:$600,000
- Price per sq. ft.:$671.89
- Monthly HOA dues:$630
About this home
NEW PRICE! A fresh opportunity to own in Capitola, now offered at $600,000. Walk to New Brighton State Beach for a morning by the water, grab coffee and pastries at Gayle's Bakery, spend the day surfing or paddleboarding, explore the shops and restaurants of Capitola Village, or head into the redwoods for hiking and biking in The Forest of Nisene Marks. It's all part of what makes this location such a special place to call home or escape to for the weekend. Beautifully updated and move-in ready, this 2-bedroom condo offers the ease of low-maintenance living with a light-filled interior featuring fresh designer paint, upgraded countertops, custom window coverings, stylish finishes, and a primary bedroom with a spacious walk-in closet. A true private garage provides valuable parking and storage, while the pet-friendly community offers a pool and peaceful common greenbelts. Cabrillo College is just minutes away, along with convenient access to Highway 1. Whether you're looking for a full-time residence or a coastal weekend retreat, this Capitola condo offers a wonderful combination of location, convenience, and lifestyle....
Contact an agent
Home facts
- Year built:1976
- Listing ID #:ML82057821
- Added:55 day(s) ago
- Updated:October 09, 2026 at 03:07 PM
Rooms and interior
- Bedrooms:2
- Total bathrooms:1
- Full bathrooms:1
- Flooring:Laminate, Tile
- Kitchen Description:Dishwasher, Microwave, Pantry
- Living area:893 sq. ft.
Heating and cooling
- Cooling:Ceiling Fan(s)
- Heating:Forced Air
Structure and exterior
- Roof:Shingle
- Year built:1976
- Building area:893 sq. ft.
- Lot area:0.06 Acres
- Architectural Style:Condominium
- Foundation Description:Slab
- Levels:2 Story
Utilities
- Water:Public
- Sewer:Public Sewer
Finances and disclosures
- Price:$600,000
- Price per sq. ft.:$671.89
Features and amenities
- Appliances:Dishwasher, Microwave
- Laundry features:Common Area
- Pool features:Community
Parking
- Parking description:Attached, Covered, Guest, Off Street
- Garage:Yes
- Garage spaces:1
 Bay East 2026. CCAR 2026 bridgeMLS 2026. Information Deemed Reliable But Not Guaranteed. This information is being provided by the Bay East MLS, or CCAR MLS, or bridgeMLS. The listings presented here may or may not be listed by the Broker/Agent operating this website. This information is intended for the personal use of consumers and may not be used for any purpose other than to identify prospective properties consumers may be interested in purchasing. Data last updated at October 9, 2026
New listings near 1133 Callas Lane #2
- New
 $1,850,000Active3 beds 2 baths1,407 sq. ft.
601 Oak Drive, Capitola, CA 95010
MLS# ML82063454Listed by: COLDWELL BANKER REALTY - New
 $999,000Active3 beds 2 baths1,242 sq. ft.
850 Park Avenue #15C, Capitola, CA 95010
MLS# ML82063405Listed by: EXP REALTY OF CALIFORNIA INC - New
 $5,998,800Active11 beds -- baths4,000 sq. ft.
620 El Salto Drive, Capitola, CA 95010
MLS# CL26995867Listed by: KELLER WILLIAMS BEVERLY HILLS - New
 $869,000Active3 beds 2 baths880 sq. ft.
431 Capitola Avenue, Capitola, CA 95010
MLS# ML82062991Listed by: BAILEY PROPERTIES  $1,860,000Pending3 beds 3 baths1,839 sq. ft.
1599 Lincoln Avenue, Capitola, CA 95010
MLS# ML82056994Listed by: EXP REALTY OF CALIFORNIA INC- Open Sun, 1 to 4pm
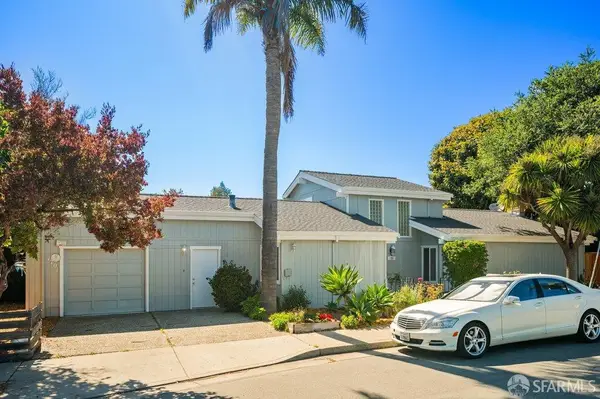 $1,525,000Active3 beds 2 baths1,531 sq. ft.
1701 47th Avenue, Capitola, CA 95010
MLS# 426165786Listed by: REALTY WORLD BAY AREA REAL ESTATE  $775,000Pending2 beds 2 baths1,119 sq. ft.
4259 Sea Pines Court, Capitola, CA 95010
MLS# ML82061018Listed by: EXP REALTY OF CALIFORNIA INC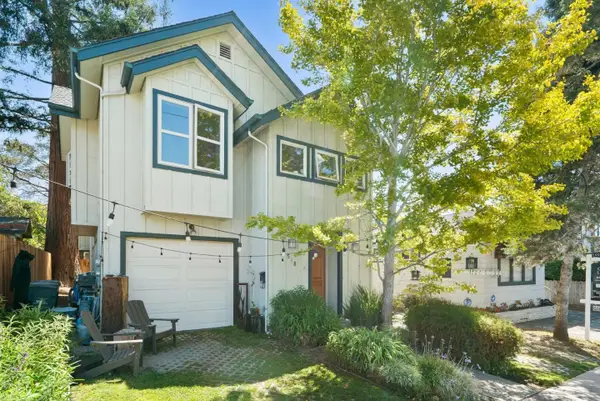 $1,699,000Active4 beds -- baths2,239 sq. ft.
518 Capitola Avenue, Capitola, CA 95010
MLS# ML82060133Listed by: DAVID LYNG REAL ESTATE $1,199,000Active3 beds -- baths1,526 sq. ft.
516 Capitola Avenue, Capitola, CA 95010
MLS# ML82060123Listed by: DAVID LYNG REAL ESTATE $1,199,000Active2 beds 1 baths924 sq. ft.
4820 Opal Cliff Drive #103, Capitola, CA 95010
MLS# ML82060043Listed by: CREMA PROPERTIES


Protect your home and budget from life's surprises with an Assurant Home Warranty, backed by a partner that supports you through every step of homeownership. Explore Plans.
© 2026 Better Homes and Gardens Real Estate LLC. An Anywhere Real Estate company. All rights reserved. Better Homes and Gardens® Real Estate is a registered trademark owned by Meredith Operations Corporation, licensed to Better Homes and Gardens Real Estate LLC and used with permission. Better Homes and Gardens Real Estate LLC fully supports the principles of the Fair Housing Act and the Equal Opportunity Act. Listing information is deemed reliable but is not guaranteed accurate.
Each office is independently owned and operated.
Any services or products provided by third parties are not provided by, affiliated with or related to Better Homes and Gardens Real Estate LLC, or its affiliated companies.