
1860 Artemisia Ct, Carlsbad, CA 92011
Local realty services provided by:Better Homes and Gardens Real Estate Property Shoppe
Listed by: jon granston, mary ritter-myers
Office: compass760-501-8892
MLS#:260013983SD
Source:CRMLS
Price summary
- Price:$1,595,000
- Price per sq. ft.:$778.81
- Monthly HOA dues:$439
About this home
Set within Treviso at Aviara, this thoughtfully designed Carlsbad residence brings together modern convenience, open-concept living, and the ease of a connected coastal lifestyle. Built in 2021, the home centers around a spacious great room where the kitchen, dining area, and living spaces flow naturally together. A large center island anchors the kitchen, while expansive glass doors extend daily life outdoors to a private yard designed for entertaining, relaxing, and enjoying Southern California’s year-round climate. Upstairs, a versatile loft offers space to work, gather, or unwind, while the primary suite provides a quiet retreat overlooking the backyard. Freshly painted interior and new carpet. Smart home technology, owned solar, and contemporary finishes add comfort and efficiency throughout. Residents enjoy access to Treviso’s resort-style amenities, including a pool, spa, fire pit, and gathering spaces just moments from the front door. Located within the Carlsbad Unified School District and minutes from Aviara Community Park, beaches, golf, dining, and shopping, the home offers an ideal balance of neighborhood charm and coastal accessibility....
Contact an agent
Home facts
- Year built:2021
- Listing ID #:260013983SD
- Added:31 day(s) ago
- Updated:July 09, 2026 at 01:41 PM
Rooms and interior
- Bedrooms:3
- Total bathrooms:3
- Full bathrooms:2
- Half bathrooms:1
- Flooring:Carpet, Tile
- Kitchen Description:Dishwasher, Freezer, Gas Oven, Gas Range, Microwave, Refrigerator
- Bedroom Description:All Bedrooms Up
- Living area:2,048 sq. ft.
Heating and cooling
- Cooling:Central Air
- Heating:Forced Air, Natural Gas
- Central air:Yes
Structure and exterior
- Year built:2021
- Building area:2,048 sq. ft.
- Lot Features:Corner Lot
- Construction Materials:Stucco
- Levels:2 Story
Utilities
- Water:Public
Finances and disclosures
- Price:$1,595,000
- Price per sq. ft.:$778.81
Features and amenities
- Appliances:Dishwasher, Disposal, Freezer, Gas Oven, Gas Range, Gas Water Heater, Microwave, Refrigerator
- Laundry features:Gas Dryer Hookup, Laundry Room
- Amenities:Barbecue, Maintenance Grounds, Playground, Pool, Walk In Closets
- Pool features:Association Pool, Community Pool, Pool
- Smart home:Yes
Parking
- Total parking spaces:2
- Parking description:Off Street
- Garage:Yes
- Garage spaces:2
New listings near 1860 Artemisia Ct
- New
 $2,495,000Active3 beds 4 baths3,906 sq. ft.
7343 Almaden, Carlsbad, CA 92009
MLS# OC26146503Listed by: REAL BROKER
- Open Sun, 1 to 4pmNew
 $1,099,990Active4 beds 4 baths1,994 sq. ft.
2522 Thyme Way, Carlsbad, CA 92008
MLS# NDP2606634Listed by: KB HOME SALES - SO CAL, INC. - Open Sun, 1 to 4pmNew
 $998,990Active3 beds 4 baths1,688 sq. ft.
2639 Oxalis Way, Carlsbad, CA 92008
MLS# NDP2606635Listed by: KB HOME SALES - SO CAL, INC. - Open Sun, 1 to 4pmNew
 $1,249,990Active4 beds 4 baths2,070 sq. ft.
2544 Thyme Way, Carlsbad, CA 92008
MLS# NDP2606630Listed by: KB HOME SALES - SO CAL, INC. - New
 $3,950,000Active5 beds 5 baths4,271 sq. ft.
2045 Verne View, Carlsbad, CA 92008
MLS# NDP2606613Listed by: SHEA ADVANTAGE - Open Sun, 2 to 4pmNew
 $1,595,000Active3 beds 3 baths2,048 sq. ft.
1860 Artemisia Court, Carlsbad, CA 92011
MLS# NDP2606623Listed by: COMPASS - New
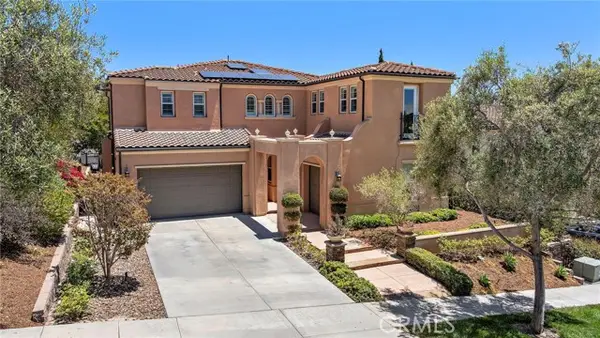 $2,895,000Active5 beds 6 baths3,822 sq. ft.
7322 Calle Pera, Carlsbad, CA 92009
MLS# LG26149660Listed by: TEAM LAGUNA INC - Coming Soon
 $2,995,000Coming Soon3 beds 3 baths
2363 Ocean Street, Carlsbad, CA 92008
MLS# NDP2606611Listed by: COLDWELL BANKER REALTY - Open Sat, 11am to 2pmNew
 $1,349,000Active4 beds 3 baths2,196 sq. ft.
3540 Corte Yolanda, Carlsbad, CA 92009
MLS# 260016901Listed by: COMPASS - Open Sun, 12 to 3pmNew
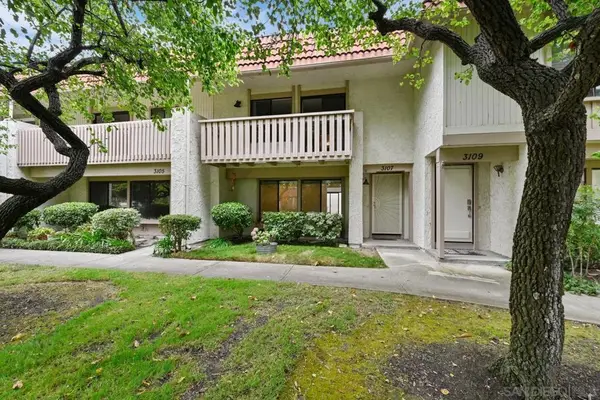 $799,000Active3 beds 3 baths1,452 sq. ft.
3107 Via Sombra, Carlsbad, CA 92010
MLS# 260016893SDListed by: REDFIN CORPORATION


Protect your home and budget from life's surprises with an Assurant Home Warranty, backed by a partner that supports you through every step of homeownership. Explore Plans.
© 2026 Better Homes and Gardens Real Estate LLC. An Anywhere Real Estate company. All rights reserved. Better Homes and Gardens® Real Estate is a registered trademark owned by Meredith Operations Corporation, licensed to Better Homes and Gardens Real Estate LLC and used with permission. Better Homes and Gardens Real Estate LLC fully supports the principles of the Fair Housing Act and the Equal Opportunity Act. Listing information is deemed reliable but is not guaranteed accurate.
Each office is independently owned and operated.
Any services or products provided by third parties are not provided by, affiliated with or related to Better Homes and Gardens Real Estate LLC, or its affiliated companies.