
2045 Verne View, Carlsbad, CA 92008
Local realty services provided by:Better Homes and Gardens Real Estate Clarity
Listed by: lisa sanshey-beaudin
Office: shea advantage619-572-1060
MLS#:NDP2606613
Source:CRMLS
Price summary
- Price:$3,950,000
- Price per sq. ft.:$924.84
- Monthly HOA dues:$575
About this home
Move-in ready and one of only 13 luxury residences within the exclusive gated community of Ocean View Point in Carlsbad. Perched atop the coastal hills of North County, this stunning home offers approximately 4,271 square feet with 5 bedrooms, 4.5 baths, a spacious upstairs bonus room, and a covered view deck designed to capture breathtaking ocean sunsets. The open-concept design seamlessly connects the great room, dining area, gourmet kitchen, and covered outdoor living space, creating the ideal setting for both everyday living and entertaining. Designer-selected finishes include stone countertops, upgraded Rift cabinetry, built-in refrigerator, premium flooring, custom closet systems, solar, and included washer and dryer. Ocean View Point offers a rare opportunity to enjoy a private coastal setting with ocean vistas, year-round sunshine, and convenient access to beaches, dining, shopping, golf, and major employment centers.
Contact an agent
Home facts
- Year built:2026
- Listing ID #:NDP2606613
- Added:90 day(s) ago
- Updated:October 09, 2026 at 08:58 AM
Rooms and interior
- Bedrooms:5
- Total bathrooms:5
- Full bathrooms:4
- Half bathrooms:1
- Kitchen Description:Built In, Dishwasher, Disposal, Microwave, Refrigerator
- Living area:4,271 sq. ft.
Heating and cooling
- Cooling:Central Air
- Central air:Yes
Structure and exterior
- Year built:2026
- Building area:4,271 sq. ft.
- Lot area:0.38 Acres
- Lot Features:Back Yard, Cul De Sac, Front Yard
- Levels:2 Story
Finances and disclosures
- Price:$3,950,000
- Price per sq. ft.:$924.84
Features and amenities
- Appliances:Dishwasher, Disposal, Dryer, Washer
- Laundry features:Dryer, Washer
- Amenities:Dressing Area, ENERGY STAR Qualified Appliances, Loft room, Tankless Water Heater, Walk In Closets, Walk In Pantry
Parking
- Total parking spaces:2
- Garage:Yes
- Garage spaces:2
New listings near 2045 Verne View
- Coming Soon
 $3,495,000Coming Soon5 beds 6 baths4,714 sq. ft.
Address Withheld By Seller, Carlsbad, CA 92009
MLS# 260024522SDListed by: COMPASS - Coming Soon
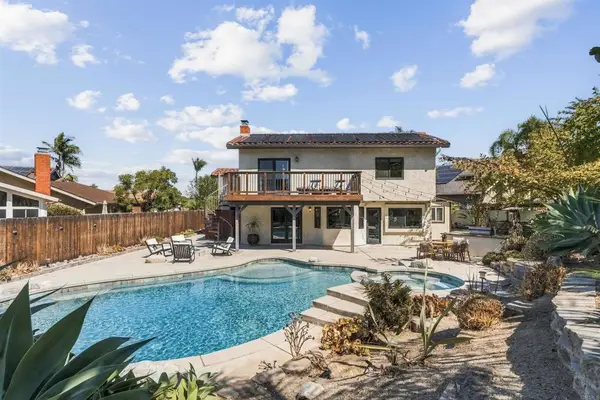 $1,499,000Coming Soon3 beds 3 baths1,801 sq. ft.
2687 Waterbury Way, Carlsbad, CA 92010
MLS# NDP2609341Listed by: NORTH COMPASS REALTY - New
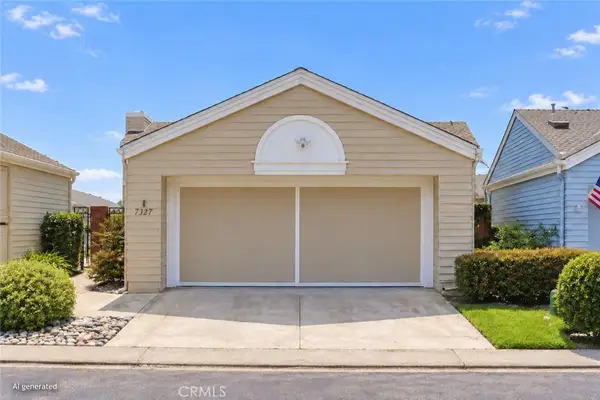 $1,699,999Active2 beds 2 baths1,265 sq. ft.
7327 Linden, Carlsbad, CA 92011
MLS# PW26219753Listed by: GOLDEN EAGLE PROPERTIES - Open Sat, 12 to 3pmNew
 $799,000Active3 beds 3 baths1,509 sq. ft.
3656 Jetty Point, Carlsbad, CA 92010
MLS# 260024536SDListed by: THE KURNIADI GROUP - New
 $450,000Active1 beds 2 baths1,060 sq. ft.
2376 Altisma Way #H, Carlsbad, CA 92009
MLS# 260024525Listed by: REAL BROKER - Open Sat, 12 to 2pmNew
 $2,175,000Active4 beds 3 baths2,116 sq. ft.
2712 Mateo Place, Carlsbad, CA 92009
MLS# NDP2609367Listed by: EXP REALTY OF CALIFORNIA, INC
- Open Sat, 12 to 2pmNew
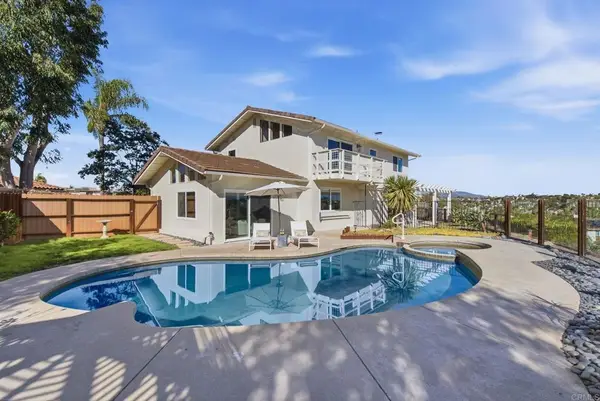 $2,175,000Active4 beds 3 baths2,116 sq. ft.
2712 Mateo Place, Carlsbad, CA 92009
MLS# NDP2609367Listed by: EXP REALTY OF CALIFORNIA, INC - Open Sun, 12 to 3pmNew
 $5,377,777Active4 beds 5 baths3,969 sq. ft.
3794 Highland, Carlsbad, CA 92008
MLS# 260024456SDListed by: RE/MAX CONNECTIONS - New
 $698,000Active3 beds 2 baths2,096 sq. ft.
5146 Don Miguel Drive, Carlsbad, CA 92010
MLS# 260024421SDListed by: HOMESMART REALTY WEST - Open Sat, 12 to 3pmNew
 $1,299,000Active4 beds 4 baths2,216 sq. ft.
6977 Brass Pl, Carlsbad, CA 92009
MLS# NDP2609344Listed by: WILLIS ALLEN REAL ESTATE


Protect your home and budget from life's surprises with an Assurant Home Warranty, backed by a partner that supports you through every step of homeownership. Explore Plans.
© 2026 Better Homes and Gardens Real Estate LLC. An Anywhere Real Estate company. All rights reserved. Better Homes and Gardens® Real Estate is a registered trademark owned by Meredith Operations Corporation, licensed to Better Homes and Gardens Real Estate LLC and used with permission. Better Homes and Gardens Real Estate LLC fully supports the principles of the Fair Housing Act and the Equal Opportunity Act. Listing information is deemed reliable but is not guaranteed accurate.
Each office is independently owned and operated.
Any services or products provided by third parties are not provided by, affiliated with or related to Better Homes and Gardens Real Estate LLC, or its affiliated companies.