
13369 Middle Canyon Road, Carmel Valley, CA 93924
Local realty services provided by:Better Homes and Gardens Real Estate Royal & Associates
Listed by: robin anderson, mark trapin
Office: sotheby's international realty
MLS#:ML82017025
Source:Bay East, CCAR, bridgeMLS
Price summary
- Price:$2,595,000
- Price per sq. ft.:$834.94
- Monthly HOA dues:$227.17
About this home
Set in a quiet gated community, this exceptional home captures sweeping views, natural light, and the beauty of its surroundings from nearly every room. Vaulted ceilings, plaster walls, stone and wood floors, and thoughtfully selected finishes give the home a timeless feel. The kitchen and baths feature quartzite surfaces and custom cabinetry. The inviting living room centers around a custom mantel and large gas fireplace. The primary suite enjoys its own balcony, soaking tub, walk-in shower and blackout shades. Motorized solar shades throughout the home allow the extraordinary CV light to be enjoyed all day. A breakfast room oriented toward the coast provides a beautiful place to begin the morning, while an upstairs family room offers additional space for relaxing, entertaining or working from home. Three zone heating and AC provide year-round comfort. Outdoors, mature lavender, bougainvillea and olive trees complement patios and pathways for taking in the views. Exterior Lutron lighting transforms the grounds after sunset. Near the tasting rooms and charm of CV Village, the property offers both privacy and convenience. Dual EV chargers and solar system add modern practicality. Here, your days begin with the sunrise, end with the sunset, and the splendid views last all day....
Contact an agent
Home facts
- Year built:1980
- Listing ID #:ML82017025
- Added:961 day(s) ago
- Updated:November 12, 2026 at 04:13 PM
Rooms and interior
- Bedrooms:3
- Total bathrooms:3
- Full bathrooms:2
- Flooring:Hardwood
- Kitchen Description:Dishwasher, Double Oven, Gas Range, Microwave, Pantry
- Living area:3,108 sq. ft.
Heating and cooling
- Cooling:Ceiling Fan(s), Central Air
- Heating:Electric, Forced Air, Heat Pump, Solar
- Central air:Yes
Structure and exterior
- Roof:Shingle
- Year built:1980
- Building area:3,108 sq. ft.
- Lot area:1.32 Acres
- Architectural Style:Single Family Residence
- Foundation Description:Slab
- Levels:1 Story, 1 Story
Utilities
- Water:Public
Finances and disclosures
- Price:$2,595,000
- Price per sq. ft.:$834.94
Features and amenities
- Appliances:Dishwasher, Double Oven, Gas Range, Microwave
- Amenities:Utility Room
Parking
- Garage:Yes
- Garage spaces:2
 Bay East 2026. CCAR 2026 bridgeMLS 2026. Information Deemed Reliable But Not Guaranteed. This information is being provided by the Bay East MLS, or CCAR MLS, or bridgeMLS. The listings presented here may or may not be listed by the Broker/Agent operating this website. This information is intended for the personal use of consumers and may not be used for any purpose other than to identify prospective properties consumers may be interested in purchasing. Data last updated at November 12, 2026
New listings near 13369 Middle Canyon Road
- New
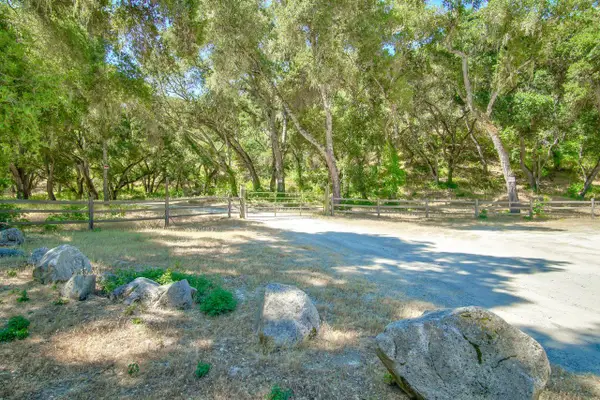 $4,900,000Active590.02 Acres
36000 E Carmel Valley Road, Carmel Valley, CA 93924
MLS# ML82066317Listed by: COLDWELL BANKER REALTY - New
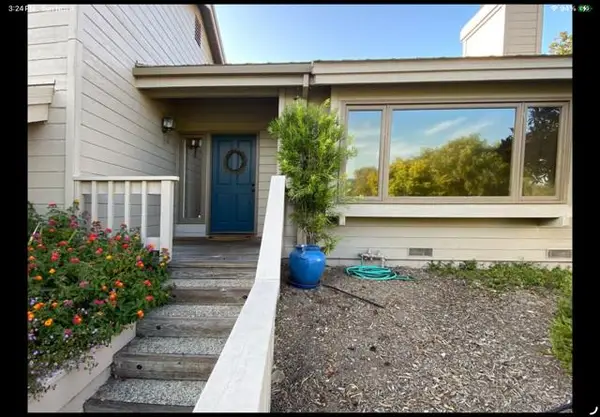 $1,090,000Active2 beds 2 baths1,890 sq. ft.
104 White Oaks Lane, Carmel Valley, CA 93924
MLS# 226135159Listed by: SANJAY SHARMA REALTY - New
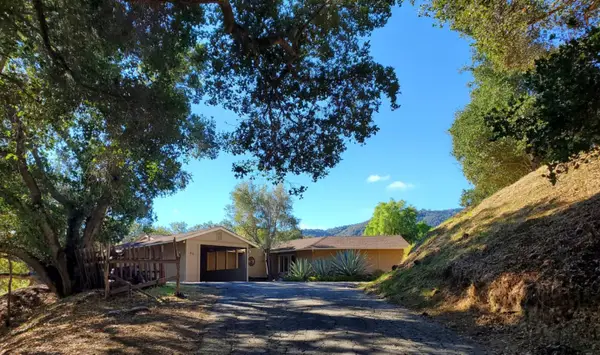 $1,975,000Active4 beds 4 baths3,429 sq. ft.
45 Toyon Way, Carmel Valley, CA 93924
MLS# ML82066535Listed by: SOTHEBY'S INTERNATIONAL REALTY - New
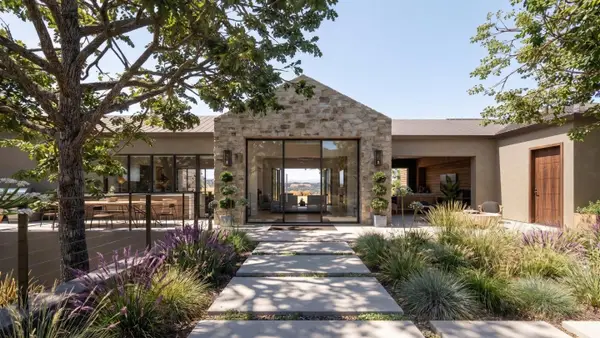 $1,149,000Active38.66 Acres
40 Arroyo Sequoia, Carmel, CA 93923
MLS# ML82066359Listed by: BEYCOME BROKERAGE REALTY INC. 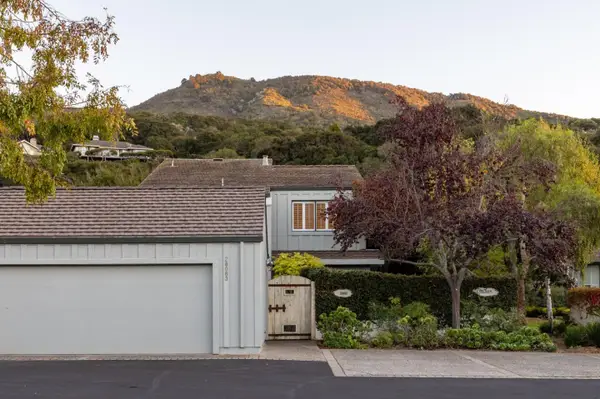 $1,949,000Active4 beds 4 baths2,348 sq. ft.
28063 Heron Court, Carmel, CA 93923
MLS# ML82065287Listed by: KELLER WILLIAMS REALTY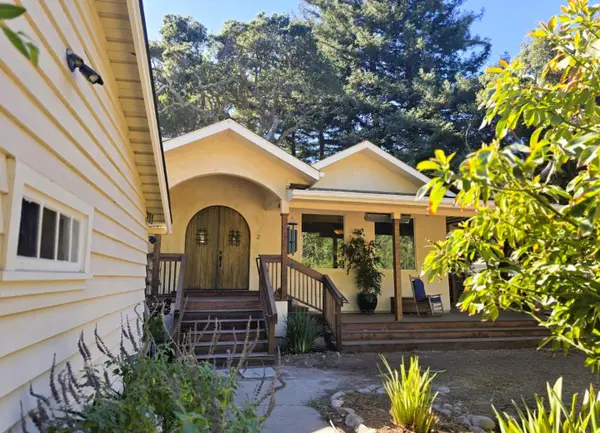 $1,695,000Active3 beds 2 baths2,726 sq. ft.
2 Esquiline Road, Carmel Valley, CA 93924
MLS# ML82065276Listed by: SOTHEBY'S INTERNATIONAL REALTY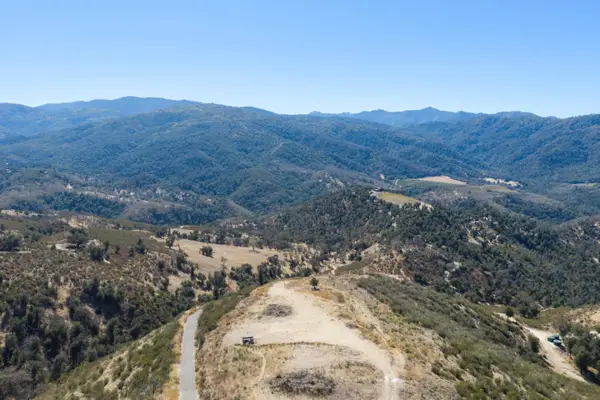 $975,000Active80.06 Acres
11 Trampa Cyn Road, Carmel Valley, CA 93924
MLS# ML82065227Listed by: CARMEL VALLEY REALTY COMPANY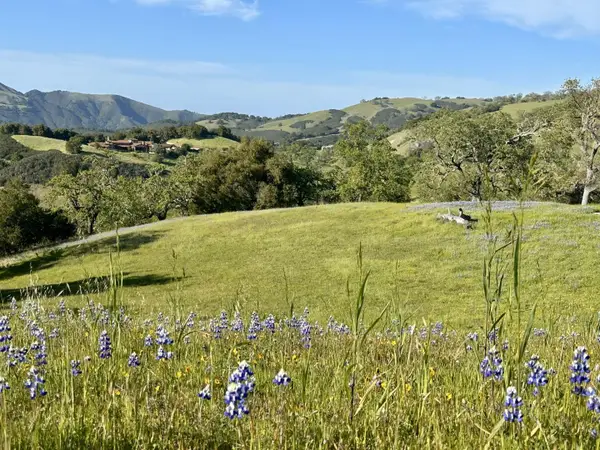 $1,300,000Active18.1 Acres
8 Touche Pass (lot 158), Carmel, CA 93923
MLS# ML82065173Listed by: SOTHEBY'S INTERNATIONAL REALTY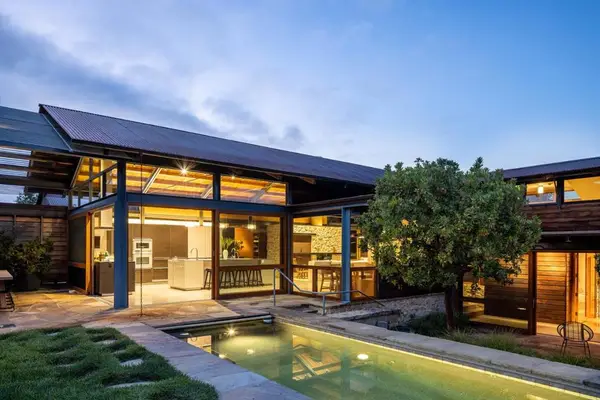 $7,695,000Active5 beds 7 baths5,721 sq. ft.
5 Touche, Carmel, CA 93923
MLS# ML82059933Listed by: SOTHEBY'S INTERNATIONAL REALTY $549,000Active0 Acres
39 Arroyo Sequoia (lot 114), Carmel, CA 93923
MLS# ML82065142Listed by: SOTHEBY'S INTERNATIONAL REALTY


Protect your home and budget from life's surprises with an Assurant Home Warranty, backed by a partner that supports you through every step of homeownership. Explore Plans.
© 2026 Better Homes and Gardens Real Estate LLC. An Anywhere Real Estate company. All rights reserved. Better Homes and Gardens® Real Estate is a registered trademark owned by Meredith Operations Corporation, licensed to Better Homes and Gardens Real Estate LLC and used with permission. Better Homes and Gardens Real Estate LLC fully supports the principles of the Fair Housing Act and the Equal Opportunity Act. Listing information is deemed reliable but is not guaranteed accurate.
Each office is independently owned and operated.
Any services or products provided by third parties are not provided by, affiliated with or related to Better Homes and Gardens Real Estate LLC, or its affiliated companies.