
18 Middle Canyon Way #B, Carmel Valley, CA 93924
Local realty services provided by:Better Homes and Gardens Real Estate Town Center
18 Middle Canyon Way #B,Carmel Valley, CA 93924
$1,298,000
- 4 Beds
- 3 Baths
- 2,252 sq. ft.
- Single family
- Active
Upcoming open houses
- Sun, Oct 1110:00 am - 12:00 pm
Listed by: michele henderson
Office: sotheby's international realty831-659-2267
MLS#:ML82053529
Source:CRMLS
Price summary
- Price:$1,298,000
- Price per sq. ft.:$576.38
About this home
Located at the end of a cul-de-sac on the sunny side of Carmel Valley Road in the desirable Water West area, this two-level home sits on slightly over one acre with beautiful views toward Garland Ranch Regional Park and lovely sunset vistas. Currently configured with two separate living areas, one on each level, the home offers a versatile layout. Nearby hiking trails, the ability to walk to Los Laureles Lodge Restaurant, and a location just minutes from the Village complete the Carmel Valley lifestyle.
Contact an agent
Home facts
- Year built:1980
- Listing ID #:ML82053529
- Added:91 day(s) ago
- Updated:October 08, 2026 at 01:37 PM
Rooms and interior
- Bedrooms:4
- Total bathrooms:3
- Full bathrooms:3
- Flooring:Carpet, Laminate, Tile
- Kitchen Description:Dishwasher, Double Oven, Electric Cooktop, Refrigerator
- Living area:2,252 sq. ft.
Heating and cooling
- Heating:Baseboard, Electric
Structure and exterior
- Roof:Composition
- Year built:1980
- Building area:2,252 sq. ft.
- Lot area:1.01 Acres
- Foundation Description:Slab
Utilities
- Water:Public
Finances and disclosures
- Price:$1,298,000
- Price per sq. ft.:$576.38
Features and amenities
- Appliances:Dishwasher, Electric Cook Top
- Amenities:Skylights
New listings near 18 Middle Canyon Way #B
- Open Sun, 1 to 3pmNew
 $1,325,000Active2 beds 2 baths1,366 sq. ft.
76 Upper Circle, CARMEL VALLEY, CA 93924
MLS# 82063839Listed by: THE AGENCY
- Open Sun, 1 to 4pm
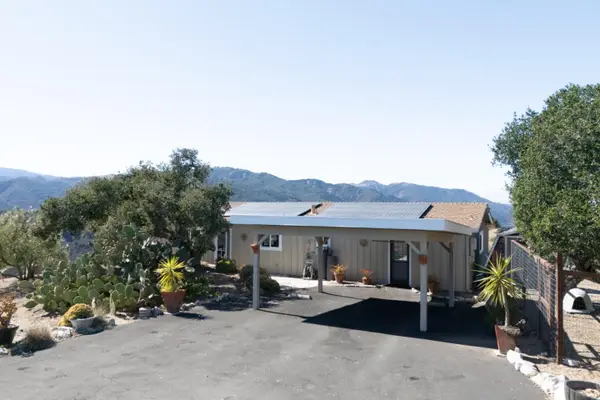 $1,450,000Active2 beds 1 baths1,514 sq. ft.
145 Carmel Valley Road, CARMEL VALLEY, CA 93924
MLS# 82062256Listed by: SOTHEBYS INTERNATIONAL REALTY - Open Sun, 1 to 4pm
 $1,450,000Active2 beds 1 baths1,514 sq. ft.
145 E Carmel Valley Road, Carmel Valley, CA 93924
MLS# ML82062256Listed by: SOTHEBY'S INTERNATIONAL REALTY  $3,800,000Active5 beds 4 baths3,423 sq. ft.
43 Middle Canyon Road, Carmel Valley, CA 93924
MLS# ML82062106Listed by: SOTHEBY'S INTERNATIONAL REALTY $8,250,000Active6 beds 8 baths5,821 sq. ft.
35351 E Carmel Valley Road, Carmel Valley, CA 93924
MLS# ML82059417Listed by: CARMEL REALTY COMPANY $5,250,000Active4 beds 5 baths5,086 sq. ft.
5 Via Vaquera, Carmel, CA 93923
MLS# ML82061556Listed by: CARMEL REALTY COMPANY- Open Sat, 1 to 3pm
 $2,800,000Active3 beds 3 baths2,595 sq. ft.
224 Vista Verde, Carmel Valley, CA 93924
MLS# ML82061511Listed by: CARMEL REALTY COMPANY  $1,385,000Active2 beds 3 baths2,161 sq. ft.
122 White Oaks Lane, Carmel Valley, CA 93924
MLS# ML82061499Listed by: ANTHONY DAVI, BROKER $695,000Active39.62 Acres
26 Long Ridge Trail, Carmel, CA 93923
MLS# ML82061163Listed by: CARMEL REALTY COMPANY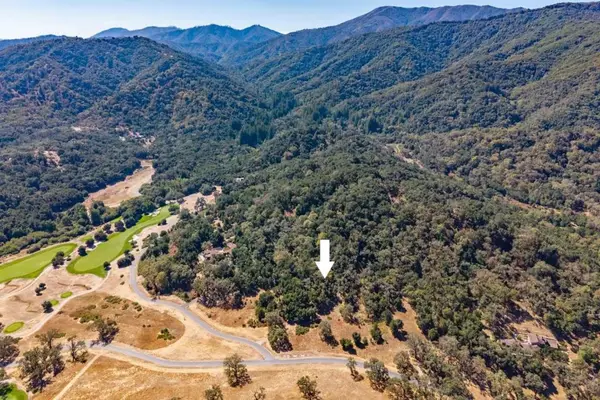 $349,999Active5.3 Acres
2 Arroyo Sequoia, Carmel, CA 93923
MLS# ML82061104Listed by: MONTEREY COAST REALTY


Protect your home and budget from life's surprises with an Assurant Home Warranty, backed by a partner that supports you through every step of homeownership. Explore Plans.
© 2026 Better Homes and Gardens Real Estate LLC. An Anywhere Real Estate company. All rights reserved. Better Homes and Gardens® Real Estate is a registered trademark owned by Meredith Operations Corporation, licensed to Better Homes and Gardens Real Estate LLC and used with permission. Better Homes and Gardens Real Estate LLC fully supports the principles of the Fair Housing Act and the Equal Opportunity Act. Listing information is deemed reliable but is not guaranteed accurate.
Each office is independently owned and operated.
Any services or products provided by third parties are not provided by, affiliated with or related to Better Homes and Gardens Real Estate LLC, or its affiliated companies.