
7 San Clemente Drive, Carmel Valley, CA 93924
Local realty services provided by:Better Homes and Gardens Real Estate Wine Country Group
7 San Clemente Drive,Carmel Valley, CA 93924
$4,230,000
- 5 Beds
- 5 Baths
- 5,294 sq. ft.
- Single family
- Active
Listed by: angolee bode
Office: compass831-318-0150
MLS#:ML82048304
Source:CRMLS
Price summary
- Price:$4,230,000
- Price per sq. ft.:$799.02
- Monthly HOA dues:$450
About this home
Experience the ultimate private sanctuary at 7 San Clemente, a sophisticated five-acre estate in the heart of Carmel Valleys Sleepy Hollow. Designed as a versatile multi-generational compound, the park-like grounds feature a saltwater pool, koi pond, and an expansive outdoor kitchen framed by Italian cypresses and fruit trees. You are just five minutes from the charm of Carmel Valley Village and approximately 20 minutes from the world-class dining and beaches of Carmel-by-the-Sea. Car enthusiasts and hobbyists will appreciate the five garages and well-equipped workshop, while a separate guest house provides flexible accommodations. The property is also a dream for equestrian or creative pursuits, featuring a deluxe four-stall barn, tack room, and professional-grade arena. Powered by energy-efficient solar, this rare retreat offers expansive space and a deep connection to the outdoors.
Contact an agent
Home facts
- Year built:1991
- Listing ID #:ML82048304
- Added:138 day(s) ago
- Updated:October 08, 2026 at 11:27 AM
Rooms and interior
- Bedrooms:5
- Total bathrooms:5
- Full bathrooms:4
- Half bathrooms:1
- Flooring:Tile, Wood
- Kitchen Description:Dishwasher, Disposal, Double Oven, Gas Cooktop
- Living area:5,294 sq. ft.
Heating and cooling
- Heating:Central
Structure and exterior
- Roof:Composition, Metal, Shingle
- Year built:1991
- Building area:5,294 sq. ft.
- Lot area:5.28 Acres
- Lot Features:Horse Property
Utilities
- Water:Public, Well
Finances and disclosures
- Price:$4,230,000
- Price per sq. ft.:$799.02
Features and amenities
- Appliances:Dishwasher, Disposal
- Amenities:Attic, Walk In Closets, Workshop
- Pool features:In Ground
Parking
- Total parking spaces:5
- Garage:Yes
- Garage spaces:5
New listings near 7 San Clemente Drive
- Open Sun, 1 to 3pmNew
 $1,325,000Active2 beds 2 baths1,366 sq. ft.
76 Upper Circle, CARMEL VALLEY, CA 93924
MLS# 82063839Listed by: THE AGENCY
- Open Sun, 1 to 4pm
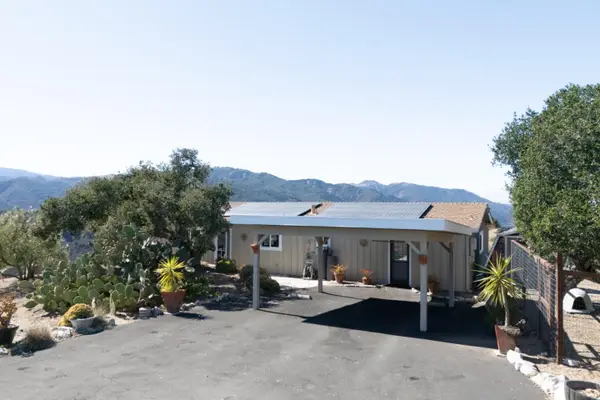 $1,450,000Active2 beds 1 baths1,514 sq. ft.
145 Carmel Valley Road, CARMEL VALLEY, CA 93924
MLS# 82062256Listed by: SOTHEBYS INTERNATIONAL REALTY - Open Sun, 1 to 4pm
 $1,450,000Active2 beds 1 baths1,514 sq. ft.
145 E Carmel Valley Road, Carmel Valley, CA 93924
MLS# ML82062256Listed by: SOTHEBY'S INTERNATIONAL REALTY  $3,800,000Active5 beds 4 baths3,423 sq. ft.
43 Middle Canyon Road, Carmel Valley, CA 93924
MLS# ML82062106Listed by: SOTHEBY'S INTERNATIONAL REALTY $8,250,000Active6 beds 8 baths5,821 sq. ft.
35351 E Carmel Valley Road, Carmel Valley, CA 93924
MLS# ML82059417Listed by: CARMEL REALTY COMPANY $5,250,000Active4 beds 5 baths5,086 sq. ft.
5 Via Vaquera, Carmel, CA 93923
MLS# ML82061556Listed by: CARMEL REALTY COMPANY- Open Sat, 1 to 3pm
 $2,800,000Active3 beds 3 baths2,595 sq. ft.
224 Vista Verde, Carmel Valley, CA 93924
MLS# ML82061511Listed by: CARMEL REALTY COMPANY  $1,385,000Active2 beds 3 baths2,161 sq. ft.
122 White Oaks Lane, Carmel Valley, CA 93924
MLS# ML82061499Listed by: ANTHONY DAVI, BROKER $695,000Active39.62 Acres
26 Long Ridge Trail, Carmel, CA 93923
MLS# ML82061163Listed by: CARMEL REALTY COMPANY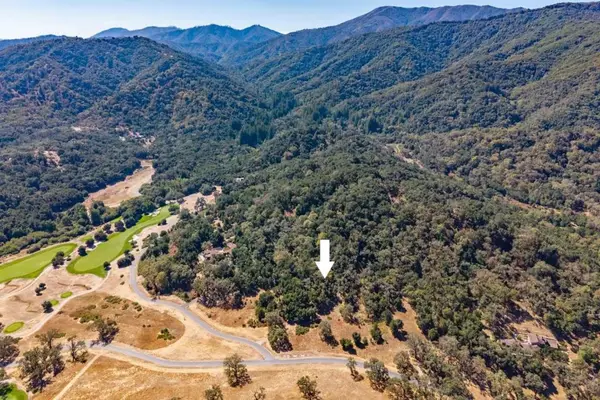 $349,999Active5.3 Acres
2 Arroyo Sequoia, Carmel, CA 93923
MLS# ML82061104Listed by: MONTEREY COAST REALTY


Protect your home and budget from life's surprises with an Assurant Home Warranty, backed by a partner that supports you through every step of homeownership. Explore Plans.
© 2026 Better Homes and Gardens Real Estate LLC. An Anywhere Real Estate company. All rights reserved. Better Homes and Gardens® Real Estate is a registered trademark owned by Meredith Operations Corporation, licensed to Better Homes and Gardens Real Estate LLC and used with permission. Better Homes and Gardens Real Estate LLC fully supports the principles of the Fair Housing Act and the Equal Opportunity Act. Listing information is deemed reliable but is not guaranteed accurate.
Each office is independently owned and operated.
Any services or products provided by third parties are not provided by, affiliated with or related to Better Homes and Gardens Real Estate LLC, or its affiliated companies.