
18 Touche, Carmel, CA 93923
Local realty services provided by:Better Homes and Gardens Real Estate Oak Valley
18 Touche,Carmel, CA 93923
$8,195,000
- 6 Beds
- 7 Baths
- 6,466 sq. ft.
- Single family
- Active
Listed by: keck properties, paige colijn
Office: sotheby's international realty831-624-1566
MLS#:ML82057136
Source:CRMLS
Price summary
- Price:$8,195,000
- Price per sq. ft.:$1,267.4
- Monthly HOA dues:$297.67
About this home
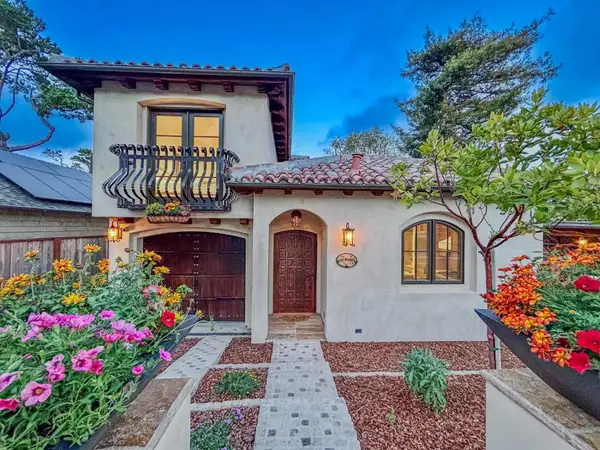
Privately situated in the 20,000 acre Santa Lucia Preserve, just minutes from the award-winning Preserve Golf Club, rests this Hart|Howerton custom designed estate on over 45 majestic acres. Behind secured gates, enjoy unobstructed sweeping views of the Santa Lucia Mountains, painted with redwoods and oaks, with the convenience of world class amenities at your fingertips. The 3 bed, 2.5 bath main house, and the 2 bed & 2 bath with living room and kitchen guest house, additional studio plus bonus room offer diverse living areas with ample outdoor entertaining spaces. The single level contemporary craftsman style uses earth tones and materials including the slate roof, corten and wood siding, floor to ceiling mahogany windows and doors and concrete floors with radiant heat and air conditioning. The well-equipped chefs kitchen with Sub Zero refrigerator and Wolf range is well positioned and convenient to the outdoor BBQ, kitchen, and fireplace with spectacular views. This property also allows for an addition of a barn, pool and is equestrian approved. Enjoy your privacy in nature in this tranquil setting with resident services, hiking trails, equestrian center, pickle ball courts, pools, fitness center and exquisite cuisine at the Preserve Ranch and Golf Clubs....
Contact an agent
Home facts
- Year built:2005
- Listing ID #:ML82057136
- Added:51 day(s) ago
- Updated:October 08, 2026 at 11:26 AM
Rooms and interior
- Bedrooms:6
- Total bathrooms:7
- Full bathrooms:5
- Half bathrooms:2
- Flooring:Concrete, Wood
- Kitchen Description:Dishwasher, Disposal, Freezer, Ice Maker, Microwave, Range Hood, Refrigerator, Warming Drawer
- Living area:6,466 sq. ft.
Heating and cooling
- Cooling:Central Air
- Heating:Radiant
- Central air:Yes
Structure and exterior
- Roof:Slate
- Year built:2005
- Building area:6,466 sq. ft.
- Lot area:45.37 Acres
- Architectural Style:Contemporary, Craftsman
- Foundation Description:Slab
Finances and disclosures
- Price:$8,195,000
- Price per sq. ft.:$1,267.4
Features and amenities
- Appliances:Dishwasher, Disposal, Freezer
- Amenities:Walk In Closets, Wine Cellar
Parking
- Total parking spaces:3
- Garage:Yes
- Garage spaces:3
New listings near 18 Touche
- New
 $795,000Active40.08 Acres
38711 Palo Colorado Road, Carmel, CA 93923
MLS# ML82063551Listed by: HOMELAND REALTY - New
 $2,300,000Active2 beds 2 baths1,343 sq. ft.
1317 San Carlos Street, CARMEL, CA 93921
MLS# 82063504Listed by: MARIE SCHMIDT, BROKER
- New
 $2,300,000Active2 beds 2 baths1,343 sq. ft.
1317 SW San Carlos Street, Carmel, CA 93921
MLS# ML82063504Listed by: MARIE SCHMIDT, BROKER - Open Sat, 12 to 3pmNew
 $1,899,000Active3 beds 2 baths2,010 sq. ft.
25655 Tierra Grande Drive, Carmel, CA 93923
MLS# 82063388Listed by: CARMEL COAST ESTATE, INC. - New
 $3,550,000Active3 beds 3 baths2,681 sq. ft.
25865 N Mesa Drive, Carmel, CA 93923
MLS# ML82062229Listed by: EXP REALTY OF NORTHERN CALIFORNIA, INC. - Open Sat, 10am to 12pmNew
 $1,849,000Active3 beds 3 baths1,678 sq. ft.
25656 Tierra Grande Drive, Carmel, CA 93923
MLS# ML82062985Listed by: COLDWELL BANKER REALTY - Open Sat, 1 to 4pmNew
 $7,298,000Active4 beds 5 baths2,452 sq. ft.
960 Mission Street, CARMEL, CA 93921
MLS# 82062942Listed by: EXCEL REALTY & MORTGAGE INC - Open Sat, 1 to 4pmNew
 $7,298,000Active4 beds 5 baths2,452 sq. ft.
960 NE Mission Street, Carmel, CA 93921
MLS# ML82062942Listed by: EXCEL REALTY & MORTGAGE INC - New
 $5,600,000Active5 beds 5 baths4,193 sq. ft.
26219 Atherton Place, Carmel, CA 93923
MLS# ML82062867Listed by: CARMEL REALTY COMPANY  $1,395,000Active3 beds 2 baths1,470 sq. ft.
3150 Sycamore Place, Carmel, CA 93923
MLS# ML82062369Listed by: EXP REALTY OF NORTHERN CALIFORNIA, INC.


Protect your home and budget from life's surprises with an Assurant Home Warranty, backed by a partner that supports you through every step of homeownership. Explore Plans.
© 2026 Better Homes and Gardens Real Estate LLC. An Anywhere Real Estate company. All rights reserved. Better Homes and Gardens® Real Estate is a registered trademark owned by Meredith Operations Corporation, licensed to Better Homes and Gardens Real Estate LLC and used with permission. Better Homes and Gardens Real Estate LLC fully supports the principles of the Fair Housing Act and the Equal Opportunity Act. Listing information is deemed reliable but is not guaranteed accurate.
Each office is independently owned and operated.
Any services or products provided by third parties are not provided by, affiliated with or related to Better Homes and Gardens Real Estate LLC, or its affiliated companies.