
227 Lower Walden Road, Carmel, CA 93923
Local realty services provided by:Better Homes and Gardens Real Estate Royal & Associates
227 Lower Walden Road,Carmel, CA 93923
$5,880,000
- 4 Beds
- 5 Baths
- 2,785 sq. ft.
- Single family
- Active
Listed by: bri steel
Office: bixby realty
MLS#:ML82057012
Source:Bay East, CCAR, bridgeMLS
Price summary
- Price:$5,880,000
- Price per sq. ft.:$2,111.31
About this home
Perched in the Carmel Highlands, this striking ocean-view contemporary compound is a modern collectors dream. The property includes a 2,360-square-foot main residence with 3 bedrooms and 3.5 baths, a detached 425-square-foot studio guest house with its own kitchen, bath, and beautiful views toward Point Lobos, and a 760-square-foot detached 2-car garage designed to showcase a prized car collection. Soaring wood-beam ceilings, hand-troweled finishes by local artisans, walnut cabinetry, radiant warmth, and walls of glass create an inviting, artful interior. Accordion glass doors open to approximately 1,000 square feet of decks framing sweeping ocean views, coastal sunsets, and passing whales. A private sauna occupies its own secluded deck behind the guest house, nestled among mature coffeeberry bushes and sharing the same beautiful Point Lobos view. Surrounded by mature cypress trees and native landscaping, the compound offers exceptional privacy and tranquility. Just minutes from spectacular beaches, Carmel-by-the-Sea, and the trails of Point Lobos, this is a rare coastal sanctuary where architecture, automotive artistry, and the natural beauty of Carmel Highlands converge....
Contact an agent
Home facts
- Year built:2014
- Listing ID #:ML82057012
- Added:51 day(s) ago
- Updated:September 28, 2026 at 03:00 PM
Rooms and interior
- Bedrooms:4
- Total bathrooms:5
- Full bathrooms:4
- Flooring:Concrete
- Kitchen Description:Dishwasher, Microwave, Pantry
- Living area:2,785 sq. ft.
Heating and cooling
- Heating:Radiant
Structure and exterior
- Year built:2014
- Building area:2,785 sq. ft.
- Lot area:2.04 Acres
- Architectural Style:Single Family Residence
- Levels:1 Story, 1 Story
Finances and disclosures
- Price:$5,880,000
- Price per sq. ft.:$2,111.31
Features and amenities
- Appliances:Dishwasher, Microwave, Tankless Water Heater
- Amenities:Smart Thermostat, Storage, Utility Room, Workshop
Parking
- Garage:Yes
- Garage spaces:2
 Bay East 2026. CCAR 2026 bridgeMLS 2026. Information Deemed Reliable But Not Guaranteed. This information is being provided by the Bay East MLS, or CCAR MLS, or bridgeMLS. The listings presented here may or may not be listed by the Broker/Agent operating this website. This information is intended for the personal use of consumers and may not be used for any purpose other than to identify prospective properties consumers may be interested in purchasing. Data last updated at September 28, 2026
New listings near 227 Lower Walden Road
- New
 $1,395,000Active3 beds 2 baths1,470 sq. ft.
3150 Sycamore Place, Carmel, CA 93923
MLS# ML82062369Listed by: EXP REALTY OF NORTHERN CALIFORNIA, INC. - New
 $4,475,000Active3 beds 2 baths1,557 sq. ft.
5th Avenue 2nw Of Lincoln Street, Carmel, CA 93921
MLS# ML82062124Listed by: COMPASS - New
 $1,698,000Active3 beds 3 baths1,908 sq. ft.
25165 Stewart Place, Carmel, CA 93923
MLS# ML82061973Listed by: YARKIN REALTY - New
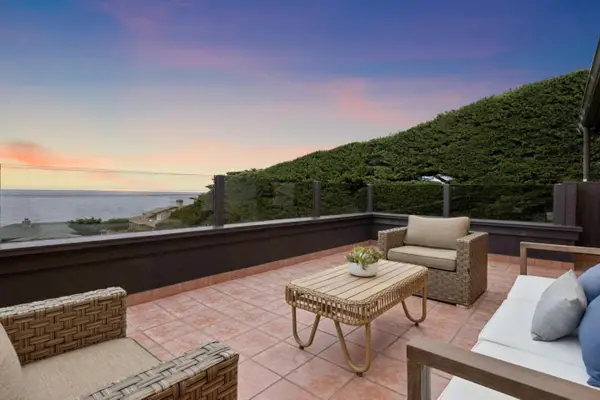 $4,300,000Active3 beds 3 baths3,384 sq. ft.
95 Yankee Point Drive, Carmel, CA 93923
MLS# ML82062432Listed by: COMPASS - New
 $399,000Active-- beds 1 baths515 sq. ft.
Address Withheld By Seller, Carmel, CA 93923
MLS# ML82062374Listed by: PENINSULA REAL ESTATE GROUP, INC. - New
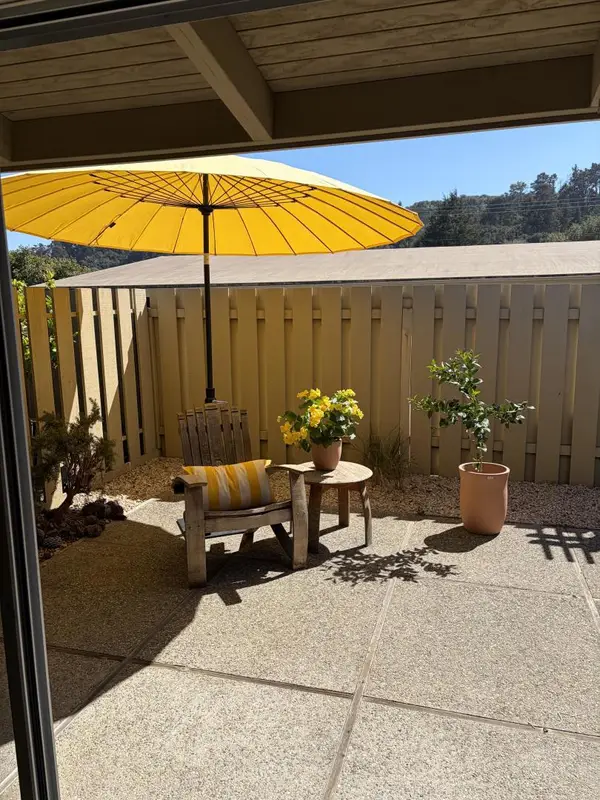 $399,000Active-- beds 1 baths515 sq. ft.
Address Withheld By Seller, Carmel, CA 93923
MLS# ML82062374Listed by: PENINSULA REAL ESTATE GROUP, INC. - Open Fri, 11am to 2pm
 $6,795,000Active3 beds 3 baths1,806 sq. ft.
0 Carmelo 2 SW of 9th, CARMEL, CA 93921
MLS# 82059786Listed by: SOTHEBYS INTERNATIONAL REALTY - New
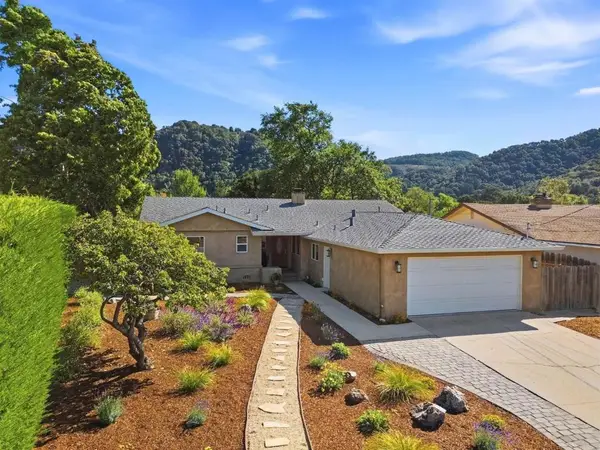 $1,995,000Active4 beds 3 baths2,353 sq. ft.
27935 Berwick Drive, Carmel, CA 93923
MLS# ML82062352Listed by: SOTHEBY'S INTERNATIONAL REALTY - New
 $975,000Active2 beds 2 baths1,412 sq. ft.
24501 Via Mar Monte #79, Carmel, CA 93923
MLS# ML82062310Listed by: COLDWELL BANKER REALTY - New
 $2,000,000Active8 Acres
8350 Tres Paraiso (Lot 73), CARMEL, CA 93923
MLS# 82061967Listed by: COMPASS


Protect your home and budget from life's surprises with an Assurant Home Warranty, backed by a partner that supports you through every step of homeownership. Explore Plans.
© 2026 Better Homes and Gardens Real Estate LLC. An Anywhere Real Estate company. All rights reserved. Better Homes and Gardens® Real Estate is a registered trademark owned by Meredith Operations Corporation, licensed to Better Homes and Gardens Real Estate LLC and used with permission. Better Homes and Gardens Real Estate LLC fully supports the principles of the Fair Housing Act and the Equal Opportunity Act. Listing information is deemed reliable but is not guaranteed accurate.
Each office is independently owned and operated.
Any services or products provided by third parties are not provided by, affiliated with or related to Better Homes and Gardens Real Estate LLC, or its affiliated companies.