
25193 Flanders Drive, Carmel, CA 93923
Local realty services provided by:Better Homes and Gardens Real Estate Reliance Partners
25193 Flanders Drive,Carmel, CA 93923
$2,195,000
- 5 Beds
- 3 Baths
- 2,431 sq. ft.
- Single family
- Active
Listed by: terry mcgowan
Office: sothebys international realty
MLS#:82053181
Source:MLSListings
Price summary
- Price:$2,195,000
- Price per sq. ft.:$902.92
About this home
Come spread out in Carmel! This delightfully updated 2,431-square-foot home offers room for everyone, with four bedrooms and two baths on the main level, plus a living room with a fireplace and a separate family room with a dining area. Downstairs is more than 1,800 sq. ft. and features beautiful hardwood floors, carpet, and tile. Updated kitchen with quartz countertops and updated downstairs bathrooms complete the package. Adding even more flexibility is the almost 600 sq. ft. bonus suite above the garage with a full bath, interior access, and a separate exterior entrance. Ideal as a primary suite, guest quarters, game room, office, or a private retreat for nannies or in-laws. Situated on nearly half an acre on the peaceful canyon side of Flanders Drive, the home draws you in from the moment you step in and see the serene forest leading to the canyon. Enjoy all this space within the highly sought-after Carmel Unified School District. Within easy walking distance to Carmel High School, and downtown Carmel. A longer walk takes you to the Carmel Rancho, Barnyard, and Crossroads shopping areas, via the trail through the Ixshenta State Park, starting just steps from your front door. A rare combination of space, flexibility, location, and Carmel charm . . . welcome home!...
Contact an agent
Home facts
- Year built:1962
- Listing ID #:82053181
- Added:50 day(s) ago
- Updated:August 26, 2026 at 05:01 PM
Rooms and interior
- Bedrooms:5
- Total bathrooms:3
- Full bathrooms:3
- Flooring:Carpet, Hardwood, Tile, Vinyl / Linoleum
- Dining Description:Dining Area
- Bathrooms Description:1 Shower Over Tub, 2 or More Stall Showers, Full on Ground Floor, Tile, Updated Bath
- Kitchen Description:Built-in Oven, Dishwasher, Gas Hookups, Microwave, Quartz Countertops, Refrigerator
- Bedroom Description:Ground Floor Bedroom, More than One Bedroom on Ground Floor
- Living area:2,431 sq. ft.
Heating and cooling
- Cooling:Ceiling Fan
- Heating:Gas Central Forced Air Heat, Wall Furnace
Structure and exterior
- Roof:Composition, Shingle
- Year built:1962
- Building area:2,431 sq. ft.
- Lot area:0.48 Acres
- Lot Features:Mostly Level
- Exterior Features:Automatic Sprinkler(s), Barbecue Area, Dog Run/Kennel, Fenced Yard
- Foundation Description:Concrete Perimeter
Schools
- High school:Carmel High
- Middle school:Carmel Middle
- Elementary school:Carmel River Elementary
Utilities
- Water:City/Public, Individual Water Meter
- Sewer:Drainage - Sump, Septic Required
Finances and disclosures
- Price:$2,195,000
- Price per sq. ft.:$902.92
Features and amenities
- Laundry features:Dryer, Gas Hook-up, In Garage, Washer
- Amenities:Cable TV Available, High Ceiling
Parking
- Parking description:2 Car Garage, Attached, Guest Parking, Uncovered Parking
 The information being provided by Mlslistings Inc is for the consumer's personal, non-commercial use and may not be used for any purpose other than to identify prospective properties consumer may be interested in purchasing. Any information relating to real estate for sale referenced on this web site comes from the Internet Data Exchange (IDX) program of the Mlslistings Inc. Better Homes and Gardens Real Estate Reliance Partners is not a Multiple Listing Service (MLS), nor does it offer MLS access. This website is a service of Better Homes and Gardens Real Estate Reliance Partners, a broker participant of Mlslistings Inc. This web site may reference real estate listing(s) held by a brokerage firm other than the broker and/or agent who owns this web site.
The accuracy of all information, regardless of source, including but not limited to open house information, square footages and lot sizes, is deemed reliable but not guaranteed and should be personally verified through personal inspection by and/or with the appropriate professionals. The data contained herein is copyrighted by Mlslistings Inc and is protected by all applicable copyright laws. Any unauthorized dissemination of this information is in violation of copyright laws and is strictly prohibited.
Properties in listings may have been sold or may no longer be available.
Copyright 2026 Mlslistings Inc. All rights reserved.
The information being provided by Mlslistings Inc is for the consumer's personal, non-commercial use and may not be used for any purpose other than to identify prospective properties consumer may be interested in purchasing. Any information relating to real estate for sale referenced on this web site comes from the Internet Data Exchange (IDX) program of the Mlslistings Inc. Better Homes and Gardens Real Estate Reliance Partners is not a Multiple Listing Service (MLS), nor does it offer MLS access. This website is a service of Better Homes and Gardens Real Estate Reliance Partners, a broker participant of Mlslistings Inc. This web site may reference real estate listing(s) held by a brokerage firm other than the broker and/or agent who owns this web site.
The accuracy of all information, regardless of source, including but not limited to open house information, square footages and lot sizes, is deemed reliable but not guaranteed and should be personally verified through personal inspection by and/or with the appropriate professionals. The data contained herein is copyrighted by Mlslistings Inc and is protected by all applicable copyright laws. Any unauthorized dissemination of this information is in violation of copyright laws and is strictly prohibited.
Properties in listings may have been sold or may no longer be available.
Copyright 2026 Mlslistings Inc. All rights reserved.New listings near 25193 Flanders Drive
- New
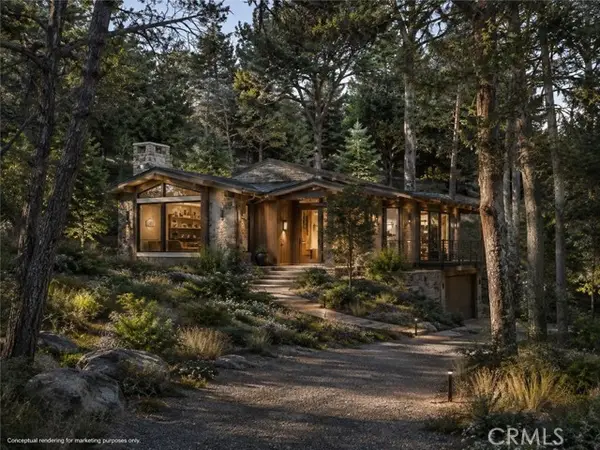 $1,000Active0.05 Acres
0 garrapatos rd, Carmel, CA 93923
MLS# AR26185560Listed by: MOON REALTY - Open Sat, 1 to 3pmNew
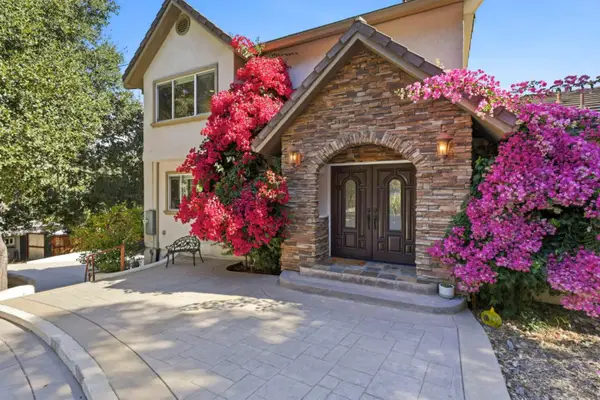 $2,650,000Active4 beds 3 baths3,070 sq. ft.
9845 Palisade Drive, CARMEL, CA 93923
MLS# 82055682Listed by: COLDWELL BANKER REALTY - Open Sat, 1 to 3pmNew
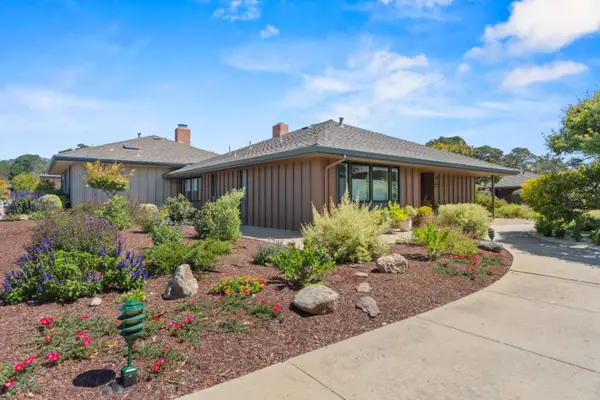 $955,000Active2 beds 2 baths1,350 sq. ft.
62 Del Mesa Carmel, CARMEL, CA 93923
MLS# 82058760Listed by: SOTHEBYS INTERNATIONAL REALTY - Open Sun, 2 to 4pmNew
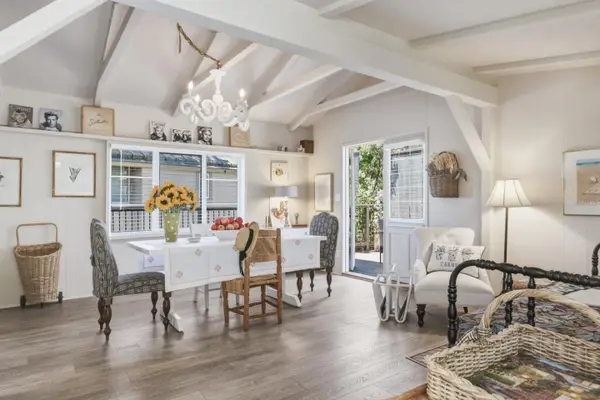 $1,800,000Active-- beds 1 baths423 sq. ft.
24752 San Carlos Street, CARMEL, CA 93923
MLS# 82058791Listed by: CARMEL REALTY COMPANY - Open Sat, 1 to 3pmNew
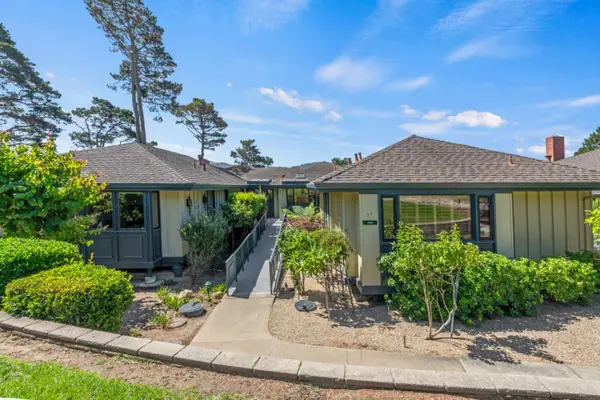 $1,285,000Active3 beds 2 baths1,835 sq. ft.
37 Del Mesa Carmel, CARMEL, CA 93923
MLS# 82058749Listed by: SOTHEBYS INTERNATIONAL REALTY - Open Sun, 11am to 1pmNew
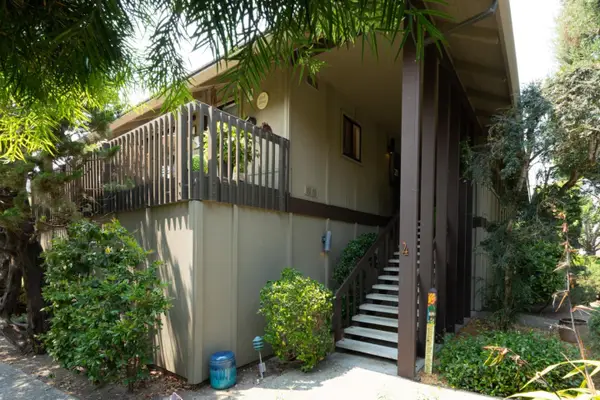 $699,000Active2 beds 2 baths1,017 sq. ft.
9500 Center Street #4, Carmel, CA 93923
MLS# 82058702Listed by: SOTHEBYS INTERNATIONAL REALTY - Open Sat, 1 to 3pmNew
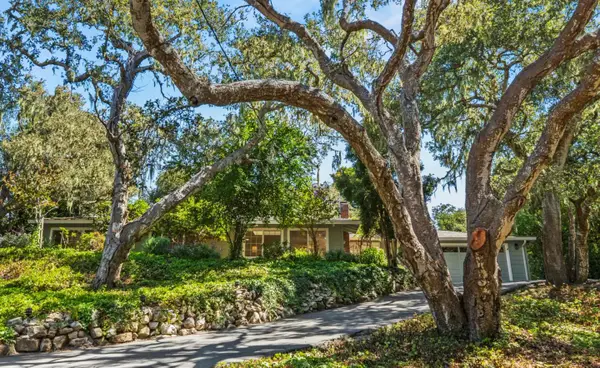 $1,797,000Active3 beds 2 baths1,600 sq. ft.
25349 Flanders Drive, CARMEL, CA 93923
MLS# 82058665Listed by: COMPASS - New
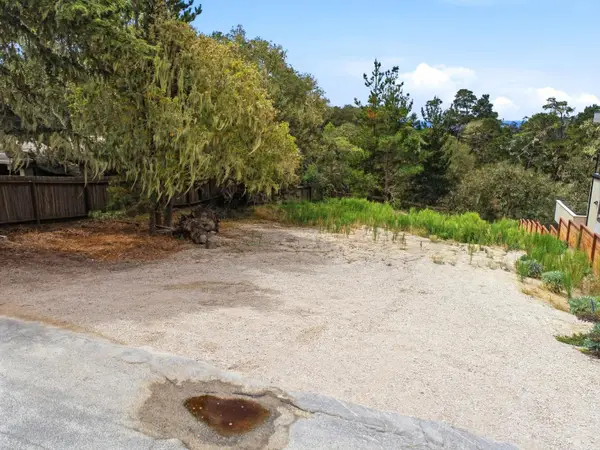 $1,675,000Active0.23 Acres
24424 San Juan Road, CARMEL, CA 93923
MLS# 82058590Listed by: ELITE REALTY SERVICES - Open Thu, 11am to 1pmNew
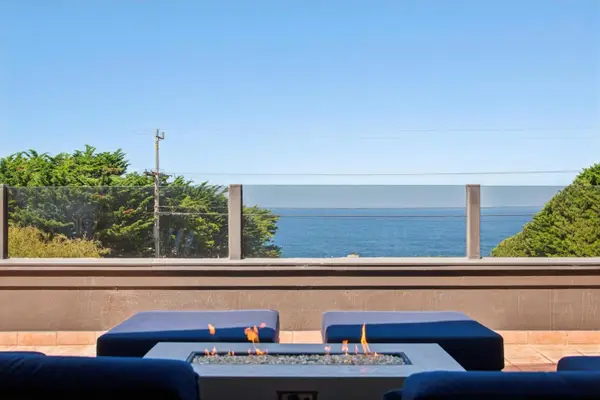 $4,500,000Active3 beds 3 baths3,384 sq. ft.
95 Yankee Point Drive, Carmel, CA 93923
MLS# 82057251Listed by: COMPASS - New
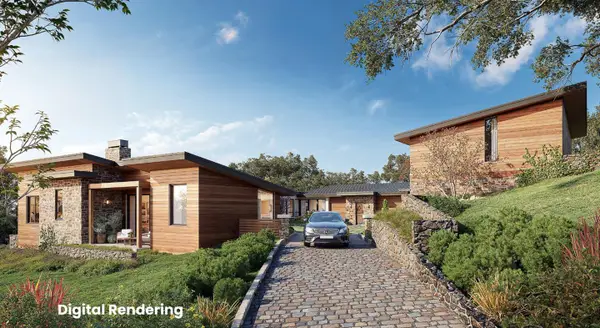 $995,000Active4.7 Acres
27 Pronghorn (Lot 125), CARMEL, CA 93923
MLS# 82058448Listed by: SOTHEBYS INTERNATIONAL REALTY


Protect your home and budget from life's surprises with an Assurant Home Warranty, backed by a partner that supports you through every step of homeownership. Explore Plans.
© 2026 Better Homes and Gardens Real Estate LLC. An Anywhere Real Estate company. All rights reserved. Better Homes and Gardens® Real Estate is a registered trademark owned by Meredith Operations Corporation, licensed to Better Homes and Gardens Real Estate LLC and used with permission. Better Homes and Gardens Real Estate LLC fully supports the principles of the Fair Housing Act and the Equal Opportunity Act. Listing information is deemed reliable but is not guaranteed accurate.
Each office is independently owned and operated.
Any services or products provided by third parties are not provided by, affiliated with or related to Better Homes and Gardens Real Estate LLC, or its affiliated companies.