
28015 Quail Court, Carmel, CA 93923
Local realty services provided by:Better Homes and Gardens Real Estate Oak Valley
28015 Quail Court,Carmel, CA 93923
$2,099,000
- 3 Beds
- 3 Baths
- 2,552 sq. ft.
- Townhouse
- Active
Listed by: ed stellingsma
Office: carmel realty company831-622-1000
MLS#:ML82047956
Source:CRMLS
Price summary
- Price:$2,099,000
- Price per sq. ft.:$822.49
- Monthly HOA dues:$902
About this home
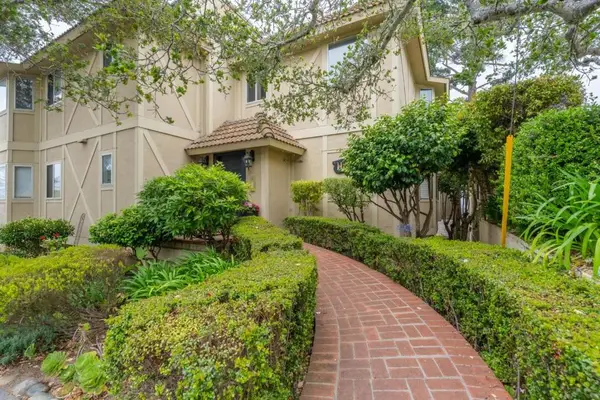
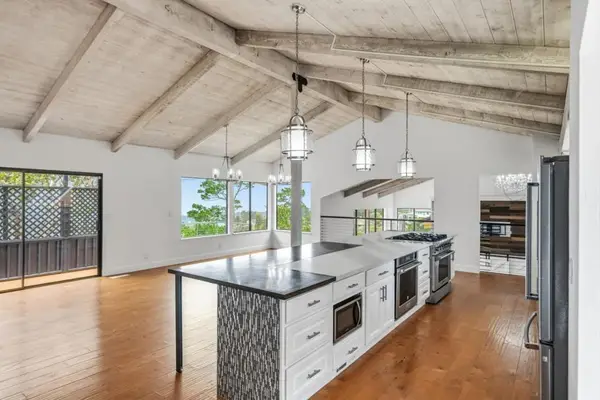
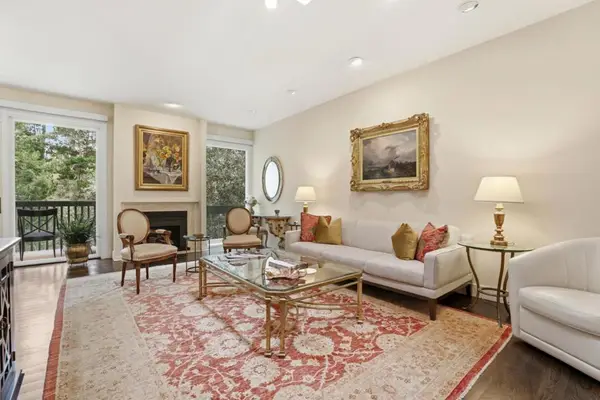
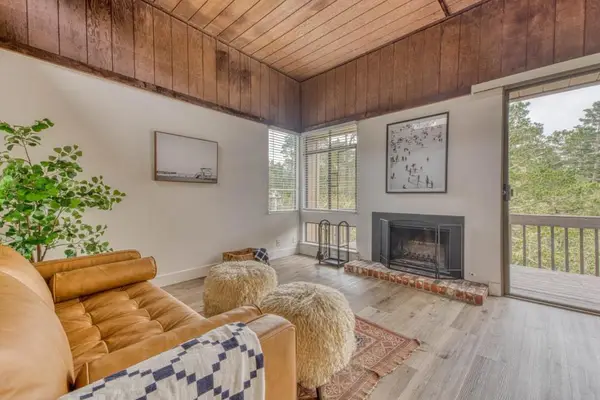
Welcome to this free-standing 3 bedroom/3-bathroom townhouse with detached 2 car garage overlooking the 15th fairway of the Pete Dye designed golf course at Carmel Valley Ranch; all within proximity to the many amenities that the Ranch has to offer. Enter through the gate into the courtyard sensing the privacy of this retreat. Designed for ease of living, the main level features 2 bedrooms and 2 bathrooms, one of which is the primary suite; a second primary suite and bathroom is on the second floor. A spacious living room with open beamed ceiling and cozy fireplace flows seamlessly into the dining area and kitchen with Costa Esmeraldo granite counter tops and top-of-the-line appliances; truly a chefs delight. Its large center- island has an additional sink for the sous chef. Nearly 1,000 sf of outdoor deck is perfect for entertaining or just relaxation in the Mid-Valley sun.
Contact an agent
Home facts
- Year built:1981
- Listing ID #:ML82047956
- Added:50 day(s) ago
- Updated:July 10, 2026 at 10:39 AM
Rooms and interior
- Bedrooms:3
- Total bathrooms:3
- Full bathrooms:3
- Flooring:Laminate, Tile
- Kitchen Description:Dishwasher, Disposal, Double Oven, Electric Cooktop, Microwave, Range Hood, Refrigerator, Vented Exhaust Fan
- Living area:2,552 sq. ft.
Heating and cooling
- Heating:Central
Structure and exterior
- Roof:Concrete
- Year built:1981
- Building area:2,552 sq. ft.
- Lot area:0.12 Acres
- Architectural Style:Contemporary
- Exterior Features:Deck
- Foundation Description:Concrete Perimenter
Schools
- High school:Carmel
- Middle school:Carmel
- Elementary school:Tularcitos
Utilities
- Water:Public
- Sewer:Public Sewer
Finances and disclosures
- Price:$2,099,000
- Price per sq. ft.:$822.49
Features and amenities
- Appliances:Dishwasher, Disposal, Dryer, Electric Cook Top, Washer
- Laundry features:Dryer, Washer
- Amenities:Walk In Closets
- Pool features:Association, Fenced, In Ground, Pool
Parking
- Total parking spaces:2
- Parking description:Guest
- Garage:Yes
- Garage spaces:2
New listings near 28015 Quail Court
- New
 $2,949,000Active2 beds 2 baths1,536 sq. ft.
0 Mission 3 Nw Of 4th Avenue #5, Carmel, CA 93921
MLS# ML82053664Listed by: CARMEL REALTY COMPANY - Open Sun, 1 to 3pmNew
 $2,999,000Active5 beds 4 baths4,173 sq. ft.
25000 Pine Hills Drive, Carmel, CA 93923
MLS# ML82053445Listed by: COLDWELL BANKER REALTY - New
 $1,399,000Active2 beds 2 baths1,655 sq. ft.
94 High Meadow Lane, Carmel, CA 93923
MLS# ML82053470Listed by: COLDWELL BANKER REALTY - Open Fri, 5 to 7pmNew
 $955,000Active2 beds 2 baths1,370 sq. ft.
24501 Via Mar Monte #61, Carmel, CA 93923
MLS# ML82053436Listed by: 36 NORTH PROPERTIES - Open Sun, 12 to 2pmNew
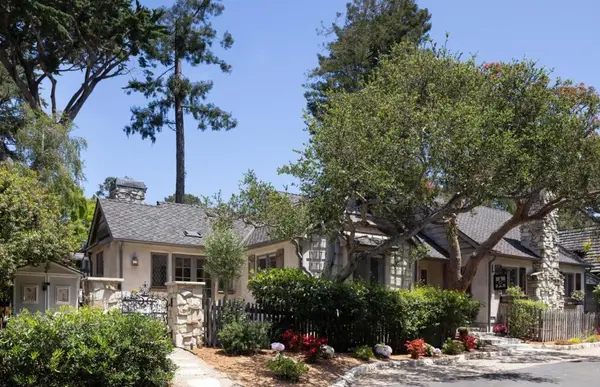 $3,395,000Active3 beds 2 baths1,649 sq. ft.
0 Ne Corner Of Santa Rita & 3rd, Carmel, CA 93921
MLS# ML82053316Listed by: CARMEL REALTY COMPANY - Open Sat, 1 to 4pmNew
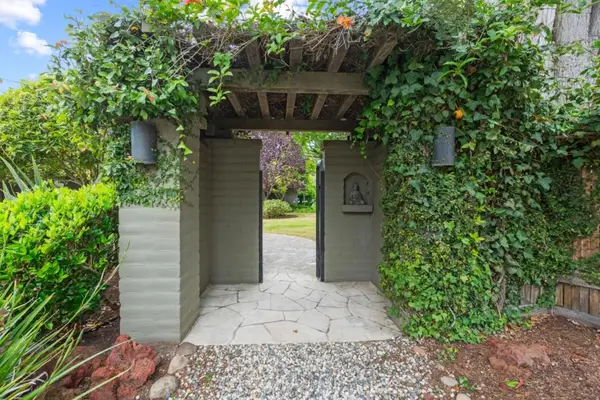 $4,495,000Active4 beds 4 baths3,158 sq. ft.
3369 Trevis Way, Carmel, CA 93923
MLS# ML82052561Listed by: SOTHEBY'S INTERNATIONAL REALTY - Open Sat, 12 to 2pmNew
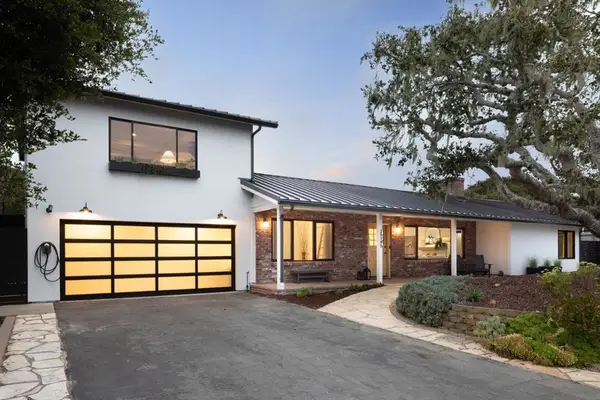 $2,445,000Active3 beds 3 baths2,168 sq. ft.
25195 Stewart Place, Carmel, CA 93923
MLS# ML82053218Listed by: COLDWELL BANKER REALTY - Open Sat, 12 to 2pmNew
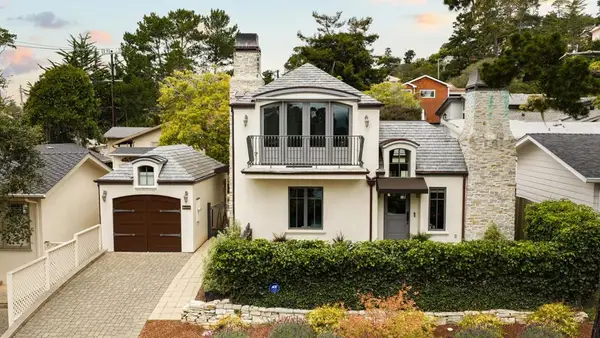 $3,195,000Active3 beds 3 baths1,586 sq. ft.
0 1st Ave 2 Ne Of Carpenter, Carmel, CA 93921
MLS# ML82053219Listed by: COLDWELL BANKER REALTY - Open Sun, 12 to 3pmNew
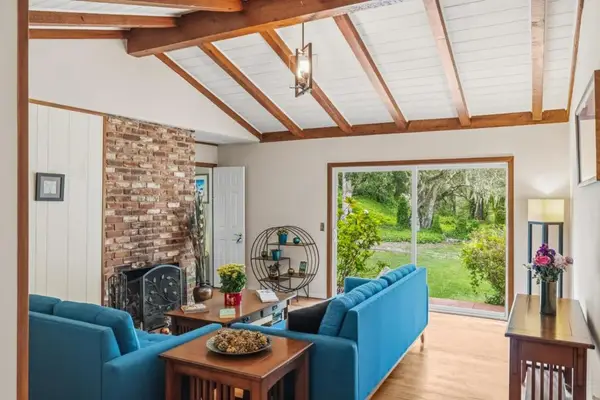 $2,195,000Active5 beds 3 baths2,431 sq. ft.
25193 Flanders Drive, Carmel, CA 93923
MLS# ML82053181Listed by: SOTHEBY'S INTERNATIONAL REALTY - Open Sat, 1 to 3pmNew
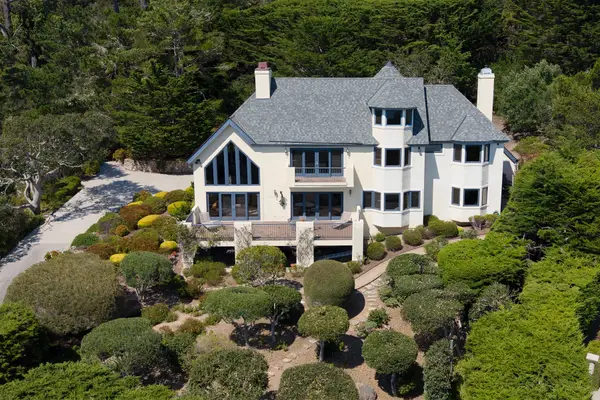 $4,700,000Active4 beds 3 baths3,481 sq. ft.
23 Mentone Road, Carmel, CA 93923
MLS# ML82052355Listed by: SOTHEBY'S INTERNATIONAL REALTY


Protect your home and budget from life's surprises with an Assurant Home Warranty, backed by a partner that supports you through every step of homeownership. Explore Plans.
© 2026 Better Homes and Gardens Real Estate LLC. An Anywhere Real Estate company. All rights reserved. Better Homes and Gardens® Real Estate is a registered trademark owned by Meredith Operations Corporation, licensed to Better Homes and Gardens Real Estate LLC and used with permission. Better Homes and Gardens Real Estate LLC fully supports the principles of the Fair Housing Act and the Equal Opportunity Act. Listing information is deemed reliable but is not guaranteed accurate.
Each office is independently owned and operated.
Any services or products provided by third parties are not provided by, affiliated with or related to Better Homes and Gardens Real Estate LLC, or its affiliated companies.