
4243 Glenridge Drive, Carmichael, CA 95608
Local realty services provided by:Better Homes and Gardens Real Estate Royal & Associates
Listed by: jacquelyn picaso-aguilar
Office: lisa drake properties
MLS#:226119845
Source:MFMLS
Price summary
- Price:$649,900
- Price per sq. ft.:$291.57
About this home
Welcome to 4243 Glenridge Drive, a four-bedroom Carmichael home with a pool, carefully selected finishes, a flexible floor plan, and inviting spaces indoors and out. With three bedrooms on the main floor, the layout offers flexibility for guests, a home office, or everyday living. Upstairs, the primary suite feels like a retreat, with a sitting area, generous walk-in closet, and private balcony overlooking the backyard. The kitchen's center island offers a natural place to gather, while a separate flex space provides room for a studio, workspace, or other needswith the option to use it as a third-car garage. Outside, enjoy a pool, spa, and shaded patio, with additional space on the lot for boat or RV parking. Oh! and your pups will have a dog run. This location offers convenient access to shopping, parks, recreational trails, the American River, area freeways, and a range of public, private, and charter school options. There's room here for the life you have now and the one you're making plans for. Once you walk through the doors, you will feel that you are home....
Contact an agent
Home facts
- Year built:1963
- Listing ID #:226119845
- Added:1 day(s) ago
- Updated:September 24, 2026 at 11:48 PM
Rooms and interior
- Bedrooms:4
- Total bathrooms:2
- Full bathrooms:2
- Flooring:Laminate, Wood Floors
- Kitchen Description:Dishwasher, Disposal, Free Standing Gas Range, Ice Maker, Microwave, Plumbed For Ice Maker
- Living area:2,229 sq. ft.
Heating and cooling
- Cooling:Ceiling Fan(s), Central
- Heating:Central, Gas
Structure and exterior
- Roof:Composition Shingle
- Year built:1963
- Building area:2,229 sq. ft.
- Lot area:0.31 Acres
- Lot Features:Shape Regular
- Construction Materials:Frame, Stucco, Wood
- Foundation Description:Raised Foundation
- Levels:1 Story
Utilities
- Sewer:Sewer in Street
Finances and disclosures
- Price:$649,900
- Price per sq. ft.:$291.57
Features and amenities
- Appliances:Dishwasher, Disposal, Microwave, Plumbed For Ice Maker
- Laundry features:Inside Laundry Area
Parking
- Garage spaces:2
 MetroList MLS 2026. This information is being provided by MetroList MLS. All measurements and calculations of area are approximate. Information provided by Seller/Other sources, not verified by Broker. All interested persons should independently verify accuracy of information. Provided properties may or may not be listed by the office/agent presenting the information. Data Updated: September 24, 2026. Information being provided is for consumers' personal, non-commercial use and may not be used for any purpose other than to identify prospective properties consumers may be interested in purchasing. Information deemed reliable but not guaranteed. Any offer of compensation is made only to Participants of MLS where the subject listing is filed and in accordance with such MLS's regulations or rules.
New listings near 4243 Glenridge Drive
- New
 $899,950Active4 beds 3 baths2,142 sq. ft.
1005 Friars Court, Carmichael, CA 95608
MLS# 226118967Listed by: WINDERMERE SIGNATURE PROPERTIES SIERRA OAKS - New
 $1,950,000Active4 beds 4 baths3,113 sq. ft.
1609 Gary Way, Carmichael, CA 95608
MLS# 226104460Listed by: HOUSE REAL ESTATE - Open Fri, 4 to 6pmNew
 $489,000Active4 beds 2 baths1,559 sq. ft.
4634 Meyer Way, Carmichael, CA 95608
MLS# 226119861Listed by: CAPITAL'S FINEST, INC. - Open Sat, 12 to 3pmNew
 $899,000Active4 beds 3 baths2,628 sq. ft.
5210 Shirehills Lane, CARMICHAEL, CA 95608
MLS# 41149095Listed by: KELLER WILLIAMS TRI-VALLEY - New
 $875,000Active-- beds -- baths3,612 sq. ft.
5593 Keoncrest Circle, Sacramento, CA 95841
MLS# 226117587Listed by: MORNING STAR REAL ESTATE SERV - New
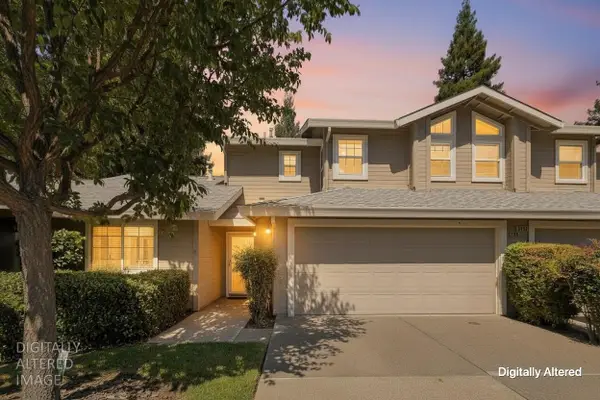 $394,900Active3 beds 3 baths1,538 sq. ft.
4702 Courtland Lane, Carmichael, CA 95608
MLS# 226117961Listed by: RE/MAX GOLD - CARMICHAEL - Open Fri, 3 to 5pmNew
 $528,888Active3 beds 2 baths1,445 sq. ft.
6026 Ranger Way, Carmichael, CA 95608
MLS# 226118628Listed by: WHITESTONE REALTY - New
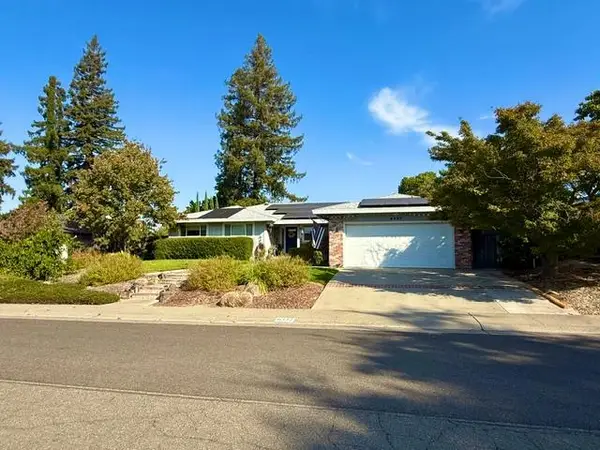 $589,000Active4 beds 2 baths2,033 sq. ft.
6337 Hillrise Drive, Carmichael, CA 95608
MLS# 226118605Listed by: SECURITY PACIFIC REAL ESTATE - Open Sat, 10am to 1pmNew
 $299,000Active2 beds 2 baths1,800 sq. ft.
2225 Claremont Road, Carmichael, CA 95608
MLS# 226112219Listed by: DELTA METRO REALTY SERVICES INC


Protect your home and budget from life's surprises with an Assurant Home Warranty, backed by a partner that supports you through every step of homeownership. Explore Plans.
© 2026 Better Homes and Gardens Real Estate LLC. An Anywhere Real Estate company. All rights reserved. Better Homes and Gardens® Real Estate is a registered trademark owned by Meredith Operations Corporation, licensed to Better Homes and Gardens Real Estate LLC and used with permission. Better Homes and Gardens Real Estate LLC fully supports the principles of the Fair Housing Act and the Equal Opportunity Act. Listing information is deemed reliable but is not guaranteed accurate.
Each office is independently owned and operated.
Any services or products provided by third parties are not provided by, affiliated with or related to Better Homes and Gardens Real Estate LLC, or its affiliated companies.