
4607 Hixon Circle, Carmichael, CA 95608
Local realty services provided by:Better Homes and Gardens Real Estate Everything Real Estate
Listed by: marissa demartini
Office: village financial group
MLS#:226068242
Source:MFMLS
Price summary
- Price:$620,000
- Price per sq. ft.:$335.68
- Monthly HOA dues:$1.67
About this home
We are excited to present this stunning fully remodeled home located in the highly sought-after Cameron Ranch neighborhood. This custom 3-bedroom, 2-bathroom residence offers 1,847 square feet of spacious living with easy access to Highway 80 and American River College. The quality craftsmanship and attention to detail throughout the home truly set it apart. One unique feature is the opportunity for you to choose your own countertop and sink, allowing a personalized touch to this beautiful space. With numerous upgrades completed, this home is ready to welcome its new owners. Surrounded by a peaceful, wooded environment, the neighborhood comes alive with the sounds of chirping birds and scurrying squirrels. The tree-lined streets provide an ideal setting for warm summer evening walks, adding to the serene feel of Cameron Ranch. This exceptional home embodies pride, character, and tranquility. I encourage you to take a closer lookit won't be available for long!
Contact an agent
Home facts
- Year built:1959
- Listing ID #:226068242
- Added:116 day(s) ago
- Updated:September 22, 2026 at 03:00 PM
Rooms and interior
- Bedrooms:3
- Total bathrooms:2
- Full bathrooms:2
- Flooring:Laminate
- Kitchen Description:Built-In Electric Range, Built-In Gas Range, Built-In Refrigerator
- Living area:1,847 sq. ft.
Heating and cooling
- Cooling:Ceiling Fan(s), Central
- Heating:Central
Structure and exterior
- Roof:Composition Shingle
- Year built:1959
- Building area:1,847 sq. ft.
- Lot area:0.23 Acres
- Construction Materials:Frame
- Foundation Description:Raised Foundation
- Levels:1 Story
Utilities
- Sewer:Public Sewer
Finances and disclosures
- Price:$620,000
- Price per sq. ft.:$335.68
Features and amenities
- Laundry features:Inside Laundry Area
Parking
- Garage spaces:2
 MetroList MLS 2026. This information is being provided by MetroList MLS. All measurements and calculations of area are approximate. Information provided by Seller/Other sources, not verified by Broker. All interested persons should independently verify accuracy of information. Provided properties may or may not be listed by the office/agent presenting the information. Data Updated: September 22, 2026. Information being provided is for consumers' personal, non-commercial use and may not be used for any purpose other than to identify prospective properties consumers may be interested in purchasing. Information deemed reliable but not guaranteed. Any offer of compensation is made only to Participants of MLS where the subject listing is filed and in accordance with such MLS's regulations or rules.
New listings near 4607 Hixon Circle
- New
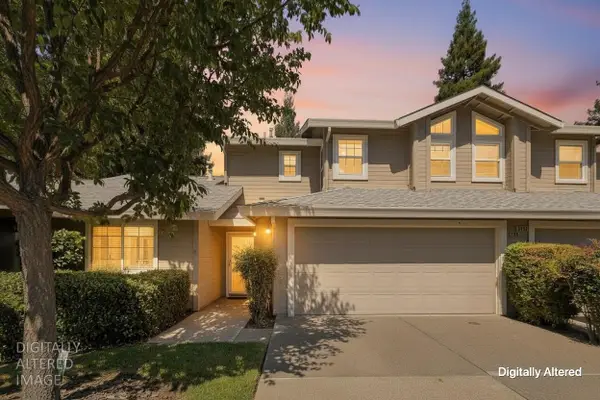 $394,900Active3 beds 3 baths1,538 sq. ft.
4702 Courtland Lane, Carmichael, CA 95608
MLS# 226117961Listed by: RE/MAX GOLD - CARMICHAEL - New
 $528,888Active3 beds 2 baths1,445 sq. ft.
6026 Ranger Way, Carmichael, CA 95608
MLS# 226118628Listed by: WHITESTONE REALTY - New
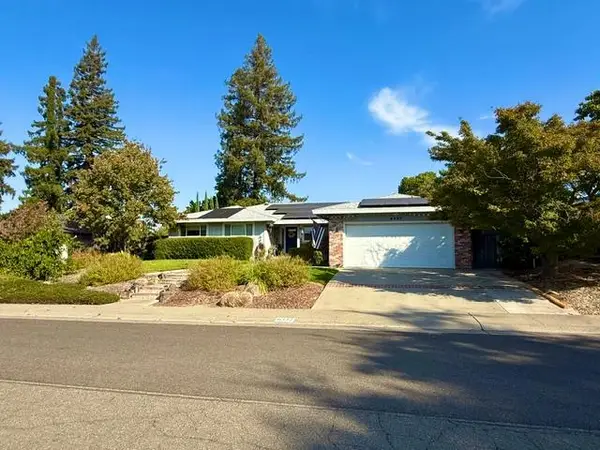 $589,000Active4 beds 2 baths2,033 sq. ft.
6337 Hillrise Drive, Carmichael, CA 95608
MLS# 226118605Listed by: SECURITY PACIFIC REAL ESTATE - Open Sat, 10am to 1pmNew
 $299,000Active2 beds 2 baths1,800 sq. ft.
2225 Claremont Road, Carmichael, CA 95608
MLS# 226112219Listed by: DELTA METRO REALTY SERVICES INC - New
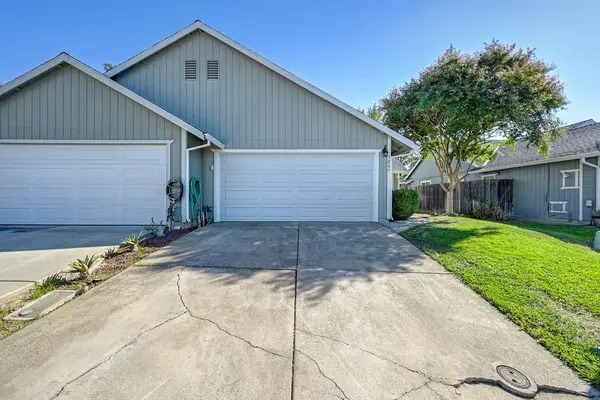 $365,000Active2 beds 2 baths1,141 sq. ft.
5237 Janell Way, Carmichael, CA 95608
MLS# 226116988Listed by: HOMESMART ICARE REALTY - New
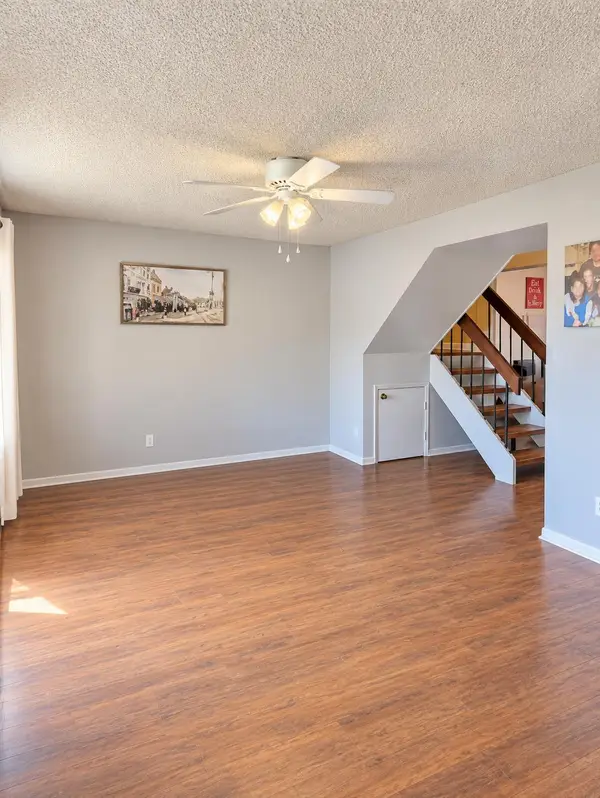 $315,000Active3 beds 2 baths1,323 sq. ft.
5205 Gibbons Drive, Carmichael, CA 95608
MLS# 226117995Listed by: NIMBUS REALTY - Open Wed, 12 to 2pmNew
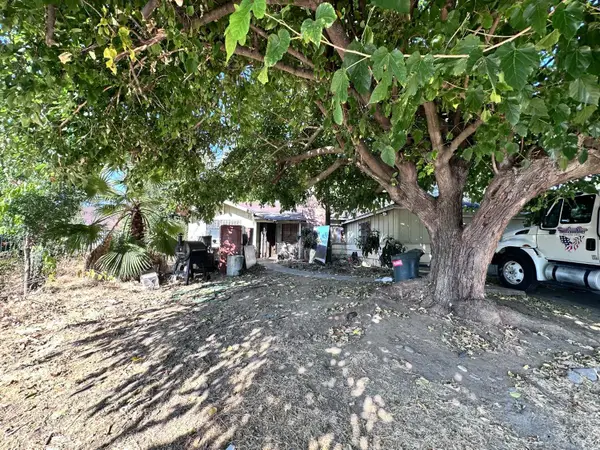 $350,000Active4 beds 1 baths1,669 sq. ft.
5733 La Field Drive, Fair Oaks, CA 95628
MLS# 226117825Listed by: DIAMOND QUALITY REAL ESTATE - New
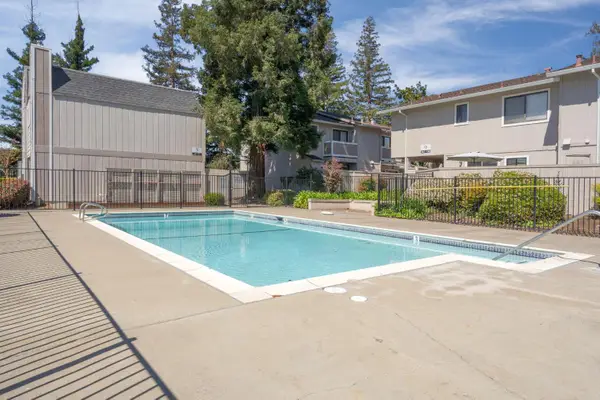 $250,000Active3 beds 3 baths1,245 sq. ft.
7032 Fair Oaks Boulevard #1, Carmichael, CA 95608
MLS# 226117861Listed by: CENTURY 21 SELECT REAL ESTATE - New
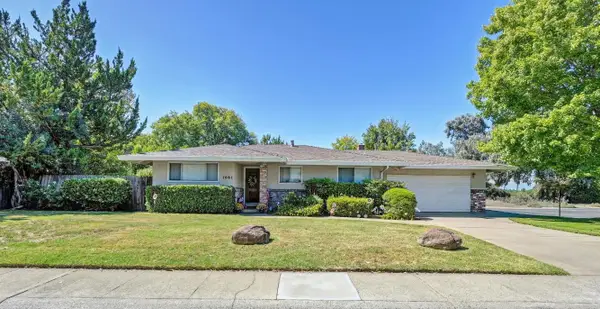 $925,000Active-- beds -- baths2,588 sq. ft.
4790 American River Drive, Carmichael, CA 95608
MLS# 226114749Listed by: WINDERMERE SIGNATURE PROPERTIES SIERRA OAKS - New
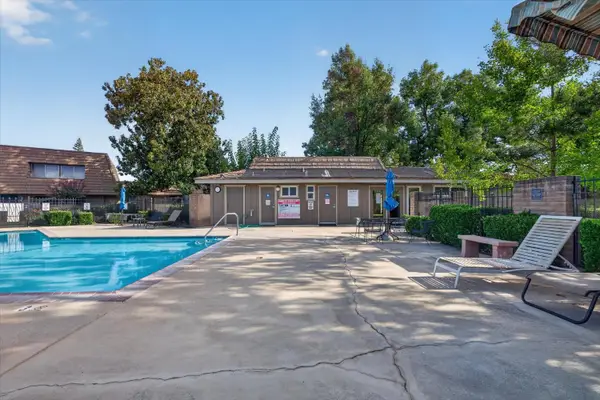 $255,000Active2 beds 2 baths972 sq. ft.
2358 Via Camino Avenue, Carmichael, CA 95608
MLS# 226111883Listed by: HOMESMART ICARE REALTY


Protect your home and budget from life's surprises with an Assurant Home Warranty, backed by a partner that supports you through every step of homeownership. Explore Plans.
© 2026 Better Homes and Gardens Real Estate LLC. An Anywhere Real Estate company. All rights reserved. Better Homes and Gardens® Real Estate is a registered trademark owned by Meredith Operations Corporation, licensed to Better Homes and Gardens Real Estate LLC and used with permission. Better Homes and Gardens Real Estate LLC fully supports the principles of the Fair Housing Act and the Equal Opportunity Act. Listing information is deemed reliable but is not guaranteed accurate.
Each office is independently owned and operated.
Any services or products provided by third parties are not provided by, affiliated with or related to Better Homes and Gardens Real Estate LLC, or its affiliated companies.