
1353 Via Latina, Carpinteria, CA 93013
Local realty services provided by:Better Homes and Gardens Real Estate Property Shoppe
Listed by: ann zafiratos
Office: berkshire hathaway homeservices california properties
MLS#:26-3387
Source:SBAOR
Price summary
- Price:$1,685,000
- Price per sq. ft.:$1,126.34
About this home
Welcome to 1353 Via Latina, A wonderful opportunity to own a special single level home on an unusually generous corner lot in desirable Carpinteria. Set on approximately. 22 acres, this four bedroom, two bath residence offers a comfortable floor plan with the rare combination of space, privacy and flexibility that makes this home truly special. Outside, a fenced rear yard, parking for RV or a boat and an attached two car garage adds even more storage
Enjoy the quintessential Carpinteria lifestyle with its beautiful beaches, charming downtown, outdoor recreation and relaxed coastal atmosphere. Whether you looking for a full time home a weekend retreat or a place to make your own ,1353 Via Latina offers an outstanding opportunity on one the Central Coast's most beloved beach communit
Contact an agent
Home facts
- Year built:1965
- Subdivision & Development:Other
- Listing ID #:26-3387
- Added:1 day(s) ago
- Updated:October 09, 2026 at 03:59 AM
Rooms and interior
- Bedrooms:4
- Total bathrooms:2
- Full bathrooms:2
- Flooring:Carpet, Laminate, Tile
- Kitchen Description:Built-In Gas Oven, Dishwasher, Disposal, Gas Range, Microwave, Refrigerator
- Living area:1,496 sq. ft.
Heating and cooling
- Cooling:Central Air
- Heating:Heating
- Central air:Yes
Structure and exterior
- Roof:Composition
- Year built:1965
- Building area:1,496 sq. ft.
- Lot area:0.22 Acres
- Lot Features:Level, Near Public Transit
- Architectural Style:Ranch
- Construction Materials:Stucco
- Exterior Features:Deck, Fruit Trees, Yard Irrigation T/O
- Foundation Description:Slab
- Levels:Entry Level (No Stairs)
Schools
- High school:Carp. Sr.
- Middle school:Carp. Jr.
- Elementary school:Aliso
Finances and disclosures
- Price:$1,685,000
- Price per sq. ft.:$1,126.34
Features and amenities
- Appliances:Built-In Gas Oven, Dishwasher, Disposal, Dryer, Gas Range, Microwave, Refrigerator, Washer, Water Softener Owned
- Laundry features:220V Elect, Dryer, In Garage, Washer
Parking
- Parking description:Attached, Attached Garage
- Garage:Yes
- Garage spaces:2
New listings near 1353 Via Latina
- New
 $28,500,000Active9 beds 10 baths7,954 sq. ft.
4217 Avenue Del Mar, Carpinteria, CA 93013
MLS# 26998155Listed by: THE BEVERLY HILLS ESTATES - New
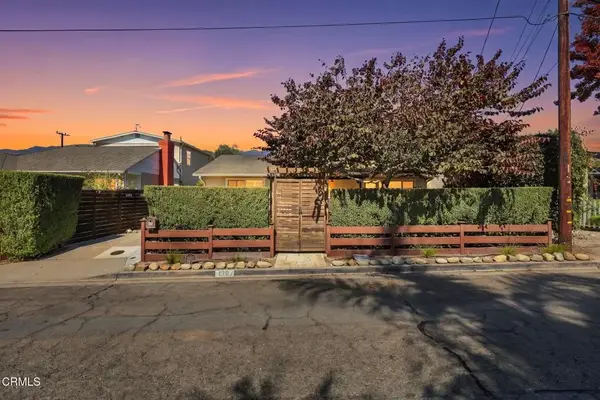 $1,700,000Active3 beds 2 baths1,240 sq. ft.
1387 Vallecito Place, Carpinteria, CA 93013
MLS# V1-39108Listed by: REDFIN - Open Sun, 1 to 4pmNew
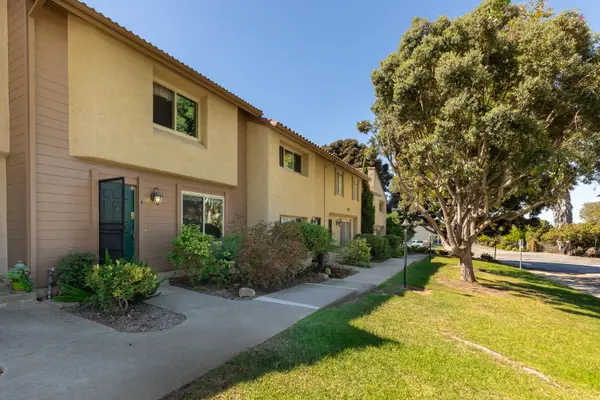 $945,000Active3 beds 3 baths1,344 sq. ft.
6099 Jacaranda Way #B, CARPINTERIA, CA 93013
MLS# 26-3352Listed by: BERKSHIRE HATHAWAY HOMESERVICES CALIFORNIA PROPERTIES - New
 $13,725,000Active4 beds 6 baths3,306 sq. ft.
3523 Padaro Lane, Carpinteria, CA 93013
MLS# CL26995063Listed by: SOTHEBY'S INTERNATIONAL REALTY - New
 $5,975,000Active4 beds 5 baths3,707 sq. ft.
110 Polo Way, CARPINTERIA, CA 93013
MLS# 26-3286Listed by: BERKSHIRE HATHAWAY HOMESERVICES CALIFORNIA PROPERTIES  $719,000Active2 beds 1 baths752 sq. ft.
1210 Franciscan Court #3, CARPINTERIA, CA 93013
MLS# 26-3254Listed by: COMPASS $599,000Active2 beds 1 baths945 sq. ft.
5916 Via Real #Apt 4, CARPINTERIA, CA 93013
MLS# 26-3248Listed by: SKYLINE PROPERTY MANAGEMENT $11,000,000Active4 beds 2 baths1,758 sq. ft.
3559 Padaro Lane, CARPINTERIA, CA 93013
MLS# 26-3192Listed by: VILLAGE PROPERTIES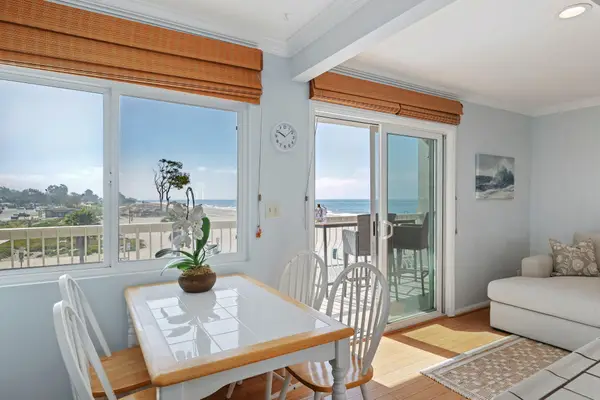 $1,499,000Active-- beds -- baths
4975 Sandyland Road # 302, CARPINTERIA, CA 93013
MLS# 26-3178Listed by: BERKSHIRE HATHAWAY HOMESERVICES CALIFORNIA PROPERTIES


Protect your home and budget from life's surprises with an Assurant Home Warranty, backed by a partner that supports you through every step of homeownership. Explore Plans.
© 2026 Better Homes and Gardens Real Estate LLC. An Anywhere Real Estate company. All rights reserved. Better Homes and Gardens® Real Estate is a registered trademark owned by Meredith Operations Corporation, licensed to Better Homes and Gardens Real Estate LLC and used with permission. Better Homes and Gardens Real Estate LLC fully supports the principles of the Fair Housing Act and the Equal Opportunity Act. Listing information is deemed reliable but is not guaranteed accurate.
Each office is independently owned and operated.
Any services or products provided by third parties are not provided by, affiliated with or related to Better Homes and Gardens Real Estate LLC, or its affiliated companies.