
3559 Padaro Lane, Carpinteria, CA 93013
Local realty services provided by:Better Homes and Gardens Real Estate Property Shoppe
3559 Padaro Lane,Carpinteria, CA 93013
$11,000,000
- 4 Beds
- 2 Baths
- 1,758 sq. ft.
- Single family
- Active
Upcoming open houses
- Wed, Sep 2310:00 am - 01:00 pm
Listed by: gregg leach
Office: village properties
MLS#:26-3192
Source:SBAOR
Price summary
- Price:$11,000,000
- Price per sq. ft.:$6,257.11
About this home
First time on the market in 49+ years! Recently updated & comfortably appointed, this classic California coastal contemporary-style beach cottage offers approx. 50 feet of coveted beachfront & the ideal Carpinteria coastal lifestyle. Enter via a gated walk to inviting beachside interior/exterior spaces and relax on the lawn, stroll the wide sandy beach, and enjoy spectacular ocean, coastline & mountain views. Light-filled interiors feature 4 bedrooms, 2 baths & a well-equipped kitchen with stainless-steel appliances & Wolf range. Two upstairs bedrooms share breathtaking ocean views. A generous 3-car garage & large motor court provide exceptional parking. Catch it ~ a rare opportunity to enjoy this special home as-is or expand & further enhance an already exceptional Padaro Lane property.
Contact an agent
Home facts
- Year built:1953
- Subdivision & Development:05 - Padaro
- Listing ID #:26-3192
- Added:1 day(s) ago
- Updated:September 23, 2026 at 11:16 AM
Rooms and interior
- Bedrooms:4
- Total bathrooms:2
- Full bathrooms:2
- Flooring:Tile
- Kitchen Description:Dishwasher, Disposal, Gas Range, Refrigerator
- Living area:1,758 sq. ft.
Heating and cooling
- Heating:Forced Air, Heating
Structure and exterior
- Roof:Composition
- Year built:1953
- Building area:1,758 sq. ft.
- Lot area:0.22 Acres
- Lot Features:Level, Oceanfront, Waterfront
- Architectural Style:Contemporary, Custom Built
- Construction Materials:Wood Shingles
- Exterior Features:Deck, Drought Tolerant LND, Lawn, Yard Irrigation PRT
- Foundation Description:Pier & Post, Raised
- Levels:Two
Schools
- High school:Carp. Sr.
- Middle school:Carp. Jr.
- Elementary school:Aliso
Utilities
- Water:Meter In
- Sewer:Sewer Hookup
Finances and disclosures
- Price:$11,000,000
- Price per sq. ft.:$6,257.11
Features and amenities
- Appliances:Dishwasher, Disposal, Dryer, Gas Range, Refrigerator, Washer
- Laundry features:220V Elect, Dryer, Gas Hookup, In Garage, Washer
Parking
- Parking description:Attached, Attached Garage, Inside Entrance
- Garage:Yes
- Garage spaces:3
New listings near 3559 Padaro Lane
- New
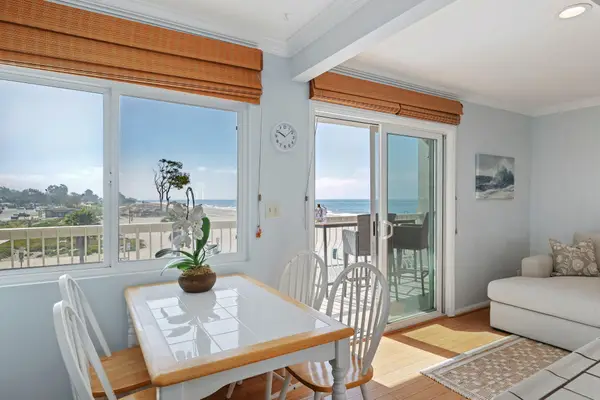 $1,499,000Active-- beds -- baths
4975 Sandyland Road # 302, CARPINTERIA, CA 93013
MLS# 26-3178Listed by: BERKSHIRE HATHAWAY HOMESERVICES CALIFORNIA PROPERTIES - Open Wed, 10am to 2pmNew
 $3,795,000Active-- beds -- baths2,100 sq. ft.
3498 Via Real, SANTA BARBARA, CA 93013
MLS# 26-3156Listed by: SOTHEBY'S INTERNATIONAL REALTY - New
 $4,200,000Active0.46 Acres
3735 Santa Claus Lane, CARPINTERIA, CA 93013
MLS# 26-3145Listed by: BERKSHIRE HATHAWAY HOMESERVICES CALIFORNIA PROPERTIES - New
 $925,000Active2 beds 2 baths1,120 sq. ft.
3061 Via Real, CARPINTERIA, CA 93013
MLS# 26-3098Listed by: SUN COAST REAL ESTATE  $20,000,000Pending3 beds 4 baths2,514 sq. ft.
2937 Padaro Lane, CARPINTERIA, CA 93013
MLS# 26-3078Listed by: COMPASS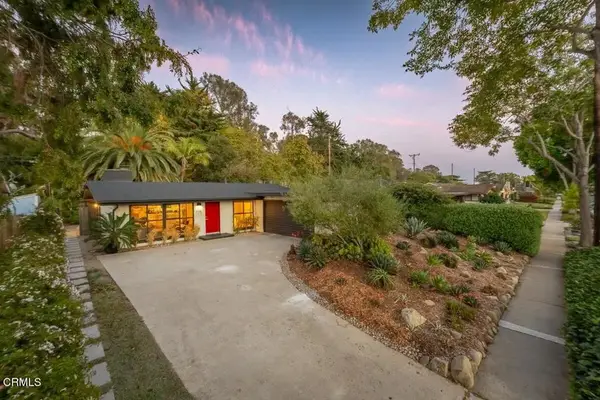 $2,195,000Active3 beds 2 baths1,344 sq. ft.
546 Arbol Verde Street, Carpinteria, CA 93013
MLS# V1-38687Listed by: BHHS CALIFORNIA PROPERTIES $1,795,000Active3 beds 2 baths1,365 sq. ft.
3375 Foothill Road #Unit 1114, CARPINTERIA, CA 93013
MLS# 26-3020Listed by: COMPASS- Open Sat, 11am to 1pm
 $2,275,000Active3 beds 2 baths1,790 sq. ft.
1098 Linden Avenue, CARPINTERIA, CA 93013
MLS# 26-3016Listed by: VILLAGE PROPERTIES 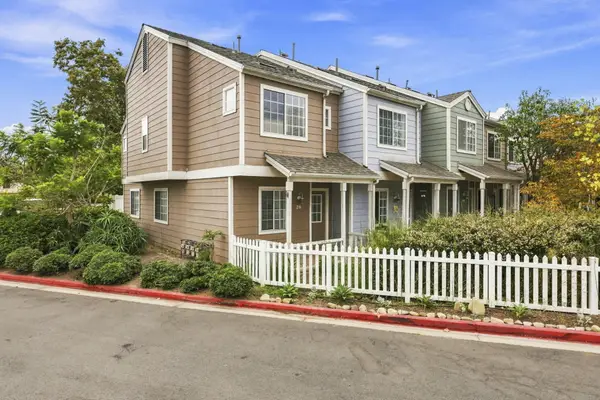 $849,000Active2 beds 3 baths1,091 sq. ft.
4692 Carpinteria Avenue #Apt 26, CARPINTERIA, CA 93013
MLS# 26-2971Listed by: EVANS REALTY & INVESTMENTS


Protect your home and budget from life's surprises with an Assurant Home Warranty, backed by a partner that supports you through every step of homeownership. Explore Plans.
© 2026 Better Homes and Gardens Real Estate LLC. An Anywhere Real Estate company. All rights reserved. Better Homes and Gardens® Real Estate is a registered trademark owned by Meredith Operations Corporation, licensed to Better Homes and Gardens Real Estate LLC and used with permission. Better Homes and Gardens Real Estate LLC fully supports the principles of the Fair Housing Act and the Equal Opportunity Act. Listing information is deemed reliable but is not guaranteed accurate.
Each office is independently owned and operated.
Any services or products provided by third parties are not provided by, affiliated with or related to Better Homes and Gardens Real Estate LLC, or its affiliated companies.