
4950 Sandyland Road #Apt 120, Carpinteria, CA 93013
Local realty services provided by:Better Homes and Gardens Real Estate Property Shoppe
4950 Sandyland Road #Apt 120,Carpinteria, CA 93013
$1,250,000
- 2 Beds
- 1 Baths
- 744 sq. ft.
- Condominium
- Active
Upcoming open houses
- Sun, Oct 0411:30 am - 01:30 pm
Listed by: eva schmidt
Office: sun coast real estate
MLS#:26-2304
Source:SBAOR
Price summary
- Price:$1,250,000
- Price per sq. ft.:$1,680.11
About this home
Poolside Condo - Steps from Carpinteria's Renowned ''World's Safest Beach''
Beautifully renovated, turnkey end-unit condo, perfectly situated with warm southern exposure. Ideal as a family vacation home, a full-time beach residence, or a high-performing investment property, this exceptional home checks every box.
Completely renovated from top to bottom, this stunning beach home features new plumbing and electrical, stylish shiplap accent walls, beach-inspired porcelain tile flooring, new appliances, updated fixtures, and tasteful furnishings throughout. Simply bring a suitcase and start enjoying the coastal lifestyle near Amtrack.
Enjoy resort-style amenities, including a heated swimming pool, relaxing spa, barbecue and picnic areas, secure gated off-street parking, on-site management HOA fees include all utilities with cable TV, Wi-Fi and on-site full time management
Home has current License for short term rental with the City of Carpinteria
All interior furnishings available with sale, including:
Flatscreen TVs in each room, device charging gromet pop-up in granet counter, newer refrigerator & water cooler
Private gated parking is unassigned and always seems to have available spaces...
Contact an agent
Home facts
- Year built:1962
- Listing ID #:26-2304
- Added:84 day(s) ago
- Updated:October 04, 2026 at 04:59 AM
Rooms and interior
- Bedrooms:2
- Total bathrooms:1
- Full bathrooms:1
- Flooring:Stone
- Kitchen Description:Disposal, Gas Range, Microwave, Refrigerator
- Living area:744 sq. ft.
Heating and cooling
- Cooling:Ceiling Fan(s)
- Heating:Heating, Wall Furnace
Structure and exterior
- Roof:Composition
- Year built:1962
- Building area:744 sq. ft.
- Lot area:0.02 Acres
- Lot Features:Near Public Transit
- Architectural Style:Cape Cod
- Construction Materials:Stucco
- Foundation Description:Slab
- Levels:Entry Level (No Stairs)
Schools
- High school:Carp. Sr.
- Middle school:Carp. Jr.
- Elementary school:Canalino
Finances and disclosures
- Price:$1,250,000
- Price per sq. ft.:$1,680.11
Features and amenities
- Appliances:Disposal, Gas Range, Microwave, Refrigerator
- Laundry features:Coin Op, Common Area
- Amenities:Guest Parking, Spa/Hot Tub
- Pool features:Pool
Parking
- Parking description:Electric Vehicle Charging Station(s)
- Carport spaces:1
New listings near 4950 Sandyland Road #Apt 120
- New
 $13,725,000Active4 beds 6 baths3,306 sq. ft.
3523 Padaro Lane, Carpinteria, CA 93013
MLS# 26995063Listed by: SOTHEBY'S INTERNATIONAL REALTY - New
 $5,975,000Active4 beds 5 baths3,707 sq. ft.
110 Polo Way, CARPINTERIA, CA 93013
MLS# 26-3286Listed by: BERKSHIRE HATHAWAY HOMESERVICES CALIFORNIA PROPERTIES - New
 $719,000Active2 beds 1 baths752 sq. ft.
1210 Franciscan Court #3, CARPINTERIA, CA 93013
MLS# 26-3254Listed by: COMPASS - New
 $599,000Active2 beds 1 baths945 sq. ft.
5916 Via Real #Apt 4, CARPINTERIA, CA 93013
MLS# 26-3248Listed by: SKYLINE PROPERTY MANAGEMENT  $11,000,000Active4 beds 2 baths1,758 sq. ft.
3559 Padaro Lane, CARPINTERIA, CA 93013
MLS# 26-3192Listed by: VILLAGE PROPERTIES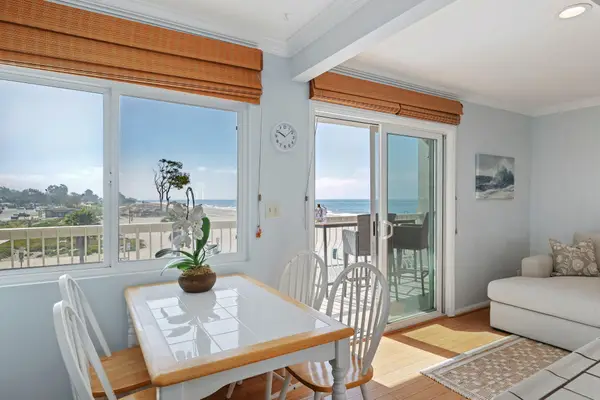 $1,499,000Active-- beds -- baths
4975 Sandyland Road # 302, CARPINTERIA, CA 93013
MLS# 26-3178Listed by: BERKSHIRE HATHAWAY HOMESERVICES CALIFORNIA PROPERTIES- Open Sun, 1 to 5pm
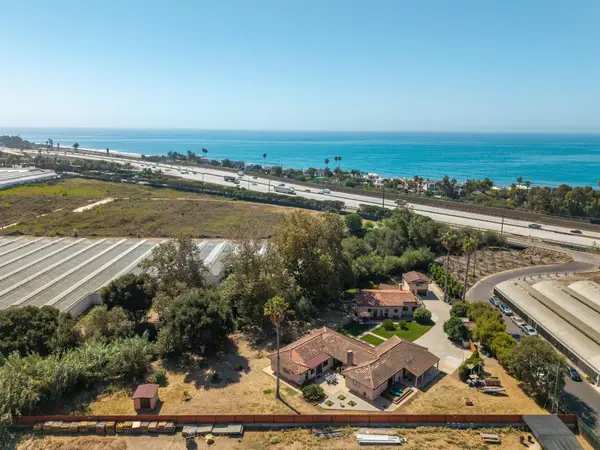 $3,795,000Active6 beds 6 baths2,100 sq. ft.
3498 Via Real, CARPINTERIA, CA 93013
MLS# 26-3084Listed by: SOTHEBY'S INTERNATIONAL REALTY  $4,200,000Active0.46 Acres
3735 Santa Claus Lane, CARPINTERIA, CA 93013
MLS# 26-3145Listed by: BERKSHIRE HATHAWAY HOMESERVICES CALIFORNIA PROPERTIES $20,000,000Pending3 beds 4 baths2,514 sq. ft.
2937 Padaro Lane, CARPINTERIA, CA 93013
MLS# 26-3078Listed by: COMPASS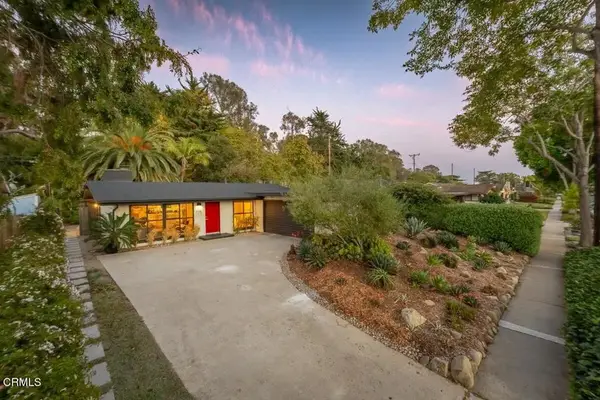 $2,195,000Active3 beds 2 baths1,344 sq. ft.
546 Arbol Verde Street, Carpinteria, CA 93013
MLS# V1-38687Listed by: BHHS CALIFORNIA PROPERTIES


Protect your home and budget from life's surprises with an Assurant Home Warranty, backed by a partner that supports you through every step of homeownership. Explore Plans.
© 2026 Better Homes and Gardens Real Estate LLC. An Anywhere Real Estate company. All rights reserved. Better Homes and Gardens® Real Estate is a registered trademark owned by Meredith Operations Corporation, licensed to Better Homes and Gardens Real Estate LLC and used with permission. Better Homes and Gardens Real Estate LLC fully supports the principles of the Fair Housing Act and the Equal Opportunity Act. Listing information is deemed reliable but is not guaranteed accurate.
Each office is independently owned and operated.
Any services or products provided by third parties are not provided by, affiliated with or related to Better Homes and Gardens Real Estate LLC, or its affiliated companies.