
7357 Shepard Mesa Road, Carpinteria, CA 93013
Local realty services provided by:Better Homes and Gardens Real Estate Property Shoppe
7357 Shepard Mesa Road,Carpinteria, CA 93013
$7,500,000
- 4 Beds
- 5 Baths
- 4,567 sq. ft.
- Single family
- Active
Listed by: jon ryan schlobohm, sarah a smith
Office: compass
MLS#:26-2421
Source:SBAOR
Price summary
- Price:$7,500,000
- Price per sq. ft.:$1,458.58
About this home
As the true queen of the neighborhood, 7357 Shepherd Mesa stands out for its classic architecture, stunning gardens, highly coveted premier location, and breathtaking, expansive 180-degree wraparound ocean, island, and mountain views; it's a place where life slows down and every day is centered around nature's beauty.
Thoughtfully remodeled and expanded in the early '90s, the four-bedroom, four-and-a-half bath home was designed to embrace its spectacular setting. Only a glimpse of the property is visible from the lane, as you enter, the property unfolds as you walk through the beautiful front yard to the entry. The main level offers expansive windows, sun-filled decks, and inviting patios maximizing the panoramic views from every room... The upper level is dedicated to a spacious primary suite complete with stunning views, large walk-in closets, and an attached private office. The versatile lower level adds over 1,000 sq ft and offers boundless potential for a home gym, studio, recreation space, or extra bedroom.
Explore the beautifully lush manicured gardens adorned with winding pathways, cultivate your very own avocado orchard, or simply unwind in the afternoon while taking in ocean vistas and watching hawks soar gracefully overhead.
Adding to the property is a charming private guest house built in the 1940s featuring one bedroom plus an office. A separate driveway leads to the two two-car garages. A rare combination of timeless comfort, remarkable privacy, and unforgettable views, this is a truly special Shepherd Mesa retreat....
Contact an agent
Home facts
- Year built:1941
- Listing ID #:26-2421
- Added:61 day(s) ago
- Updated:September 22, 2026 at 02:36 PM
Rooms and interior
- Bedrooms:4
- Total bathrooms:5
- Full bathrooms:4
- Half bathrooms:1
- Rooms Total:6
- Flooring:Carpet, Tile
- Kitchen Description:Built-In Gas Range, Dishwasher, Double Oven
- Living area:4,567 sq. ft.
Heating and cooling
- Cooling:Central Air
- Heating:Forced Air, Heating
- Central air:Yes
Structure and exterior
- Roof:Tile
- Year built:1941
- Building area:4,567 sq. ft.
- Lot area:4.31 Acres
- Architectural Style:Spanish
- Construction Materials:Stucco, Wood Siding
- Exterior Features:Deck, Fruit Trees, Permeable Driveway, Yard Irrigation PRT
- Foundation Description:Raised, Slab
- Levels:Entry Level (No Stairs)
Schools
- High school:Carp. Sr.
- Middle school:Carp. Jr.
- Elementary school:Aliso
Finances and disclosures
- Price:$7,500,000
- Price per sq. ft.:$1,458.58
Features and amenities
- Appliances:Built-In Gas Range, Dishwasher, Double Oven
- Laundry features:Laundry Room
Parking
- Parking description:Attached, Attached Garage, Detached
- Garage:Yes
- Garage spaces:4
New listings near 7357 Shepard Mesa Road
- New
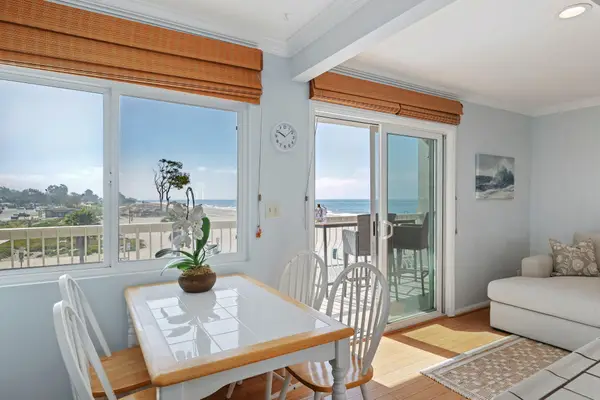 $1,499,000Active-- beds -- baths
4975 Sandyland Road # 302, CARPINTERIA, CA 93013
MLS# 26-3178Listed by: BERKSHIRE HATHAWAY HOMESERVICES CALIFORNIA PROPERTIES - Open Wed, 10am to 2pmNew
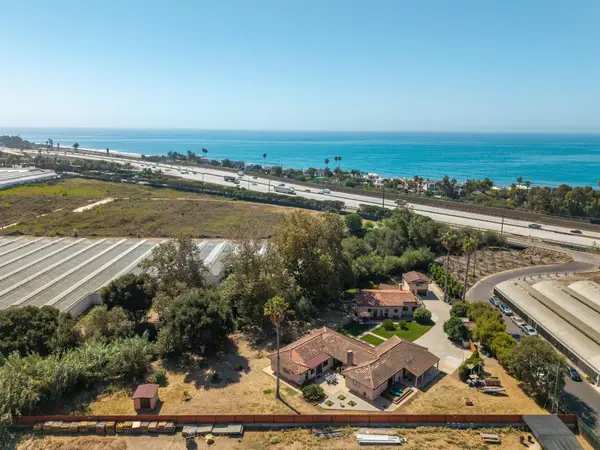 $3,795,000Active6 beds 6 baths2,100 sq. ft.
3498 Via Real, CARPINTERIA, CA 93013
MLS# 26-3084Listed by: SOTHEBY'S INTERNATIONAL REALTY - New
 $4,200,000Active0.46 Acres
3735 Santa Claus Lane, CARPINTERIA, CA 93013
MLS# 26-3145Listed by: BERKSHIRE HATHAWAY HOMESERVICES CALIFORNIA PROPERTIES - New
 $925,000Active2 beds 2 baths1,120 sq. ft.
3061 Via Real, CARPINTERIA, CA 93013
MLS# 26-3098Listed by: SUN COAST REAL ESTATE  $20,000,000Pending3 beds 4 baths2,514 sq. ft.
2937 Padaro Lane, CARPINTERIA, CA 93013
MLS# 26-3078Listed by: COMPASS- New
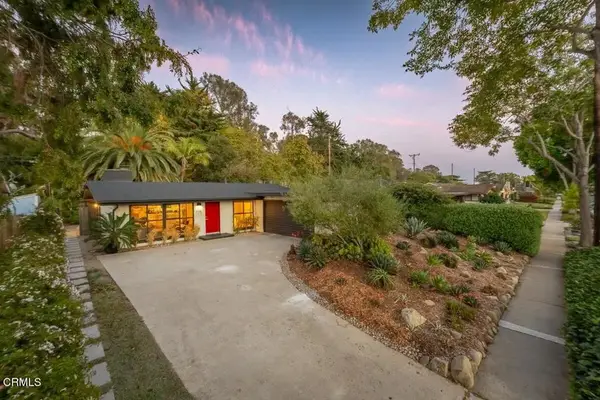 $2,195,000Active3 beds 2 baths1,344 sq. ft.
546 Arbol Verde Street, Carpinteria, CA 93013
MLS# V1-38687Listed by: BHHS CALIFORNIA PROPERTIES  $1,795,000Active3 beds 2 baths1,365 sq. ft.
3375 Foothill Road #Unit 1114, CARPINTERIA, CA 93013
MLS# 26-3020Listed by: COMPASS $2,275,000Active3 beds 2 baths1,790 sq. ft.
1098 Linden Avenue, CARPINTERIA, CA 93013
MLS# 26-3016Listed by: VILLAGE PROPERTIES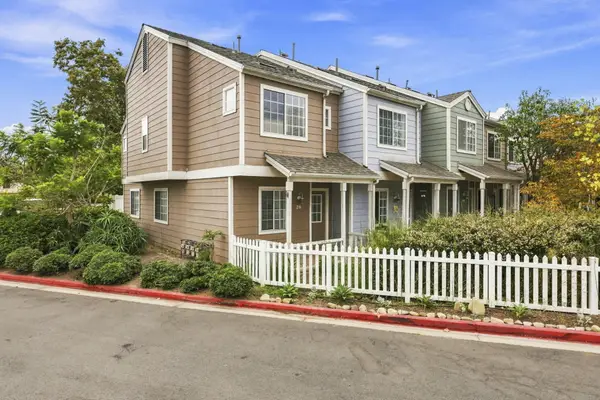 $849,000Active2 beds 3 baths1,091 sq. ft.
4692 Carpinteria Avenue #Apt 26, CARPINTERIA, CA 93013
MLS# 26-2971Listed by: EVANS REALTY & INVESTMENTS $13,725,000Active4 beds 6 baths3,306 sq. ft.
3523 Padaro Lane, CARPINTERIA, CA 93013
MLS# 26-2949Listed by: SOTHEBY'S INTERNATIONAL REALTY


Protect your home and budget from life's surprises with an Assurant Home Warranty, backed by a partner that supports you through every step of homeownership. Explore Plans.
© 2026 Better Homes and Gardens Real Estate LLC. An Anywhere Real Estate company. All rights reserved. Better Homes and Gardens® Real Estate is a registered trademark owned by Meredith Operations Corporation, licensed to Better Homes and Gardens Real Estate LLC and used with permission. Better Homes and Gardens Real Estate LLC fully supports the principles of the Fair Housing Act and the Equal Opportunity Act. Listing information is deemed reliable but is not guaranteed accurate.
Each office is independently owned and operated.
Any services or products provided by third parties are not provided by, affiliated with or related to Better Homes and Gardens Real Estate LLC, or its affiliated companies.