
576 Athena Place, Carson, CA 90745
Local realty services provided by:Better Homes and Gardens Real Estate Royal & Associates
576 Athena Place,Carson, CA 90745
$760,000
- 3 Beds
- 3 Baths
- 1,660 sq. ft.
- Townhouse
- Active
Listed by: olivia jane noh
Office: compass
MLS#:CL26103447
Source:Bay East, CCAR, bridgeMLS
Price summary
- Price:$760,000
- Price per sq. ft.:$457.83
- Monthly HOA dues:$222
About this home
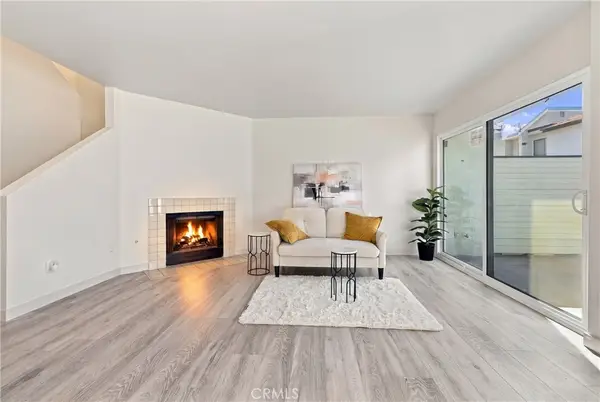
Rare Detached Townhome in a Gated South Bay Community! Discover the best of both worlds in this rare detached home nestled within the gated Mosaic Walk community in Carson. Offering the privacy of a single-family home with the benefits of a planned community, this inviting three-bedroom, two-and-a-half-bath residence combines comfort, functionality, and convenience. The welcoming living room features a fireplace and opens to a private outdoor space, creating an ideal setting for entertaining, weekend BBQs, or simply enjoying the outdoors. The adjacent sitting area in front of the fireplace is a perfect spot for reading, and the dining area flows into an updated kitchen with ample countertop space and windows that filter natural light. A convenient powder room completes the main level. Upstairs, all three bedrooms offer a comfortable retreat from the main living areas. The spacious primary suite provides room for a sitting area or study, a large walk-in closet, and an en-suite bathroom with a separate soaking tub and shower. Two additional generously sized bedrooms share a full bathroom, while the upstairs laundry area adds everyday practicality. Additional highlights include an attached two-car garage and abundant guest parking throughout the community. Residents enjoy the added safety of gated access, security patrol service, and a community playground, all within a well-maintained residential setting. A great opportunity to own a detached home within the convenience of a gated community, all in a desirable South Bay location close to shopping, dining, and major commuter routes....
Contact an agent
Home facts
- Year built:2005
- Listing ID #:CL26103447
- Added:17 day(s) ago
- Updated:November 08, 2026 at 03:46 PM
Rooms and interior
- Bedrooms:3
- Total bathrooms:3
- Full bathrooms:2
- Kitchen Description:Dishwasher, Microwave, Refrigerator
- Living area:1,660 sq. ft.
Heating and cooling
- Heating:Central
Structure and exterior
- Year built:2005
- Building area:1,660 sq. ft.
- Lot area:4.39 Acres
- Architectural Style:Townhouse
- Levels:2 Story
Finances and disclosures
- Price:$760,000
- Price per sq. ft.:$457.83
Features and amenities
- Appliances:Dishwasher, Microwave, Refrigerator
- Laundry features:Dryer, Upper Level, Washer
- Amenities:Secured Access
Parking
- Garage:Yes
 Bay East 2026. CCAR 2026 bridgeMLS 2026. Information Deemed Reliable But Not Guaranteed. This information is being provided by the Bay East MLS, or CCAR MLS, or bridgeMLS. The listings presented here may or may not be listed by the Broker/Agent operating this website. This information is intended for the personal use of consumers and may not be used for any purpose other than to identify prospective properties consumers may be interested in purchasing. Data last updated at November 8, 2026
New listings near 576 Athena Place
- Coming Soon
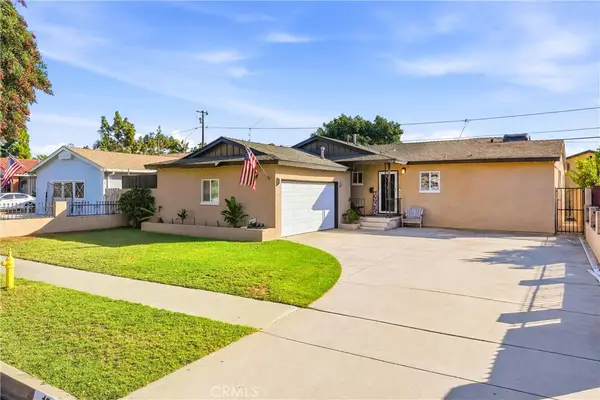 $799,000Coming Soon3 beds 3 baths1,530 sq. ft.
160 W 226th Place, Carson, CA 90745
MLS# RS26239119Listed by: CALIBER REAL ESTATE GROUP - Coming Soon
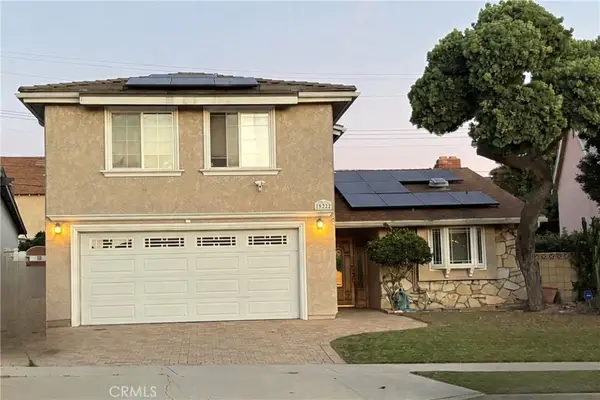 $1,199,000Coming Soon4 beds 4 baths2,146 sq. ft.
19322 Kemp Avenue, Carson, CA 90746
MLS# SB26237163Listed by: CENTURY 21 COASTAL PROPERTIES - Coming Soon
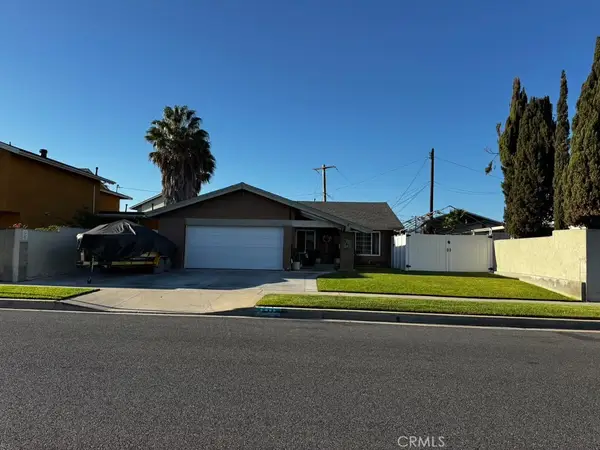 $965,000Coming Soon4 beds 2 baths1,532 sq. ft.
741 E Turmont, Carson, CA 90746
MLS# DW26211869Listed by: MISSION GROUP - New
 $725,000Active4 beds 2 baths1,545 sq. ft.
19213 Radlett Avenue, Carson, CA 90746
MLS# CL26106946Listed by: KNOWLES & MORGAN REALTY - Open Sun, 12 to 3pmNew
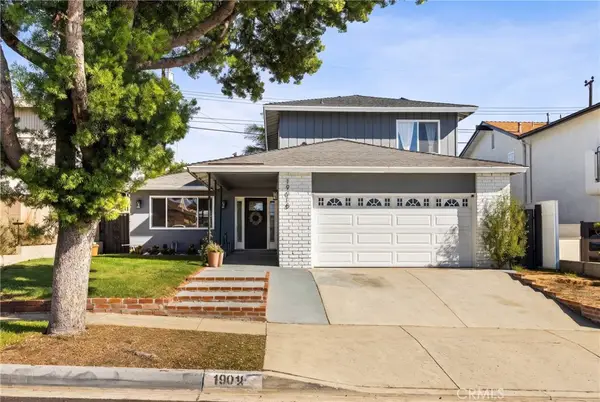 $999,000Active4 beds 3 baths1,798 sq. ft.
19018 Nestor Avenue, Carson, CA 90746
MLS# OC26236334Listed by: REAL ESTATE SOURCE, INC - New
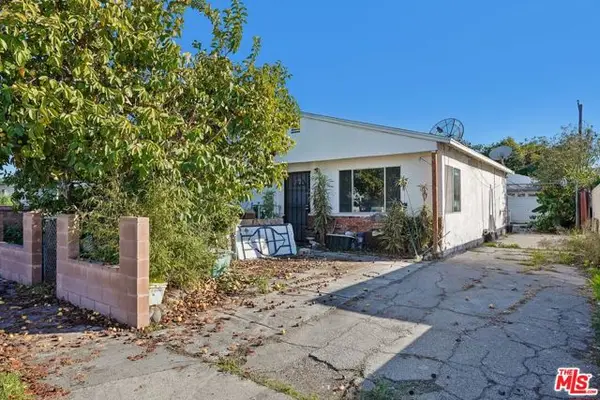 $619,000Active4 beds 2 baths1,401 sq. ft.
322 W 226th Street, Carson, CA 90745
MLS# CL26106341Listed by: TRULINE REALTY - Open Sun, 1 to 3pmNew
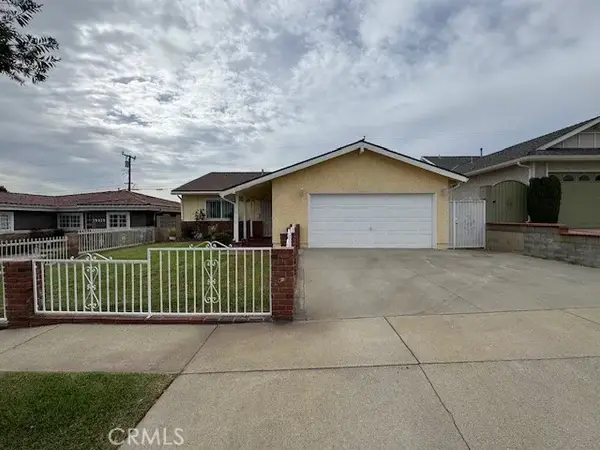 $775,000Active3 beds 2 baths1,510 sq. ft.
19413 Northwood Avenue, Carson, CA 90746
MLS# PW26237084Listed by: ONYX REALTY & FINC. SERV., INC - Open Sun, 12 to 2pmNew
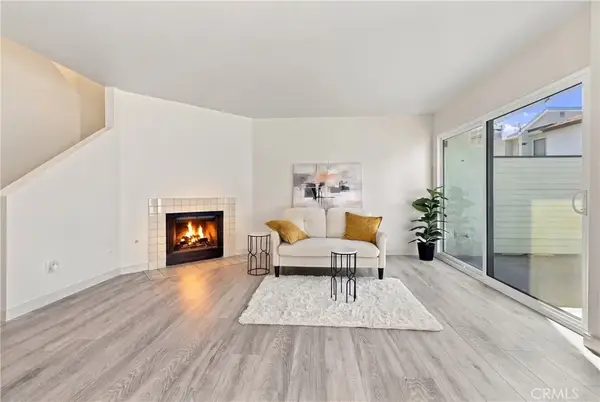 $525,000Active2 beds 3 baths1,134 sq. ft.
803 E Victoria Street #127, Carson, CA 90746
MLS# DW26219392Listed by: COLDWELL BANKER ENVISION - Open Sun, 1 to 5pmNew
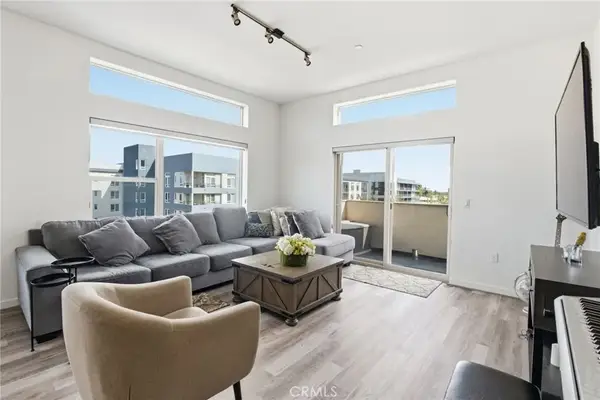 $790,000Active3 beds 2 baths1,390 sq. ft.
552 E Carson Street #409, Carson, CA 90745
MLS# SB26235716Listed by: KELLER WILLIAMS REALTY - Open Sun, 12 to 2pmNew
 $525,000Active2 beds 3 baths1,134 sq. ft.
803 E Victoria Street #127, Carson, CA 90746
MLS# DW26219392Listed by: COLDWELL BANKER ENVISION


Protect your home and budget from life's surprises with an Assurant Home Warranty, backed by a partner that supports you through every step of homeownership. Explore Plans.
© 2026 Better Homes and Gardens Real Estate LLC. An Anywhere Real Estate company. All rights reserved. Better Homes and Gardens® Real Estate is a registered trademark owned by Meredith Operations Corporation, licensed to Better Homes and Gardens Real Estate LLC and used with permission. Better Homes and Gardens Real Estate LLC fully supports the principles of the Fair Housing Act and the Equal Opportunity Act. Listing information is deemed reliable but is not guaranteed accurate.
Each office is independently owned and operated.
Any services or products provided by third parties are not provided by, affiliated with or related to Better Homes and Gardens Real Estate LLC, or its affiliated companies.