
803 E Victoria #138, Carson, CA 90746
Local realty services provided by:Better Homes and Gardens Real Estate Wine Country Group
803 E Victoria #138,Carson, CA 90746
$549,800
- 2 Beds
- 3 Baths
- 1,179 sq. ft.
- Condominium
- Active
Listed by: viet hinh, quynh ly
Office: first team real estate714-964-3311
MLS#:PW26071524
Source:CRMLS
Price summary
- Price:$549,800
- Price per sq. ft.:$466.33
- Monthly HOA dues:$390
About this home
Welcome to this spacious, turnkey condition condominium with 2 beds, 2.5 baths, almost 1200 sqft in living area. This two stories condo features an open concept floor plan and high ceiling that gives you a great impression upon entering the property, quartz countertops, fireplace, inside laundry, private patio, large bedrooms and detailed finishes of crown molding. The first level is the main entertainment space including a roomy living room area, the dining space and the kitchen all connected together, along with the large windows and sliding glass doors provide you with the modern open concept feel that everyone desires. Furthermore, if you love hosting friends and family, there is a half bath downstair designs for your guest, that way you don't have to lose your privacy sharing the main bathrooms to others. The unit also comes with an inside laundry station with stackable washer/dryer hookups make it super convenient to get your laundry done, not having to share or to drag your laundry basket across the community, sit and wait just to get your clothes cleaned. By the stairs that take you onto the second level, you'll be walking under the high ceiling, nice and bright. All bedrooms are upstair. Each bedroom will have its own bathroom for usage with the true master bedroom possesses a high ceiling and large window, making the space feel airy and vivid. The whole condo is filled with natural light in every corner and comes with two outdoor entertaining spaces. One with more privacy by the front porch and one with more public exposure that gives you the street view. Both are commodious so you can fit tables, chairs, BBQ or pots of plant that you love. The biggest plus is it comes with 2 assigned parking spaces in the gated garage, another two permits for street parking if case you have additional vehicles. Each resident can also apply for up to two parking permits so you can always get more if you need to. This is a special corner unit that gives you extra privacy due to less common walls. The community is clean, quiet, safe and well-maintained, with many guest parking spaces on first come first serve basis. Super convenient location, right across the street from CSUDH (walk to school if you're student), Victoria Golf Course, Dignity Health Sports Park (home of the LA Galaxy), supermarkets, IKEA and major freeway's entrances such as 405,91 and 110. Easy commute to anywhere you want. COME CHECK IT OUT. THIS IS THE OPPORTUNITY YOU'VE BEEN WAITING FOR....
Contact an agent
Home facts
- Year built:1985
- Listing ID #:PW26071524
- Added:93 day(s) ago
- Updated:July 10, 2026 at 10:40 AM
Rooms and interior
- Bedrooms:2
- Total bathrooms:3
- Full bathrooms:2
- Half bathrooms:1
- Flooring:Tile, Vinyl
- Kitchen Description:Dishwasher, Electric Range, Microwave
- Living area:1,179 sq. ft.
Heating and cooling
- Cooling:Central Air
- Heating:Central
- Central air:Yes
Structure and exterior
- Year built:1985
- Building area:1,179 sq. ft.
- Lot area:1.53 Acres
- Exterior Features:FrontPorch, Patio
- Levels:2 Story
Utilities
- Water:Public
- Sewer:Public Sewer
Finances and disclosures
- Price:$549,800
- Price per sq. ft.:$466.33
Features and amenities
- Appliances:Dishwasher, Electric Range
- Laundry features:Inside, Stacked
- Amenities:All Bedrooms Up, Ceiling Fans, Crown Molding, High Ceilings
- Pool features:Association, In Ground, Pool
Parking
- Total parking spaces:2
- Parking description:Assigned, Electric Gate, On Street, Permit Required
- Garage:Yes
- Garage spaces:2
New listings near 803 E Victoria #138
- Open Sun, 12 to 3pmNew
 $960,000Active5 beds 3 baths2,509 sq. ft.
538 222nd, Carson, CA 90745
MLS# PW26145271Listed by: WETRUST REALTY
- New
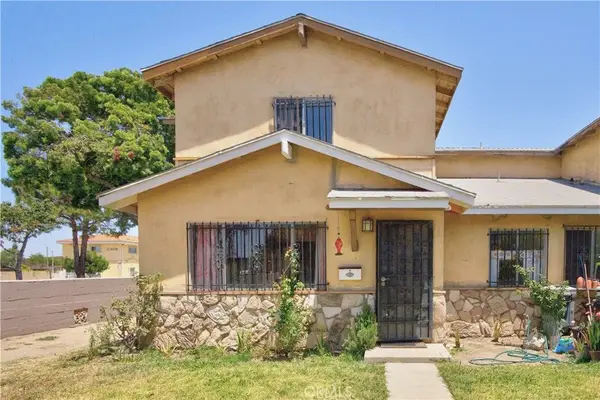 $379,900Active3 beds 2 baths1,121 sq. ft.
11 Eastridge Lane, Carson, CA 90745
MLS# RS26146764Listed by: COLDWELL BANKER ENVISION - New
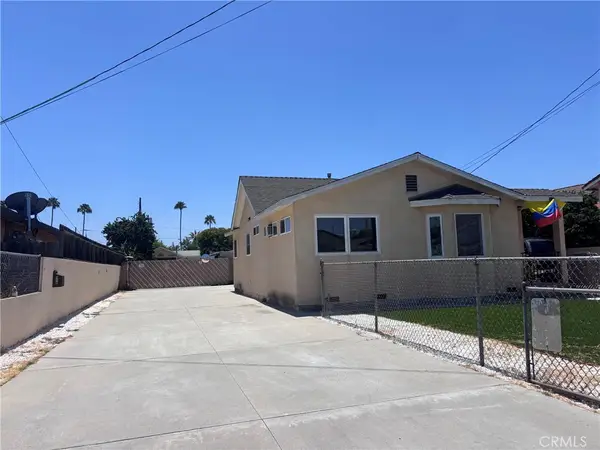 $1,199,000Active-- beds -- baths2,067 sq. ft.
546 E 220th, Carson, CA 90745
MLS# SB26149798Listed by: CASA BELLA REALTY GROUP - New
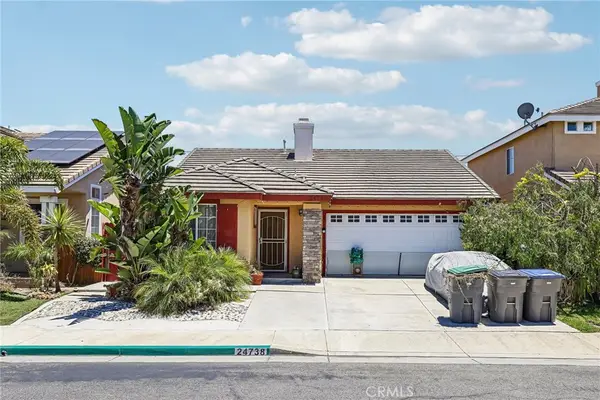 $565,000Active3 beds 2 baths1,040 sq. ft.
24738 Carmel, Carson, CA 90745
MLS# RS26149465Listed by: GE DEAN AND ASSOCIATES - Open Sat, 12 to 4pmNew
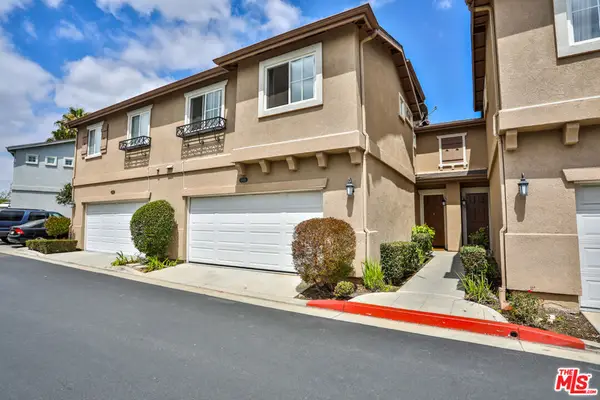 $758,000Active4 beds 3 baths1,831 sq. ft.
17828 Woodbine Court, Carson, CA 90746
MLS# 26856961Listed by: COLDWELL BANKER ENVISION - Open Sat, 10am to 5pmNew
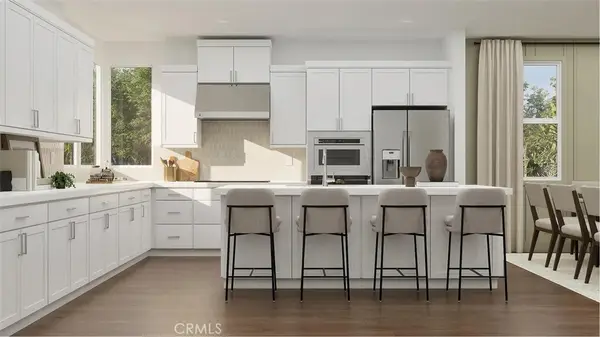 $1,009,990Active3 beds 3 baths2,006 sq. ft.
500 Park Drive #221, Carson, CA 90745
MLS# OC26148687Listed by: KELLER WILLIAMS REALTY - Open Sat, 10am to 5pmNew
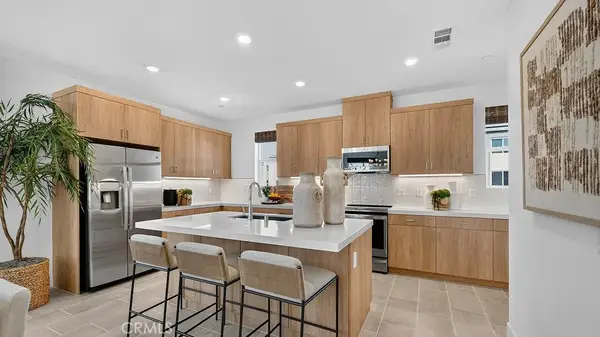 $919,990Active3 beds 3 baths1,806 sq. ft.
500 Park Drive #17, Carson, CA 90745
MLS# OC26148776Listed by: KELLER WILLIAMS REALTY - Open Sat, 10am to 5pmNew
 $764,990Active2 beds 3 baths1,306 sq. ft.
500 Park Drive #121, Carson, CA 90745
MLS# OC26148797Listed by: KELLER WILLIAMS REALTY - Open Sat, 10am to 5pmNew
 $969,990Active4 beds 3 baths1,801 sq. ft.
500 Park Drive #220, Carson, CA 90745
MLS# OC26148830Listed by: KELLER WILLIAMS REALTY - Open Sat, 10am to 6pmNew
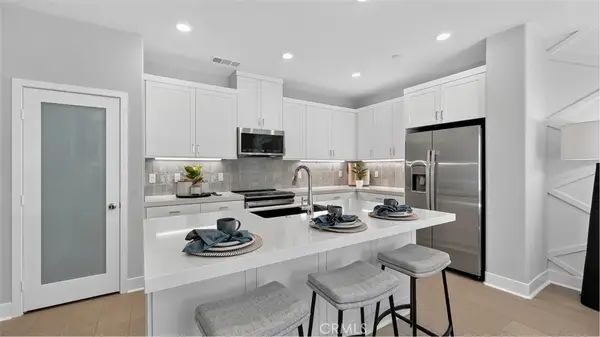 $869,990Active3 beds 3 baths1,593 sq. ft.
500 Park Drive #18, Carson, CA 90745
MLS# OC26148609Listed by: KELLER WILLIAMS REALTY


Protect your home and budget from life's surprises with an Assurant Home Warranty, backed by a partner that supports you through every step of homeownership. Explore Plans.
© 2026 Better Homes and Gardens Real Estate LLC. An Anywhere Real Estate company. All rights reserved. Better Homes and Gardens® Real Estate is a registered trademark owned by Meredith Operations Corporation, licensed to Better Homes and Gardens Real Estate LLC and used with permission. Better Homes and Gardens Real Estate LLC fully supports the principles of the Fair Housing Act and the Equal Opportunity Act. Listing information is deemed reliable but is not guaranteed accurate.
Each office is independently owned and operated.
Any services or products provided by third parties are not provided by, affiliated with or related to Better Homes and Gardens Real Estate LLC, or its affiliated companies.