
69781 Willow Lane, Cathedral City, CA 92234
Local realty services provided by:Better Homes and Gardens Real Estate Champions
69781 Willow Lane,Cathedral City, CA 92234
$675,000
- 4 Beds
- 3 Baths
- 2,600 sq. ft.
- Single family
- Active
Upcoming open houses
- Sat, Nov 0711:00 am - 02:00 pm
- Sun, Nov 0811:00 am - 02:00 pm
Listed by: anook commandeur
Office: keller williams luxury homes
MLS#:219155572
Source:CA_DAMLS
Price summary
- Price:$675,000
- Price per sq. ft.:$259.62
About this home
Welcome to 69781 Willow Lane, a 2,600 sq/ft two-story residence in Century Park, one of Cathedral City's best family neighborhoods. It offers a level of space and livability that is rarely available, and the layout is the real standout.
The primary suite is on the main floor, private and separate from the guest bedrooms. Upstairs, the original fourth bedroom has been opened into a flexible living space: a loft, game room, or media lounge. You can keep it as is or convert it back to a fourth bedroom, whatever suits you best. A bonus office/storage room has also been added upstairs, along with attic storage for boxes, holiday décor, and everything else that needs a home.
Downstairs has two separate living areas. A formal living room handles entertaining. The family room has a fireplace and opens to the kitchen, so everyday life stays connected. High ceilings throughout keep the home roomy and airy.
The 3-car garage fits two cars plus has additional space for a workshop and/or storage. Between the garage, driveway, and street, there's plenty of parking for guests.
Outside, a large front yard and mountain views give the home great curb appeal. The backyard has lots of space for the kids to play, room to add a pool or plant a garden - You do you! All of this is within walking distance of schools and the neighborhood park so the kids can be kids.
At $259 per sq/ft, this home is well below the neighborhood average of $328 per sq/ft. It's an exceptional value and a great opportunity for those that need space. Call today to book your private showing....
Contact an agent
Home facts
- Year built:1990
- Subdivision & Development:Century Park
- Listing ID #:219155572
- Added:1 day(s) ago
- Updated:November 07, 2026 at 03:35 PM
Rooms and interior
- Bedrooms:4
- Total bathrooms:3
- Full bathrooms:2
- Half bathrooms:1
- Flooring:Carpet, Tile
- Dining Description:Breakfast
- Bathrooms Description:Shower & Tub, Tile Shower
- Kitchen Description:Quartz Counters
- Living area:2,600 sq. ft.
Heating and cooling
- Cooling:Central Air
- Heating:Central, Forced Air, Natural Gas
Structure and exterior
- Roof:Tile
- Year built:1990
- Building area:2,600 sq. ft.
- Lot area:0.17 Acres
- Architectural Style:Mediterranean
- Construction Materials:Stucco
- Exterior Features:Drip System, Sprinklers
- Foundation Description:Slab
- Levels:2 Story, Two Levels
Schools
- High school:Rancho Mirage
- Middle school:James Workman
- Elementary school:Sunny Sands
Utilities
- Water:In Street
- Sewer:In Street Paid
Finances and disclosures
- Price:$675,000
- Price per sq. ft.:$259.62
Features and amenities
- Appliances:Microwave Oven, Refrigerator, Washer
- Laundry features:Laundry Area
Parking
- Parking description:Attached Garage, Driveway, Garage, Garage Door Opener
- Garage spaces:3
New listings near 69781 Willow Lane
- Coming Soon
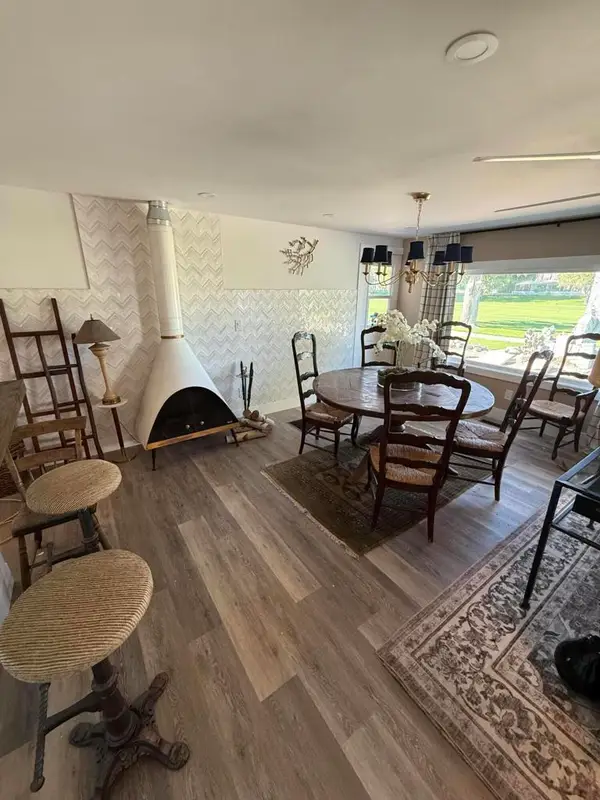 $349,000Coming Soon4 beds 4 baths1,728 sq. ft.
68 Paseo Laredo N, Cathedral City, CA 92234
MLS# 219155469PSListed by: CARITAS REALTY - Coming Soon
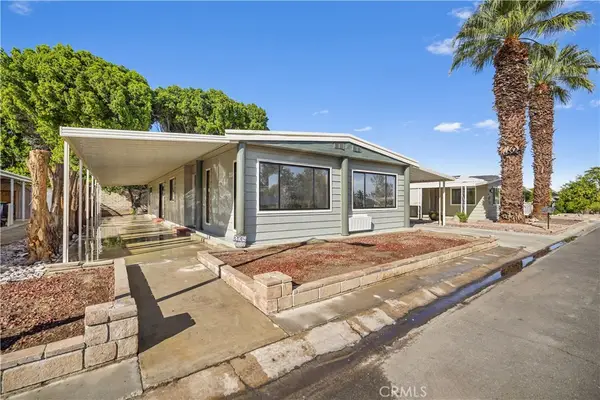 $119,999Coming Soon2 beds 2 baths1,488 sq. ft.
238 S Paseo Laredo, Cathedral City, CA 92234
MLS# OC26234250Listed by: DALTON REAL ESTATE - Coming Soon
 $119,999Coming Soon2 beds 2 baths1,488 sq. ft.
238 S Paseo Laredo, Cathedral City, CA 92234
MLS# OC26234250Listed by: DALTON REAL ESTATE - Coming Soon
 $725,250Coming Soon3 beds 2 baths1,870 sq. ft.
68570 J, Cathedral City, CA 92234
MLS# CV26231410Listed by: RE/MAX CHAMPIONS - Coming Soon
 $749,995Coming Soon4 beds 3 baths2,216 sq. ft.
68920 Minerva Road, Cathedral City, CA 92234
MLS# 26858319Listed by: REAL BROKER - Open Sat, 11am to 2pmNew
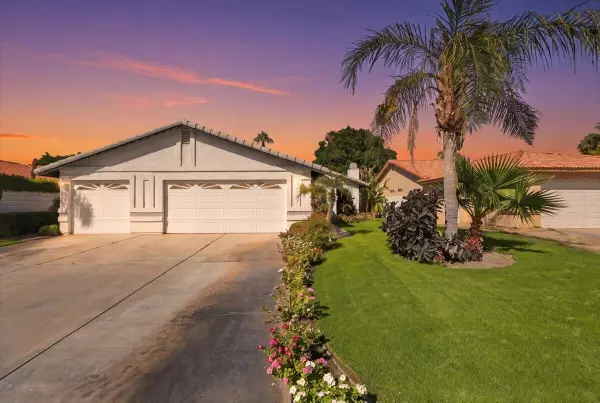 $555,000Active3 beds 2 baths2,026 sq. ft.
68250 Risueno Road, Cathedral City, CA 92234
MLS# 219155517Listed by: KELLER WILLIAMS LUXURY HOMES - New
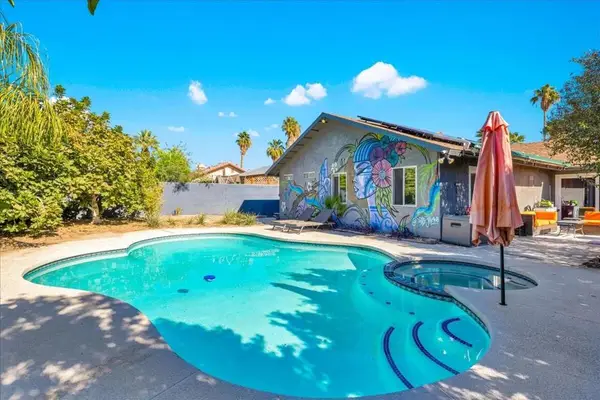 $599,000Active4 beds 2 baths1,653 sq. ft.
31475 Ave. Alvera, Cathedral City, CA 92234
MLS# 219155631DAListed by: BENNION DEVILLE HOMES - New
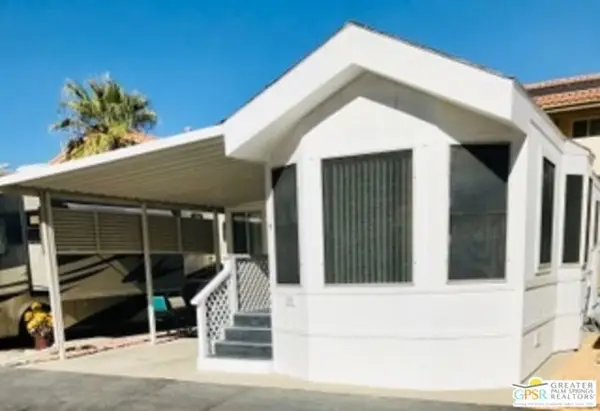 $85,000Active2 beds -- baths590 sq. ft.
69333 E Palm Canyon Drive #84, Cathedral City, CA 92234
MLS# CL26106268PSListed by: BERKSHIRE HATHAWAY HOMESERVICES CALIFORNIA PROPERTIES - New
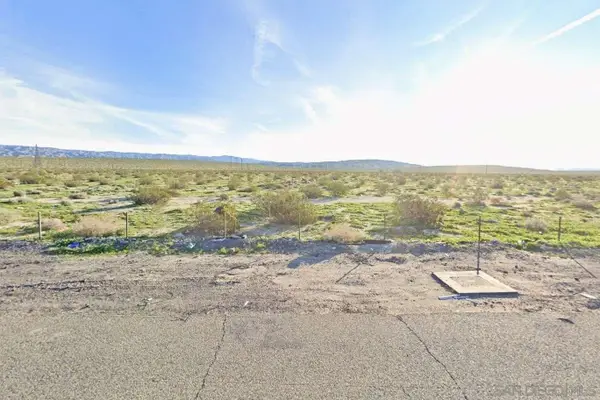 $89,995Active0 Acres
0 Palm Dr #5, Desert Hot Springs, CA 92241
MLS# 260026447Listed by: CONGRESS REALTY, INC - New
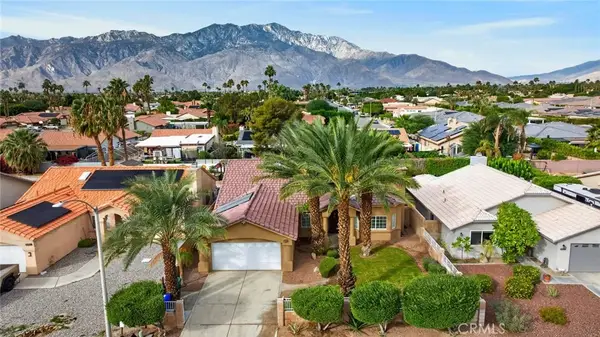 $787,000Active4 beds 2 baths2,090 sq. ft.
30275 Avenida Alvera, Cathedral City, CA 92234
MLS# SR26236656Listed by: COLDWELL BANKER HALLMARK REALTY


Protect your home and budget from life's surprises with an Assurant Home Warranty, backed by a partner that supports you through every step of homeownership. Explore Plans.
© 2026 Better Homes and Gardens Real Estate LLC. An Anywhere Real Estate company. All rights reserved. Better Homes and Gardens® Real Estate is a registered trademark owned by Meredith Operations Corporation, licensed to Better Homes and Gardens Real Estate LLC and used with permission. Better Homes and Gardens Real Estate LLC fully supports the principles of the Fair Housing Act and the Equal Opportunity Act. Listing information is deemed reliable but is not guaranteed accurate.
Each office is independently owned and operated.
Any services or products provided by third parties are not provided by, affiliated with or related to Better Homes and Gardens Real Estate LLC, or its affiliated companies.